
248 W Hazard Street, Summit Hill, PA 18250
Local realty services provided by:ERA One Source Realty
248 W Hazard Street,Summit Hill Boro, PA 18250
$107,900
- 2 Beds
- 2 Baths
- 864 sq. ft.
- Single family
- Active
Listed by: chip schmoyer
Office: iron valley real estate legacy
MLS#:783956
Source:PA_LVAR
Price summary
- Price:$107,900
- Price per sq. ft.:$124.88
About this home
248 W Hazard sits at the end of a quiet street and provides an ample amount of on-street parking. There's a decent backyard with a storage shed and a concrete patio. The interior has been freshened up with new flooring throughout the majority of the home and it has all been re-painted. The first floor has a spacious living that leads to an eat-in kitchen. Off of the kitchen is a convenient "mudroom" for storage. The second level has a large bedroom, modern bathroom and what would make a great walk-in closet or home office. The third floor could either be a single bedroom with a left and right side or sectioned off into 2 bedrooms. Additional property features include - Updated electrical wiring, LED recessed lighting, a walk-out lower level, coal or oil heat.
Contact an agent
Home facts
- Year built:1916
- Subdivision & Development:No Subdivision
- Listing ID #:783956
- Added:1 day(s) ago
- Updated:September 04, 2026 at 12:53 AM
Rooms and interior
- Bedrooms:2
- Total bathrooms:2
- Full bathrooms:1
- Half bathrooms:1
- Rooms Total:7
- Flooring:Luxury Vinyl, Luxury Vinyl Plank, Vinyl
- Kitchen Description:Electric Oven, Refrigerator
- Basement:Yes
- Basement Description:Exterior Entry
- Living area:864 sq. ft.
Heating and cooling
- Cooling:Ceiling Fans, Wall Window Units
- Heating:Coal, Electric, Oil
Structure and exterior
- Roof:Asphalt, Fiberglass
- Year built:1916
- Building area:864 sq. ft.
- Lot area:0.04 Acres
- Lot Features:Corner Lot, Flat
- Architectural Style:Colonial
- Construction Materials:Steel Siding
- Exterior Features:Covered, Patio, Porch, Shed
- Foundation Description:Block
- Levels:3 or More Stories
Schools
- High school:Panther Valley
Utilities
- Water:Public
- Sewer:Public Sewer
Finances and disclosures
- Price:$107,900
- Price per sq. ft.:$124.88
- Tax amount:$1,895
Features and amenities
- Appliances:Electric Oven, Electric Water Heater, Refrigerator, Washer
- Laundry features:Electric Dryer Hookup, Lower Level, Washer
Parking
- Parking description:On Street
New listings near 248 W Hazard Street
- Coming Soon
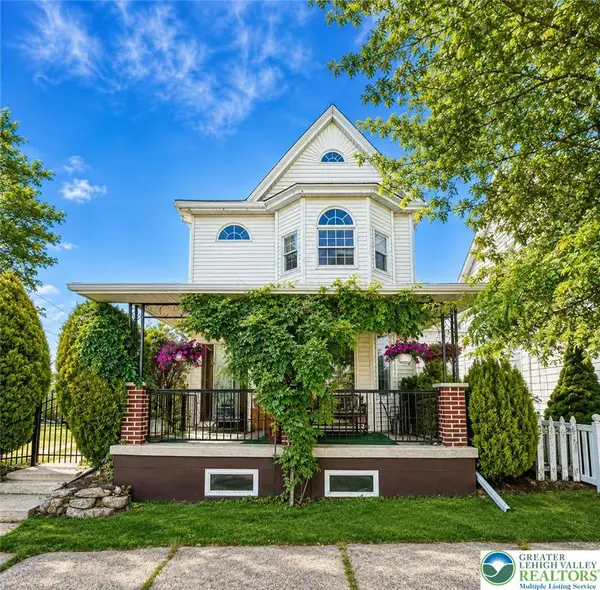 $250,000Coming Soon4 beds 2 baths2,088 sq. ft.
306 E White Street, Summit Hill Boro, PA 18250
MLS# 783684Listed by: CASTLE GATE REALTY - New
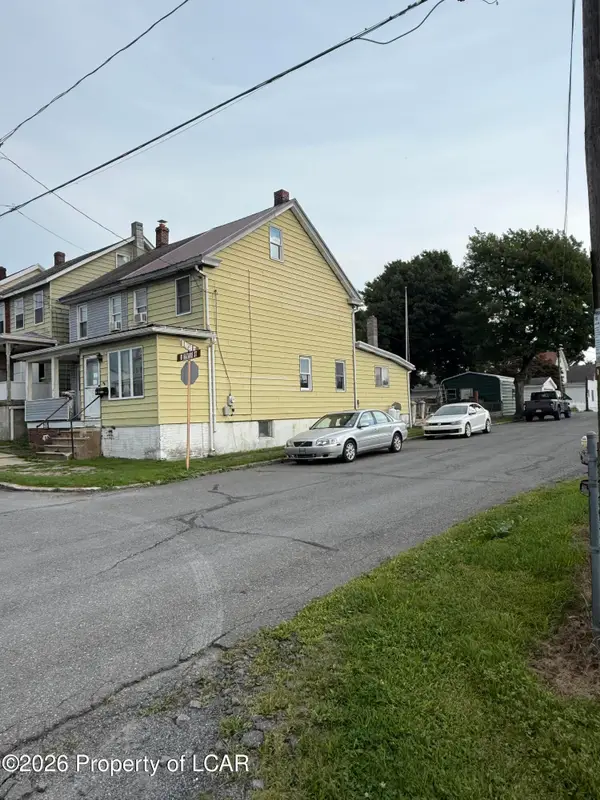 $92,900Active3 beds 1 baths949 sq. ft.
251 Hazard, Summit Hill, PA 18250
MLS# 26-4501Listed by: EAGLE ROCK REAL ESTATE - New
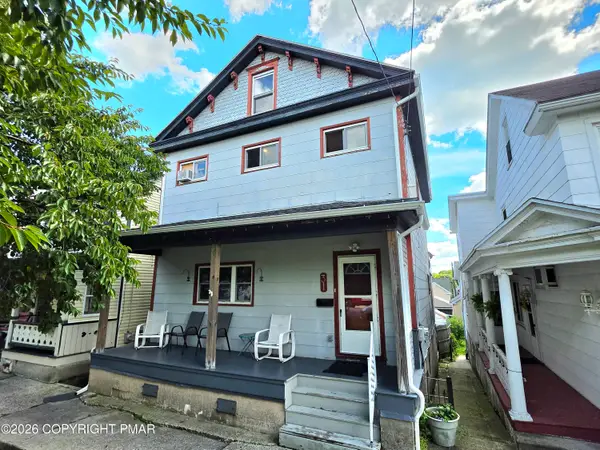 $184,000Active3 beds 2 baths2,070 sq. ft.
31 E Ludlow Street, Summit Hill, PA 18250
MLS# PM-144345Listed by: BEAR MOUNTAIN REAL ESTATE LLC 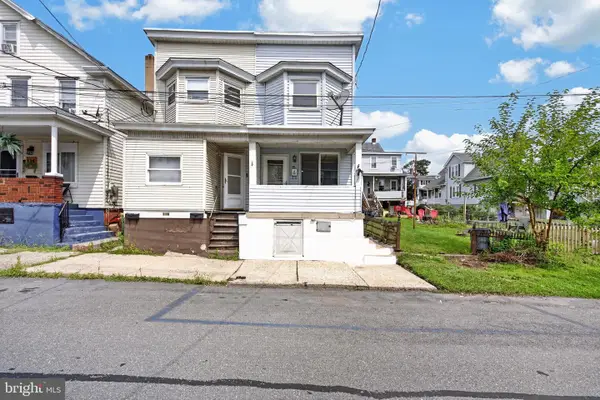 $129,900Pending3 beds 2 baths1,100 sq. ft.
118 E Amidon St, SUMMIT HILL, PA 18250
MLS# PACC2008084Listed by: CENTURY 21 RYON REAL ESTATE- New
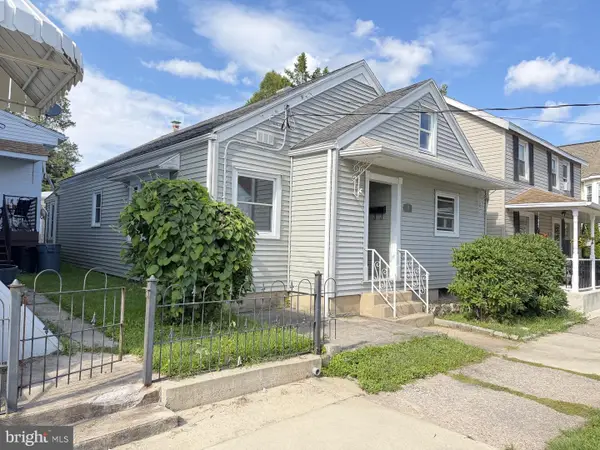 $179,900Active3 beds 2 baths1,016 sq. ft.
8 E Holland St, SUMMIT HILL, PA 18250
MLS# PACC2008080Listed by: PRIORITY ONE REAL ESTATE TEAM, LLC - Open Sun, 11am to 1pm
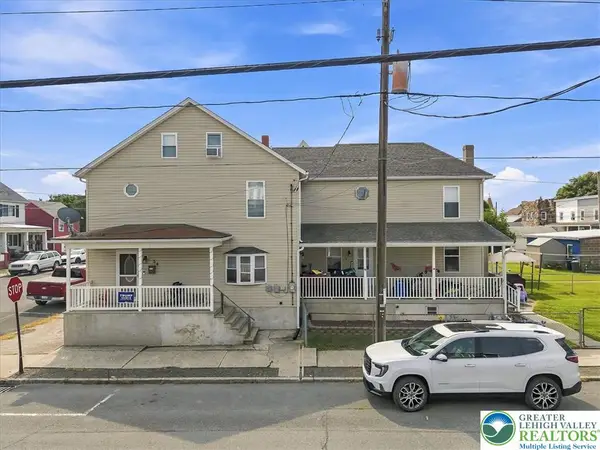 $225,000Active3 beds 2 baths2,017 sq. ft.
54 E White Street, Summit Hill Boro, PA 18250
MLS# 782395Listed by: SERHANT PENNSYLVANIA LLC 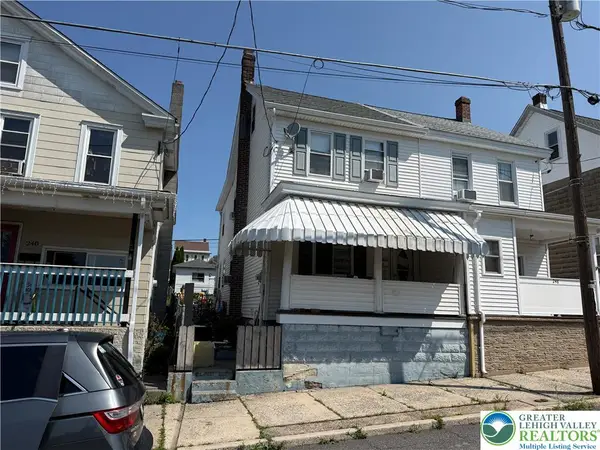 $146,900Active4 beds 1 baths1,308 sq. ft.
246 E Ludlow Street, Summit Hill Boro, PA 18250
MLS# 782595Listed by: TNT PREMIER REAL ESTATE $179,000Active4 beds 2 baths1,580 sq. ft.
322 E Fell St, SUMMIT HILL, PA 18250
MLS# PACC2007940Listed by: CASTLE GATE REALTY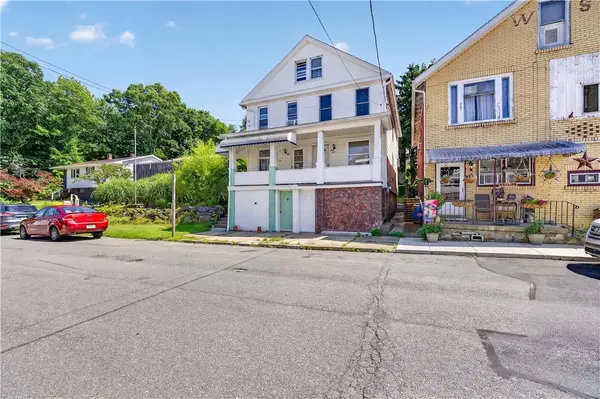 $109,900Active3 beds 1 baths1,428 sq. ft.
325 E Fell Street, Summit Hill Boro, PA 18250
MLS# 781327Listed by: EXP REALTY LLC


Protect your home and budget from life's surprises with an Assurant Home Warranty, backed by a partner that supports you through every step of homeownership. Explore Plans.
© 2023 - 2026 ERA Franchise Systems LLC. All rights reserved. ERA Franchise Systems LLC fully supports the principles of the Fair Housing Act and the Equal Opportunity Act. ERA, ERA Real Estate powered, and their respective logos are registered service marks of ERA Franchise Systems LLC. Each office is independently owned and operated.