
54 E White Street, Summit Hill, PA 18250
Local realty services provided by:ERA One Source Realty
54 E White Street,Summit Hill Boro, PA 18250
$225,000
- 3 Beds
- 2 Baths
- 2,017 sq. ft.
- Single family
- Active
Listed by: connie a. smith, sam del rosario
Office: serhant pennsylvania llc.
MLS#:782395
Source:PA_LVAR
Price summary
- Price:$225,000
- Price per sq. ft.:$111.55
About this home
Space is the story at 54 E White Street. Set on a corner parcel in Summit Hill, this three-level home brings together expansive gathering rooms, flexible upper-level space, two covered porches, a fenced yard, and off-street parking. The main level flows from an eat-in kitchen with abundant wood cabinetry and generous work surfaces to a dedicated dining room and oversized living room. Wood-look flooring and warm wood accents carry through the gathering spaces, while multiple windows bring in natural light.
Upstairs, the primary bedroom connects directly to a full bath. An additional bedroom, a second full bath, hallway laundry, and a large room currently configured as a walk-in closet complete the level. Above, the third-floor attic area adds bonus space with vaulted ceilings, windows, ceiling fans, and room for work, recreation, hobbies, or storage.
Outside, the covered porches extend the living space, while the fenced yard, storage shed, and two-vehicle parking area add everyday utility. Public water and sewer, oil-fired hot-water heat, electric baseboard heat, and a pellet stove round out a flexible property with room to adapt....
Contact an agent
Home facts
- Year built:1900
- Subdivision & Development:No Subdivision
- Listing ID #:782395
- Added:43 day(s) ago
- Updated:October 03, 2026 at 03:49 PM
Rooms and interior
- Bedrooms:3
- Total bathrooms:2
- Full bathrooms:2
- Rooms Total:7
- Flooring:Carpet, Luxury Vinyl, Luxury Vinyl Plank, Tile
- Dining Description:Dining Area
- Kitchen Description:Dishwasher, Microwave, Refrigerator
- Living area:2,017 sq. ft.
Heating and cooling
- Cooling:Wall Units
- Heating:Baseboard, Electric, Hot Water, Oil, Pellet Stove
Structure and exterior
- Roof:Asphalt, Fiberglass
- Year built:1900
- Building area:2,017 sq. ft.
- Lot area:0.09 Acres
- Lot Features:Corner Lot, Flat, Not In Subdivision
- Construction Materials:Aluminum Siding, Vinyl Siding
- Exterior Features:Covered, Fence, Porch, Shed
- Levels:2 Story
Schools
- High school:Panther Valley Junior Senior High School
- Middle school:Panther Valley Intermediate School
- Elementary school:Panther Valley Elementary School
Utilities
- Water:Public
- Sewer:Public Sewer
Finances and disclosures
- Price:$225,000
- Price per sq. ft.:$111.55
- Tax amount:$3,770
Features and amenities
- Appliances:Dishwasher, Microwave, Oil Water Heater, Refrigerator, Washer
- Laundry features:Upper Level, Washer
Parking
- Parking description:Off Street, On Street, Parking Pad
New listings near 54 E White Street
- New
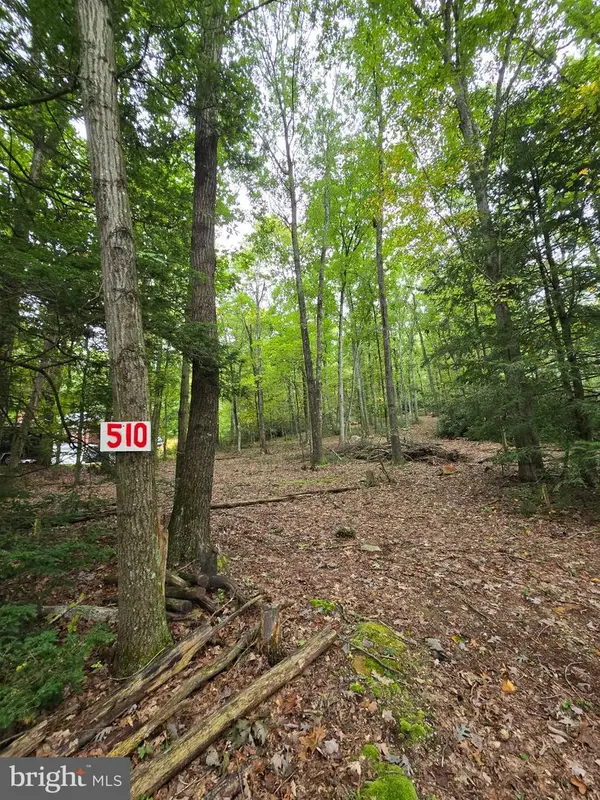 $54,900Active1.1 Acres
510 W White Bear Dr, SUMMIT HILL, PA 18250
MLS# PACC2008272Listed by: MULLEN REALTY ASSOCIATES - Open Sat, 12 to 2pmNew
 $175,000Active4 beds 2 baths1,350 sq. ft.
331 E Hazard St, SUMMIT HILL, PA 18250
MLS# PACC2008256Listed by: IRON VALLEY REAL ESTATE NORTHEAST - New
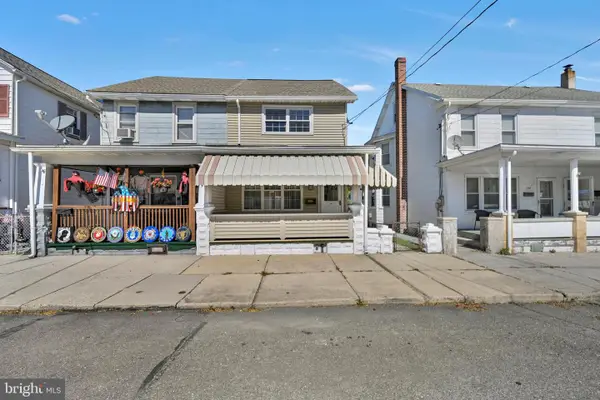 $160,000Active3 beds 1 baths1,200 sq. ft.
134 E Hazard St, SUMMIT HILL, PA 18250
MLS# PACC2008242Listed by: PRIORITY ONE REAL ESTATE TEAM, LLC 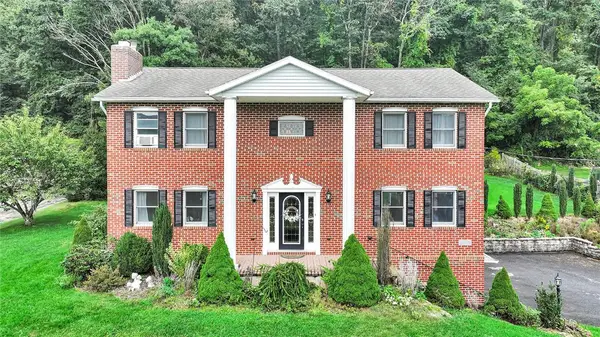 $379,900Active3 beds 3 baths2,598 sq. ft.
170 White Bear Drive, Summit Hill Boro, PA 18250
MLS# 784790Listed by: PRIORITY ONE REAL ESTATE TEAM $104,900Active2 beds 2 baths864 sq. ft.
248 W Hazard Street, Summit Hill Boro, PA 18250
MLS# 783956Listed by: IRON VALLEY REAL ESTATE LEGACY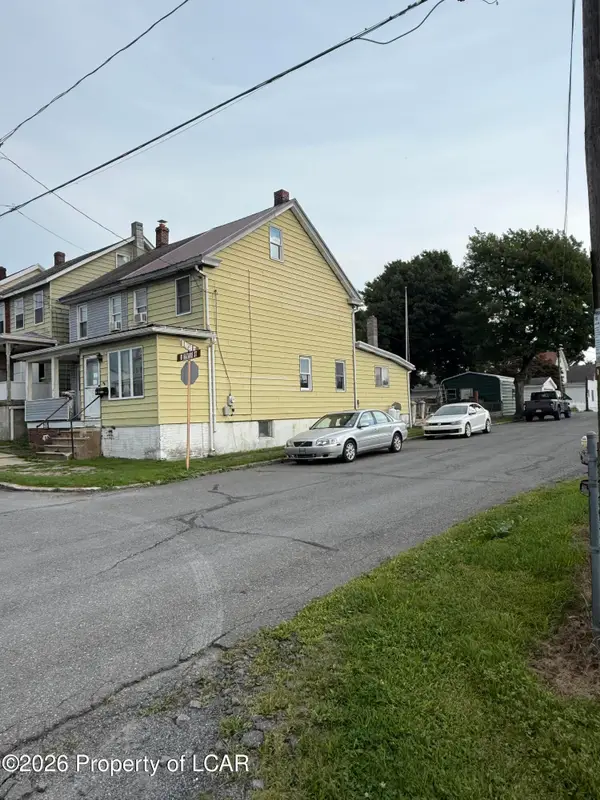 $92,900Active3 beds 1 baths1,049 sq. ft.
251 Hazard, Summit Hill, PA 18250
MLS# 26-4501Listed by: EAGLE ROCK REAL ESTATE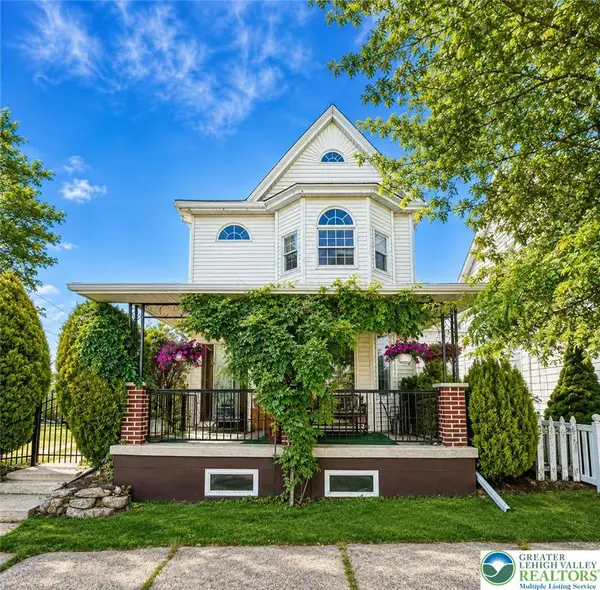 $250,000Active4 beds 2 baths2,088 sq. ft.
306 E White Street, Summit Hill Boro, PA 18250
MLS# 783684Listed by: CASTLE GATE REALTY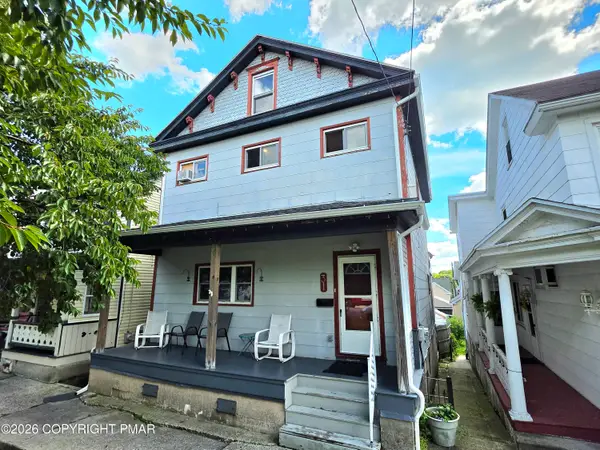 $184,000Active3 beds 2 baths2,070 sq. ft.
31 E Ludlow Street, Summit Hill, PA 18250
MLS# PM-144345Listed by: BEAR MOUNTAIN REAL ESTATE LLC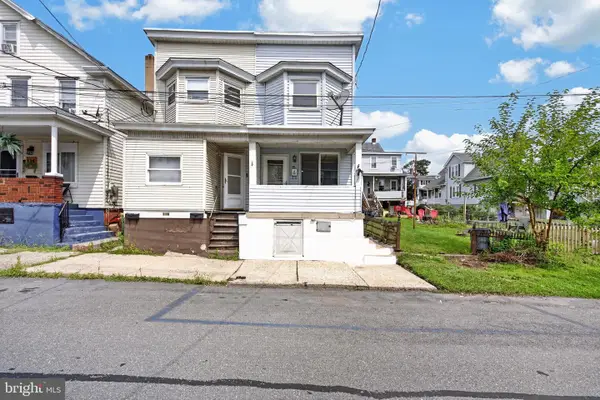 $129,900Pending3 beds 2 baths1,100 sq. ft.
118 E Amidon St, SUMMIT HILL, PA 18250
MLS# PACC2008084Listed by: CENTURY 21 RYON REAL ESTATE


Protect your home and budget from life's surprises with an Assurant Home Warranty, backed by a partner that supports you through every step of homeownership. Explore Plans.
© 2023 - 2026 ERA Franchise Systems LLC. All rights reserved. ERA Franchise Systems LLC fully supports the principles of the Fair Housing Act and the Equal Opportunity Act. ERA, ERA Real Estate powered, and their respective logos are registered service marks of ERA Franchise Systems LLC. Each office is independently owned and operated.