
8 E Holland St, Summit Hill, PA 18250
Local realty services provided by:ERA OakCrest Realty, Inc.
8 E Holland St,Summit Hill, PA 18250
$179,900
- 3 Beds
- 2 Baths
- 1,016 sq. ft.
- Single family
- Active
Listed by: lisa a. lapos
Office: priority one real estate team, llc.
MLS#:PACC2008080
Source:BRIGHTMLS
Price summary
- Price:$179,900
- Price per sq. ft.:$177.07
About this home
Welcome Home to This Charming Cape Cod! Move-in ready and full of character, this home invites you in from the moment you step onto the welcoming front porch. Inside, a spacious living room sets the tone for comfort and relaxation. Continue into the bright, inviting kitchen with a convenient laundry area nearby--perfect for everyday ease. A modern, updated bathroom and three roomy bedrooms complete the main level. Upstairs, you'll find two additional heated rooms ready for your finishing touches--ideal for extra living space, bedrooms, or a creative studio. The unfinished basement offers great potential for a workshop, complete with a sink, second toilet, and shower area. Step outside to enjoy the grassy backyard, perfect for summer entertaining, pets, or playtime. The oversized two-car garage with a pit for working on cars, its own electric meter and 100-amp service adds incredible value and versatility. Offered at just $179,900--don't wait to make this wonderful home yours! Call today for your private showing....
Contact an agent
Home facts
- Year built:1966
- Subdivision & Development:SUMMIT HILL
- Listing ID #:PACC2008080
- Added:8 day(s) ago
- Updated:September 03, 2026 at 02:10 PM
Rooms and interior
- Bedrooms:3
- Total bathrooms:2
- Full bathrooms:1
- Half bathrooms:1
- Flooring:Luxury Vinyl Plank
- Bathrooms Description:Bathroom 1
- Kitchen Description:Oven/Range - Electric, Range Hood, Refrigerator
- Basement:Yes
- Basement Description:Full, Poured Concrete, Sump Pump
- Living area:1,016 sq. ft.
Heating and cooling
- Cooling:Ceiling Fan(s)
- Heating:Hot Water, Oil
Structure and exterior
- Roof:Asphalt, Fiberglass
- Year built:1966
- Building area:1,016 sq. ft.
- Lot area:0.09 Acres
- Architectural Style:Cape Cod
- Construction Materials:Vinyl Siding
- Foundation Description:Block, Concrete Perimeter
- Levels:1 1/2 Story
Utilities
- Water:Public
- Sewer:Public Sewer
Finances and disclosures
- Price:$179,900
- Price per sq. ft.:$177.07
- Tax amount:$3,024 (2026)
Features and amenities
- Laundry features:Hookup, Laundry, Washer/Dryer Hookups Only
- Amenities:100 Amp Service, 200+ Amp Service
Parking
- Parking description:Detached Garage, Garage - Front Entry, Garage - Rear Entry, Garage - Side Entry, Garage Door Opener, On Street
- Garage:Yes
- Garage spaces:2
New listings near 8 E Holland St
- New
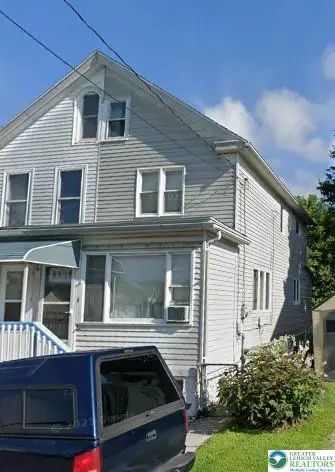 $107,900Active2 beds 2 baths864 sq. ft.
248 W Hazard Street, Summit Hill Boro, PA 18250
MLS# 783956Listed by: IRON VALLEY REAL ESTATE LEGACY - New
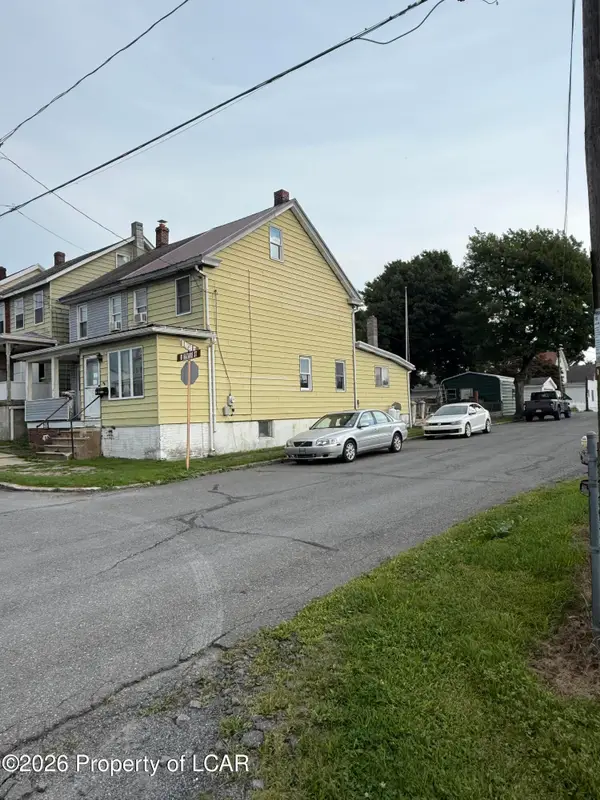 $92,900Active3 beds 1 baths949 sq. ft.
251 Hazard, Summit Hill, PA 18250
MLS# 26-4501Listed by: EAGLE ROCK REAL ESTATE - New
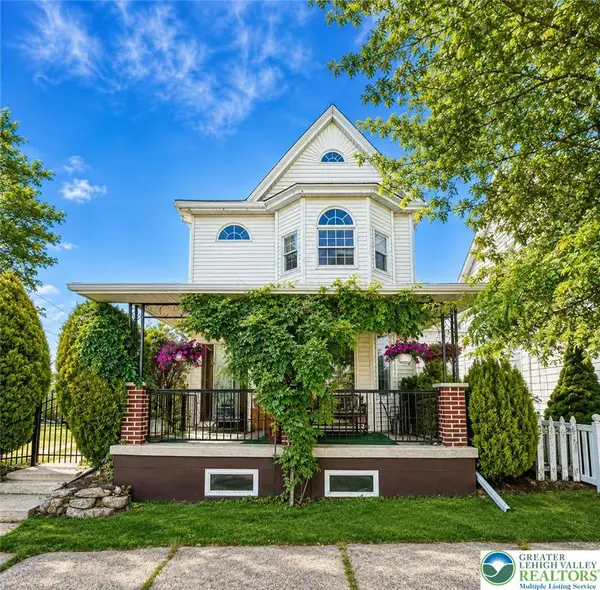 $250,000Active4 beds 2 baths2,088 sq. ft.
306 E White Street, Summit Hill Boro, PA 18250
MLS# 783684Listed by: CASTLE GATE REALTY - New
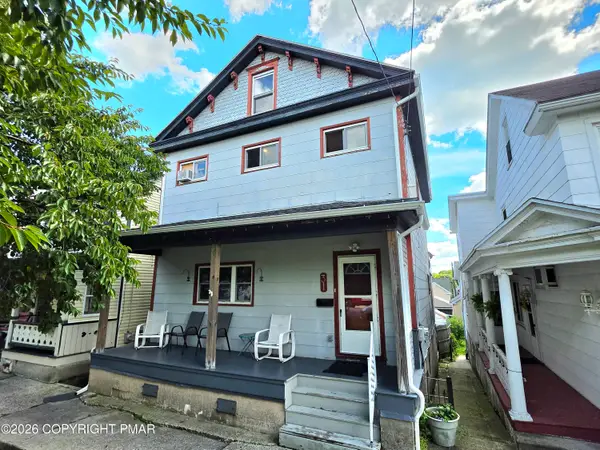 $184,000Active3 beds 2 baths2,070 sq. ft.
31 E Ludlow Street, Summit Hill, PA 18250
MLS# PM-144345Listed by: BEAR MOUNTAIN REAL ESTATE LLC 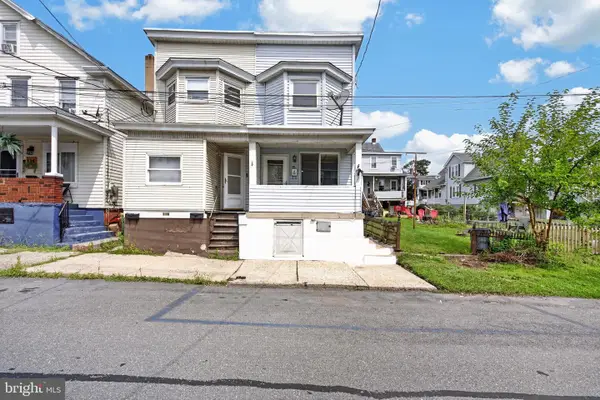 $129,900Pending3 beds 2 baths1,100 sq. ft.
118 E Amidon St, SUMMIT HILL, PA 18250
MLS# PACC2008084Listed by: CENTURY 21 RYON REAL ESTATE- Open Sun, 11am to 1pm
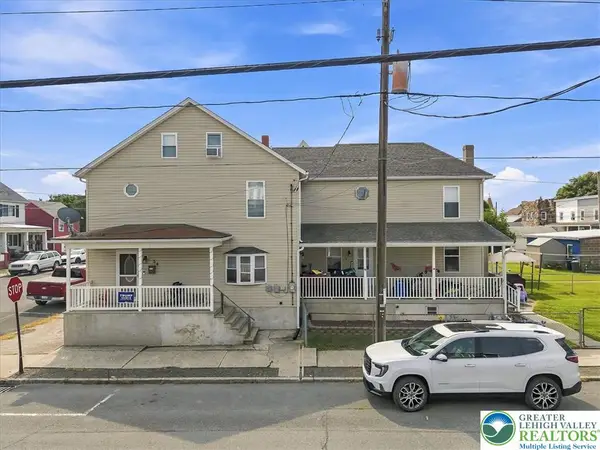 $225,000Active3 beds 2 baths2,017 sq. ft.
54 E White Street, Summit Hill Boro, PA 18250
MLS# 782395Listed by: SERHANT PENNSYLVANIA LLC 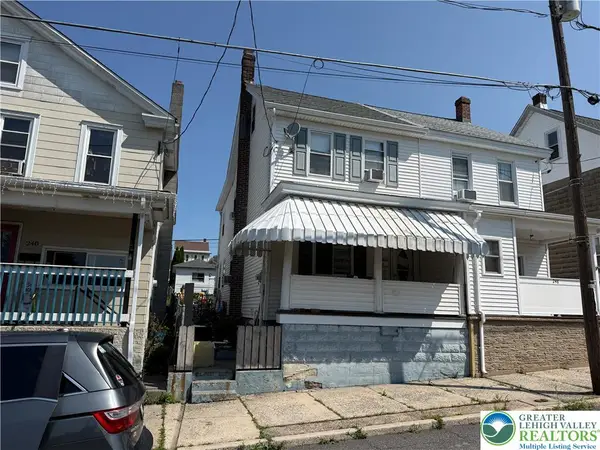 $146,900Active4 beds 1 baths1,308 sq. ft.
246 E Ludlow Street, Summit Hill Boro, PA 18250
MLS# 782595Listed by: TNT PREMIER REAL ESTATE $179,000Active4 beds 2 baths1,580 sq. ft.
322 E Fell St, SUMMIT HILL, PA 18250
MLS# PACC2007940Listed by: CASTLE GATE REALTY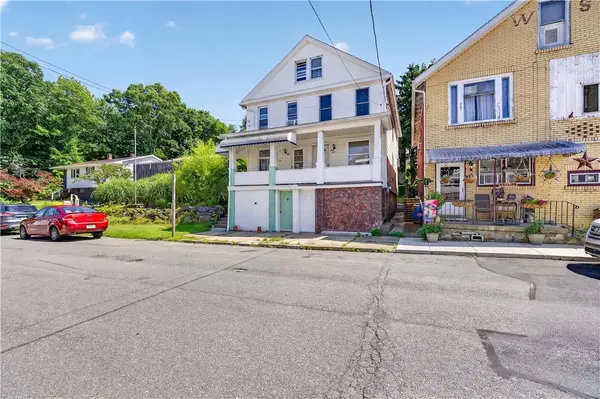 $109,900Active3 beds 1 baths1,428 sq. ft.
325 E Fell Street, Summit Hill Boro, PA 18250
MLS# 781327Listed by: EXP REALTY LLC


Protect your home and budget from life's surprises with an Assurant Home Warranty, backed by a partner that supports you through every step of homeownership. Explore Plans.
© 2023 - 2026 ERA Franchise Systems LLC. All rights reserved. ERA Franchise Systems LLC fully supports the principles of the Fair Housing Act and the Equal Opportunity Act. ERA, ERA Real Estate powered, and their respective logos are registered service marks of ERA Franchise Systems LLC. Each office is independently owned and operated.