
92 Laurel Lane, Taylor, PA 18517
Local realty services provided by:ERA One Source Realty
92 Laurel Lane,Taylor, PA 18517
$259,900
- 3 Beds
- 2 Baths
- 1,677 sq. ft.
- Single family
- Pending
Listed by: john zuby
Office: cobblestone real estate llc.
MLS#:SC265546
Source:PA_GSBR
Price summary
- Price:$259,900
- Price per sq. ft.:$154.98
About this home
Welcome home to this meticulously maintained 3-bedroom, 1.5-bath residence located in the desirable Riverside School District. This charming home offers comfortable one-level living with a warm and inviting feel throughout.The partially finished basement provides additional living space along with plenty of storage and a convenient laundry area. Outside, enjoy a private yard and spacious concrete patio--perfect for relaxing, entertaining, or enjoying the beautiful seasonal surroundings.A one-car garage, open attic storage area, and welcoming front porch provide added convenience and functionality. With its well-maintained condition, practical layout, and peaceful setting, this home is a wonderful opportunity for anyone looking for a place that is truly move-in ready.Conveniently located with easy access to the Pennsylvania Turnpike and Interstate 81, this home is also just a short drive from many local attractions such as Pine Hills Golf Course, Viewmont Mall, Montage Mountain and Ski Resort, and The Shops at Montage, offering easy access to shopping, dining, recreation, and year-round entertainment.Don't miss out on this one, schedule your private showing today....
Contact an agent
Home facts
- Year built:1976
- Listing ID #:SC265546
- Added:3 day(s) ago
- Updated:November 07, 2026 at 10:23 AM
Rooms and interior
- Bedrooms:3
- Total bathrooms:2
- Full bathrooms:1
- Half bathrooms:1
- Rooms Total:6
- Flooring:Carpet, Linoleum
- Kitchen Description:Electric Oven, Refrigerator
- Basement:Yes
- Basement Description:Finished, Full, Heated
- Living area:1,677 sq. ft.
Heating and cooling
- Heating:Baseboard, Electric
Structure and exterior
- Roof:Shingle
- Year built:1976
- Building area:1,677 sq. ft.
- Lot area:0.23 Acres
- Lot Features:Back Yard, Level
- Architectural Style:Ranch
- Construction Materials:Vinyl Siding
- Exterior Features:Awning(s)
- Foundation Description:Concrete Perimeter
Utilities
- Water:Public
- Sewer:Public Sewer, Sewer Connected
Finances and disclosures
- Price:$259,900
- Price per sq. ft.:$154.98
- Tax amount:$2,913 (2026)
Features and amenities
- Appliances:Electric Oven, Refrigerator
- Laundry features:Electric Dryer Hookup, In Basement, Washer, Washer Hookup
Parking
- Parking description:Driveway, Garage Door Opener, Paved
- Garage:Yes
- Garage spaces:1
New listings near 92 Laurel Lane
- New
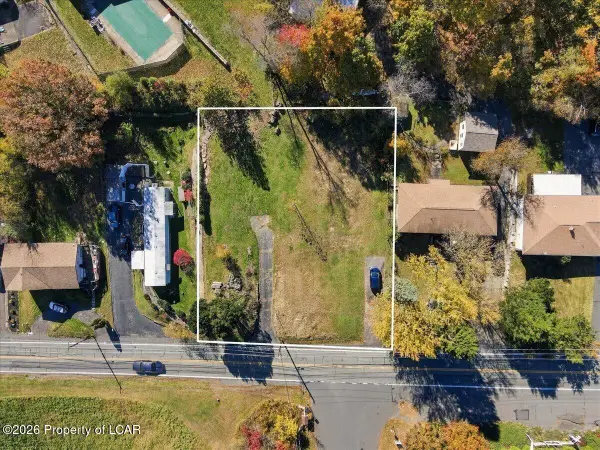 $85,000Active0 Acres
601 Oak Street, Taylor, PA 18517
MLS# 26-5741Listed by: RPA REAL ESTATE - KINGSTON - New
 $219,995Active3 beds 2 baths1,575 sq. ft.
1218 Reynolds Avenue, Taylor, PA 18517
MLS# SC265457Listed by: THE HUB REAL ESTATE GROUP SCRANTON  $249,900Pending3 beds 1 baths1,200 sq. ft.
106 Billy Lane, Taylor, PA 18517
MLS# SC265459Listed by: IRON VALLEY REAL ESTATE GREATER SCRANTON- New
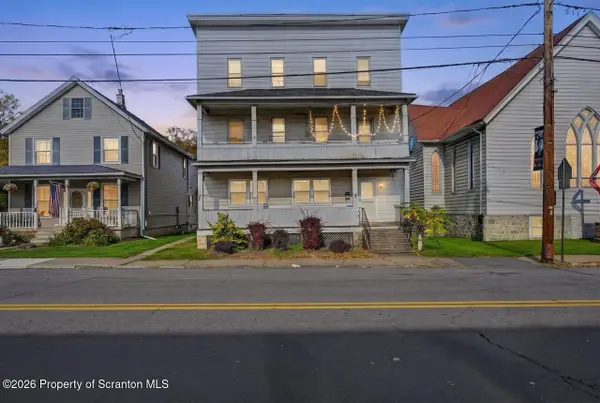 $395,000Active8 beds 3 baths5,184 sq. ft.
406-408 S Main Street, Taylor, PA 18517
MLS# SC265453Listed by: COBBLESTONE REAL ESTATE LLC 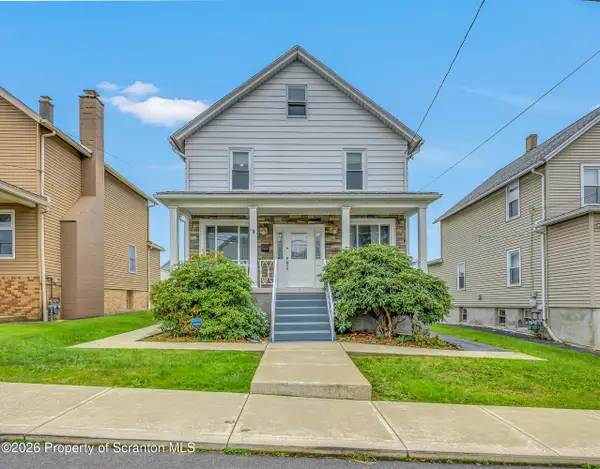 Listed by ERA$275,000Pending3 beds 2 baths1,512 sq. ft.
1267 Reynolds Avenue, Taylor, PA 18517
MLS# SC265258Listed by: ERA ONE SOURCE REALTY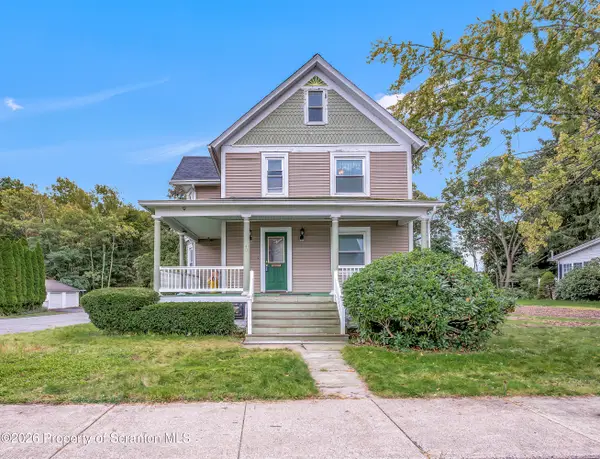 $259,900Pending3 beds 2 baths2,100 sq. ft.
401 Cooper Street, Taylor, PA 18517
MLS# SC265180Listed by: COLDWELL BANKER TOWN & COUNTRY PROPERTIES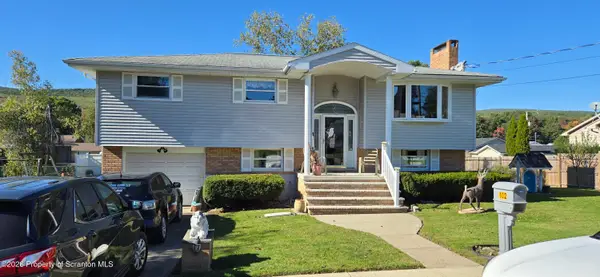 Listed by ERA$269,000Pending4 beds 2 baths1,866 sq. ft.
102 Mackie Lane, Taylor, PA 18517
MLS# SC265035Listed by: ERA ONE SOURCE REALTY, PECKVILLE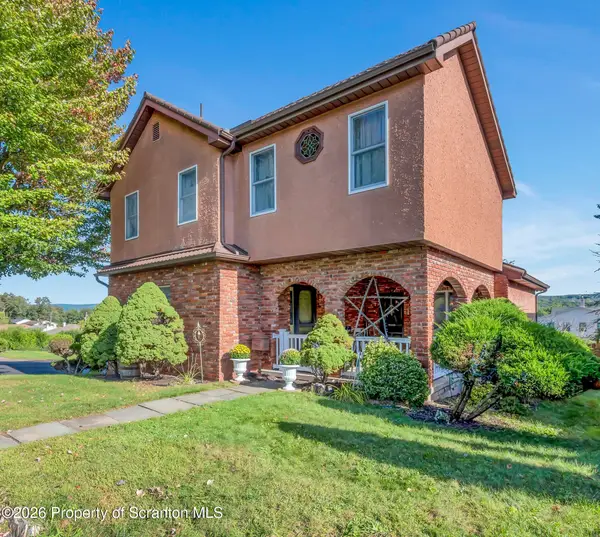 $369,900Active4 beds 2 baths2,541 sq. ft.
1001 Baker Street, Taylor, PA 18517
MLS# SC264828Listed by: COLDWELL BANKER TOWN & COUNTRY PROPERTIES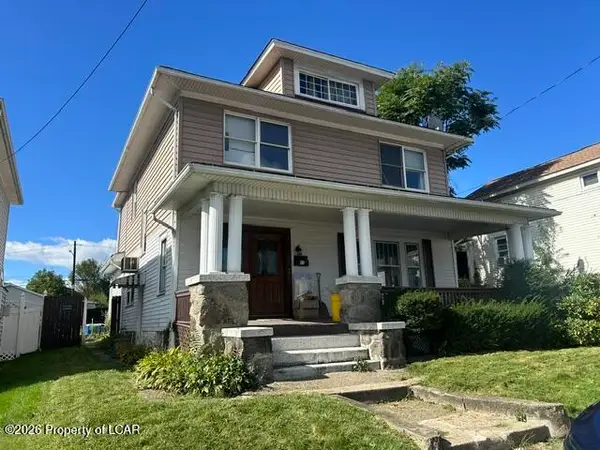 $260,000Active5 beds 3 baths2,132 sq. ft.
209 Union Street, Taylor, PA 18517
MLS# 26-4758Listed by: ANTONIK & ASSOCIATES, INC. NANTICOKE


Protect your home and budget from life's surprises with an Assurant Home Warranty, backed by a partner that supports you through every step of homeownership. Explore Plans.
© 2023 - 2026 ERA Franchise Systems LLC. All rights reserved. ERA Franchise Systems LLC fully supports the principles of the Fair Housing Act and the Equal Opportunity Act. ERA, ERA Real Estate powered, and their respective logos are registered service marks of ERA Franchise Systems LLC. Each office is independently owned and operated.