
204 Hall Street, Throop, PA 18512
Local realty services provided by:ERA Brady Associates
204 Hall Street,Throop, PA 18512
$234,900
- 2 Beds
- 2 Baths
- 1,672 sq. ft.
- Single family
- Pending
Listed by: dawn yates
Office: iron valley real estate greater scranton
MLS#:SC263869
Source:PA_GSBR
Price summary
- Price:$234,900
- Price per sq. ft.:$140.49
About this home
Welcome home to this charming Throop property, tucked away on a quiet street in the Mid Valley School District! This cute and cozy home features an inviting open-concept living area, creating a comfortable space for everyday living and entertaining. Step outside to a large rear deck overlooking the spacious fully fenced yard-perfect for summer gatherings, pets, play, or simply relaxing outdoors. With its peaceful neighborhood setting, great outdoor space, and welcoming interior, this adorable home is ready of its next owner to make it their own!
Contact an agent
Home facts
- Year built:1960
- Listing ID #:SC263869
- Added:34 day(s) ago
- Updated:September 11, 2026 at 08:18 AM
Rooms and interior
- Bedrooms:2
- Total bathrooms:2
- Full bathrooms:2
- Rooms Total:5
- Flooring:Hardwood, Tile
- Kitchen Description:Dishwasher, Electric Range, Microwave, Refrigerator
- Basement:Yes
- Basement Description:Finished, Full
- Living area:1,672 sq. ft.
Heating and cooling
- Heating:Hot Water, Natural Gas, Pellet Stove
Structure and exterior
- Roof:Composition
- Year built:1960
- Building area:1,672 sq. ft.
- Lot area:0.2 Acres
- Lot Features:Level
- Architectural Style:Cape Cod
- Construction Materials:Block
- Exterior Features:Storage
- Foundation Description:Block
Utilities
- Water:Public, Water Connected
- Sewer:Public Sewer, Sewer Connected
Finances and disclosures
- Price:$234,900
- Price per sq. ft.:$140.49
- Tax amount:$2,740 (2025)
Features and amenities
- Appliances:Dishwasher, Dryer, Electric Range, Microwave, Refrigerator
- Laundry features:Dryer, Washer
- Amenities:Kitchen Island
Parking
- Parking description:Driveway, Off Street
New listings near 204 Hall Street
- New
 $349,000Active3 beds 3 baths2,384 sq. ft.
19 Marion Circle, Olyphant, PA 18447
MLS# PW263132Listed by: BERKSHIRE HATHAWAY HOME SERVICES FOX & ROACH REALTORS - New
 $227,000Active3 beds 2 baths1,280 sq. ft.
436 Cypress Street, Throop, PA 18512
MLS# SC264397Listed by: LUXE HOMES REAL ESTATE LLC 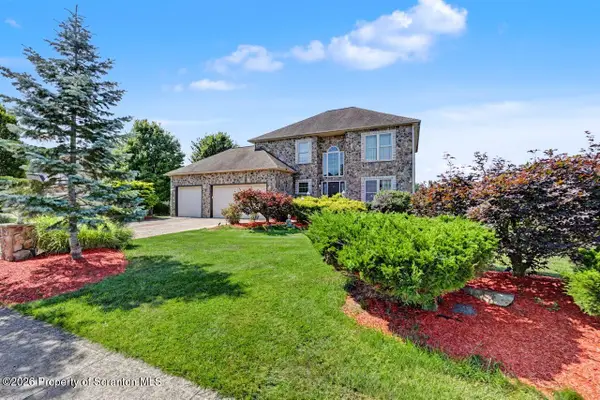 $499,000Active4 beds 3 baths2,300 sq. ft.
417 Varsity Drive, Throop, PA 18512
MLS# SC264116Listed by: RE/MAX SUMMIT PARTNERS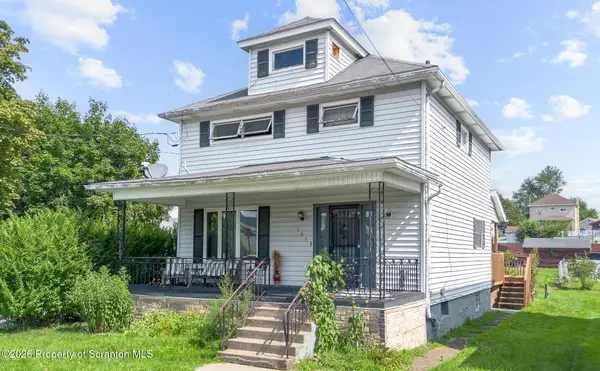 $180,000Pending4 beds 1 baths1,999 sq. ft.
705 Clark Street, Throop, PA 18512
MLS# SC263977Listed by: EXP REALTY LLC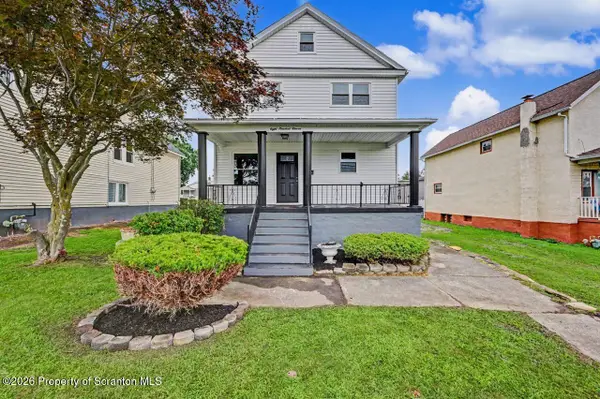 $369,000Active4 beds 3 baths2,900 sq. ft.
811 Murray Street, Throop, PA 18512
MLS# SC263953Listed by: THE HUB REAL ESTATE GROUP SCRANTON $359,500Active3 beds 2 baths1,300 sq. ft.
811 Goodman Street, Throop, PA 18512
MLS# SC263926Listed by: O BOYLE REAL ESTATE LLC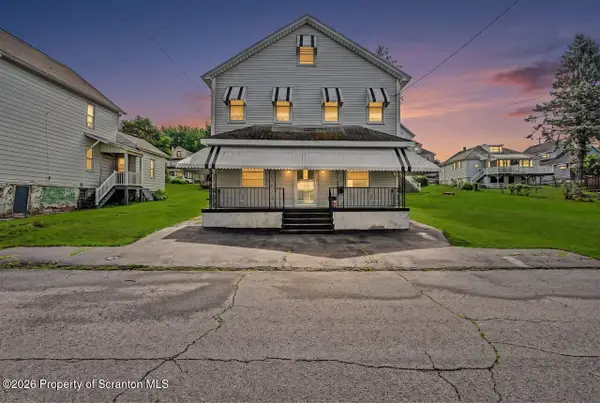 $189,000Pending4 beds 2 baths1,850 sq. ft.
152 Harriet Street, Throop, PA 18512
MLS# SC263625Listed by: COLDWELL BANKER TOWN & COUNTRY PROPERTIES MOSCOW $349,000Pending5 beds 4 baths2,806 sq. ft.
810-812 Center Street, Throop, PA 18512
MLS# SC263318Listed by: RE/MAX HOME TEAM $59,900Active1 beds 1 baths450 sq. ft.
141 1/2 Dimmick Street # PTL11, Throop, PA 18512
MLS# SC263303Listed by: SELL YOUR HOME SERVICES


Protect your home and budget from life's surprises with an Assurant Home Warranty, backed by a partner that supports you through every step of homeownership. Explore Plans.
© 2023 - 2026 ERA Franchise Systems LLC. All rights reserved. ERA Franchise Systems LLC fully supports the principles of the Fair Housing Act and the Equal Opportunity Act. ERA, ERA Real Estate powered, and their respective logos are registered service marks of ERA Franchise Systems LLC. Each office is independently owned and operated.