
417 Varsity Drive, Throop, PA 18512
Local realty services provided by:ERA One Source Realty
417 Varsity Drive,Throop, PA 18512
$499,000
- 4 Beds
- 3 Baths
- 2,300 sq. ft.
- Single family
- Active
Listed by: christer popp
Office: re/max summit partners
MLS#:SC264116
Source:PA_GSBR
Price summary
- Price:$499,000
- Price per sq. ft.:$216.96
About this home
Welcome home to 417 Varsity Drive, beautifully situated in the desirable Schoolside Estates neighborhood! This exceptional 2,300 sq. ft. single-family property boasts 4 spacious bedrooms and 2.5 full bathrooms, providing the ideal setup for comfortable living and effortlessly hosting guests. Situated on a pristine 0.41-acre lot, you will love the excellent blend of indoor space and outdoor freedom. Built in 2006, the home features a functional, modern layout ready for your personal touch. Schedule your private tour today and see everything this fantastic property has to offer!
Contact an agent
Home facts
- Year built:2006
- Subdivision & Development:School Side Estates
- Listing ID #:SC264116
- Added:44 day(s) ago
- Updated:October 04, 2026 at 03:10 PM
Rooms and interior
- Bedrooms:4
- Total bathrooms:3
- Full bathrooms:2
- Half bathrooms:1
- Rooms Total:7
- Flooring:Carpet, Hardwood, Tile
- Kitchen Description:Dishwasher, Gas Range, Refrigerator, Stainless Steel Appliance(s)
- Basement:Yes
- Basement Description:Block, Concrete
- Living area:2,300 sq. ft.
Heating and cooling
- Cooling:Central Air
- Heating:Forced Air, Natural Gas
- Central air:Yes
Structure and exterior
- Roof:Asphalt, Shingle
- Year built:2006
- Building area:2,300 sq. ft.
- Lot area:0.41 Acres
- Lot Features:Landscaped
- Architectural Style:French Provincial, Traditional
- Exterior Features:Deck
- Foundation Description:Block
Utilities
- Water:Public, Water Connected
- Sewer:Public Sewer, Sewer Connected
Finances and disclosures
- Price:$499,000
- Price per sq. ft.:$216.96
Features and amenities
- Appliances:Dishwasher, Dryer, Gas Range, Refrigerator
- Laundry features:Dryer, Main Level, Washer
- Amenities:Ceiling Fan(s), Entrance Foyer, Kitchen Island
Parking
- Parking description:Attached, Garage
- Garage:Yes
- Garage spaces:2
New listings near 417 Varsity Drive
 $24,900Active0.26 Acres
1000 S Valley Avenue, Olyphant, PA 18447
MLS# SC262517Listed by: EXP REALTY LLC $349,000Pending3 beds 3 baths2,384 sq. ft.
19 Marion Circle, Olyphant, PA 18447
MLS# PW263132Listed by: BERKSHIRE HATHAWAY HOME SERVICES FOX & ROACH REALTORS $227,000Active3 beds 2 baths1,280 sq. ft.
436 Cypress Street, Throop, PA 18512
MLS# SC264397Listed by: LUXE HOMES REAL ESTATE LLC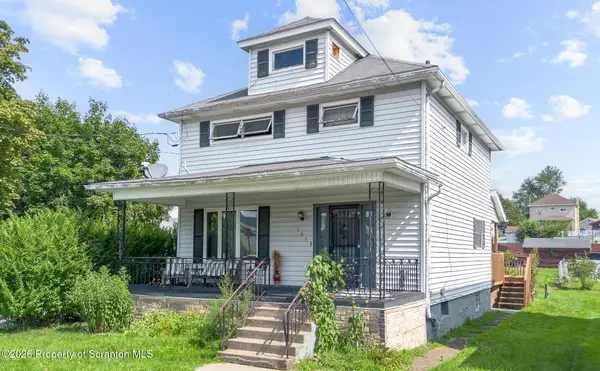 $180,000Pending4 beds 1 baths1,999 sq. ft.
705 Clark Street, Throop, PA 18512
MLS# SC263977Listed by: EXP REALTY LLC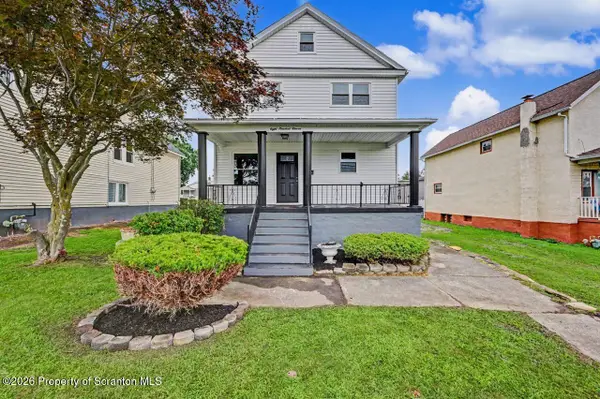 $350,000Pending4 beds 3 baths2,900 sq. ft.
811 Murray Street, Throop, PA 18512
MLS# SC263953Listed by: THE HUB REAL ESTATE GROUP SCRANTON $359,500Active3 beds 2 baths1,300 sq. ft.
811 Goodman Street, Throop, PA 18512
MLS# SC263926Listed by: O BOYLE REAL ESTATE LLC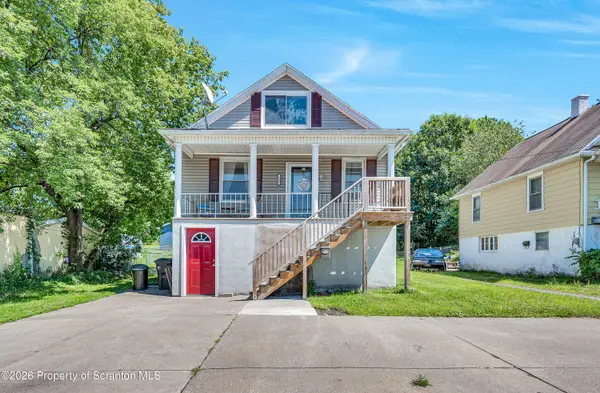 $234,900Pending2 beds 2 baths1,672 sq. ft.
204 Hall Street, Throop, PA 18512
MLS# SC263869Listed by: IRON VALLEY REAL ESTATE GREATER SCRANTON $349,000Pending5 beds 4 baths2,806 sq. ft.
810-812 Center Street, Throop, PA 18512
MLS# SC263318Listed by: RE/MAX HOME TEAM $49,900Pending1 beds 1 baths450 sq. ft.
141 1/2 Dimmick Street # PTL11, Throop, PA 18512
MLS# SC263303Listed by: SELL YOUR HOME SERVICES


Protect your home and budget from life's surprises with an Assurant Home Warranty, backed by a partner that supports you through every step of homeownership. Explore Plans.
© 2023 - 2026 ERA Franchise Systems LLC. All rights reserved. ERA Franchise Systems LLC fully supports the principles of the Fair Housing Act and the Equal Opportunity Act. ERA, ERA Real Estate powered, and their respective logos are registered service marks of ERA Franchise Systems LLC. Each office is independently owned and operated.