
130 Grandview Drive, Tunkhannock, PA 18657
Local realty services provided by:ERA One Source Realty
130 Grandview Drive,Tunkhannock, PA 18657
$299,900
- 2 Beds
- 2 Baths
- 2,000 sq. ft.
- Townhouse
- Active
Listed by: sara j. levy
Office: levy realty group
MLS#:SC265749
Source:PA_GSBR
Price summary
- Price:$299,900
- Price per sq. ft.:$149.95
- Monthly HOA dues:$250
About this home
Easy, low-maintenance living with incredible Endless Mountains views! Welcome to Eaton Hills in Tunkhannock, where comfort, convenience, and beautiful scenery come together. This spacious end-unit townhouse offers the ease of main-level living with an open floor plan, hardwood floors, a cozy gas fireplace, and plenty of natural light. The main level features two bedrooms, including a spacious primary suite with walk in closet, convenient first-floor laundry, and an attached two-car garage. Step outside onto the rear deck and take in the stunning views of the Endless Mountains, a perfect spot for morning coffee or relaxing at the end of the day. The walk-out lower level offers a large finished living area, ideal for a family room, home office, or entertaining, along with an equally generous unfinished space for storage. With its desirable corner location, flexible living space, and low-maintenance lifestyle, this home is an ideal choice for anyone looking to simplify without sacrificing space or comfort. Enjoy the views, embrace easy living, and make Eaton Hills your next home!...
Contact an agent
Home facts
- Year built:2008
- Subdivision & Development:Eaton Hills
- Listing ID #:SC265749
- Added:1 day(s) ago
- Updated:November 15, 2026 at 04:01 PM
Rooms and interior
- Bedrooms:2
- Total bathrooms:2
- Full bathrooms:2
- Rooms Total:6
- Flooring:Carpet, Hardwood, Tile
- Kitchen Description:Dishwasher, Gas Range, Microwave, Refrigerator
- Basement:Yes
- Basement Description:Concrete, Partially Finished, Walk-Out Access
- Living area:2,000 sq. ft.
Heating and cooling
- Cooling:Ceiling Fan(s), Ductless
- Heating:Hot Water, Propane
Structure and exterior
- Roof:Shingle
- Year built:2008
- Building area:2,000 sq. ft.
- Lot area:0.12 Acres
- Lot Features:Corner Lot, Views
- Architectural Style:Ranch
- Construction Materials:Vinyl Siding
- Exterior Features:Deck
- Foundation Description:Concrete Perimeter
Utilities
- Water:Public, Water Connected
- Sewer:Public Sewer, Sewer Connected
Finances and disclosures
- Price:$299,900
- Price per sq. ft.:$149.95
- Tax amount:$4,426 (2026)
Features and amenities
- Appliances:Dishwasher, Dryer, Gas Range, Microwave, Refrigerator
- Laundry features:Dryer, Main Level, Washer
- Amenities:Entrance Foyer, Open Floorplan, Walk-In Closet(s)
Parking
- Parking description:Attached, Garage
- Garage:Yes
- Garage spaces:2
New listings near 130 Grandview Drive
- New
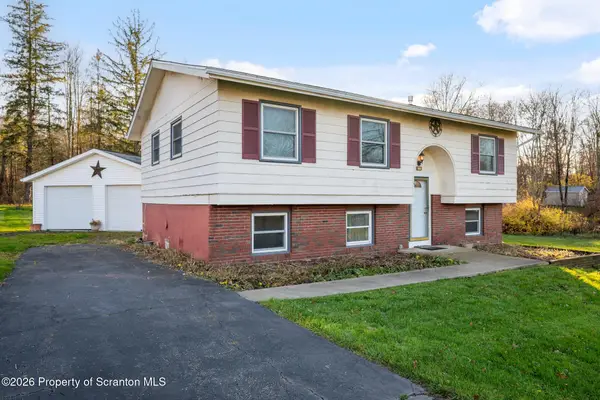 Listed by ERA$239,500Active3 beds 2 baths1,710 sq. ft.
21 Ferncrest Drive, Tunkhannock, PA 18657
MLS# SC265701Listed by: ERA ONE SOURCE REALTY, PECKVILLE - New
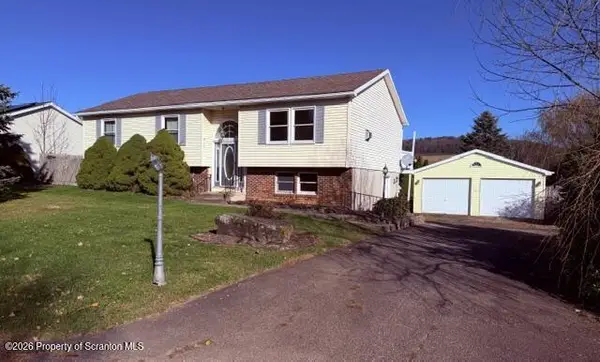 $249,000Active3 beds 2 baths1,236 sq. ft.
14 Jeanne Drive, Tunkhannock, PA 18657
MLS# SC265692Listed by: SHERLOCK HOMES AND PROPERTIES - New
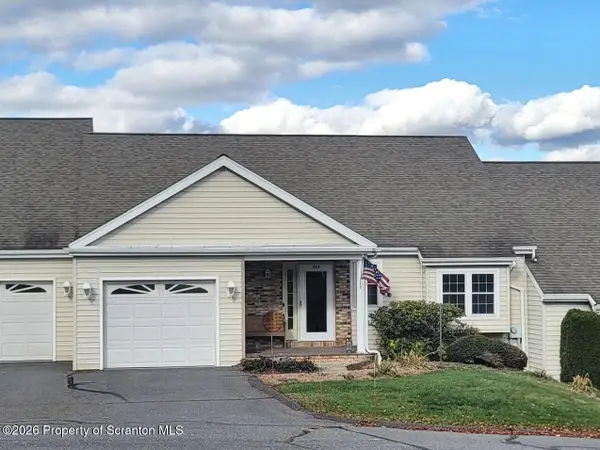 $310,000Active2 beds 3 baths2,179 sq. ft.
425 Woodland Way, Tunkhannock, PA 18657
MLS# SC265639Listed by: KELLER WILLIAMS REAL ESTATE-CLARKS SUMMIT 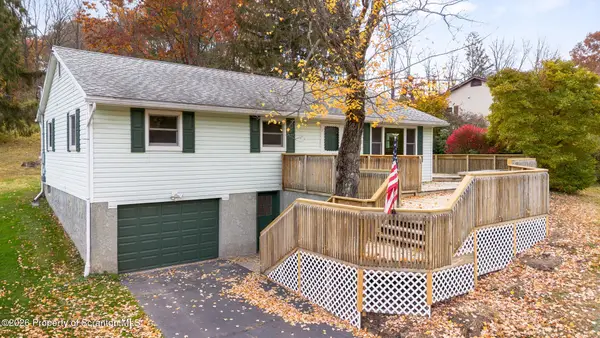 $299,999Active3 beds 1 baths1,803 sq. ft.
24 Mountain View Terrace, Tunkhannock, PA 18657
MLS# SC265503Listed by: CHRISTIAN SAUNDERS REAL ESTATE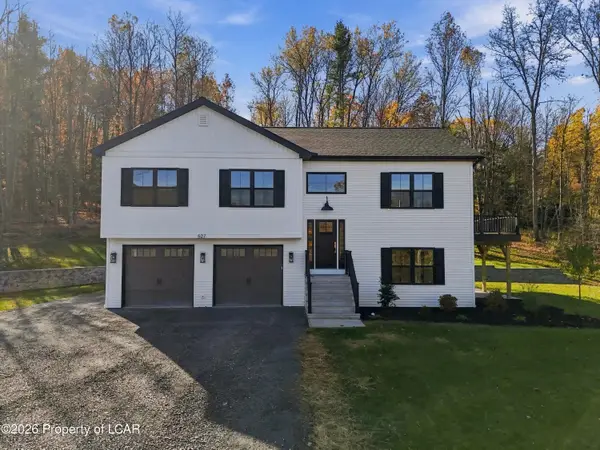 $654,000Active3 beds 3 baths2,315 sq. ft.
527 Sr 292, Tunkhannock, PA 18657
MLS# 26-5589Listed by: BERKSHIRE HATHAWAY HOMESERVICES POGGI, REALTORS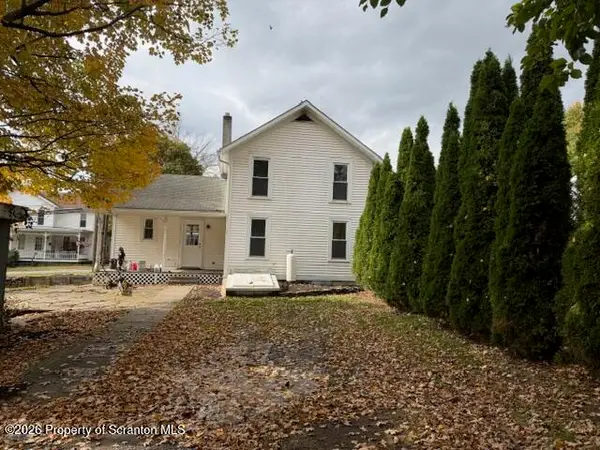 $149,900Active2 beds 2 baths1,288 sq. ft.
224 Bridge Street, Tunkhannock, PA 18657
MLS# SC265344Listed by: SHERLOCK HOMES AND PROPERTIES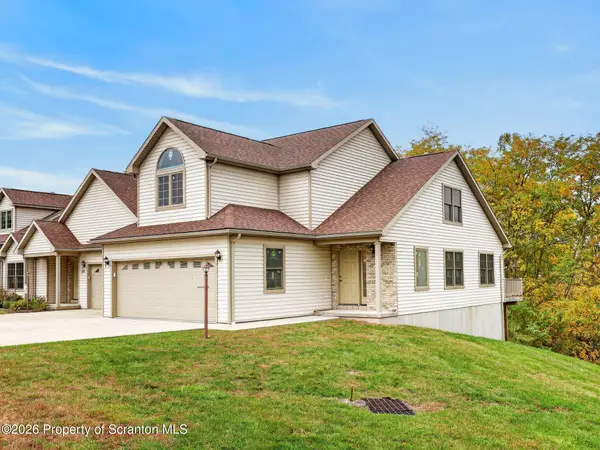 $399,900Active2 beds 3 baths1,770 sq. ft.
226 Village View Drive, Tunkhannock, PA 18657
MLS# SC265322Listed by: C21 JACK RUDDY REAL ESTATE $299,000Pending3 beds 3 baths3,013 sq. ft.
114 Ash Street, Tunkhannock, PA 18657
MLS# SC265233Listed by: ENDLESS REALTY, LLC $275,000Active4 beds 2 baths2,023 sq. ft.
23 Ferncrest Drive, Tunkhannock, PA 18657
MLS# PW263526Listed by: WEICHERT REALTORS - RUFFINO REAL ESTATE


Protect your home and budget from life's surprises with an Assurant Home Warranty, backed by a partner that supports you through every step of homeownership. Explore Plans.
© 2023 - 2026 ERA Franchise Systems LLC. All rights reserved. ERA Franchise Systems LLC fully supports the principles of the Fair Housing Act and the Equal Opportunity Act. ERA, ERA Real Estate powered, and their respective logos are registered service marks of ERA Franchise Systems LLC. Each office is independently owned and operated.