
425 Woodland Way, Tunkhannock, PA 18657
Local realty services provided by:ERA Brady Associates
425 Woodland Way,Tunkhannock, PA 18657
$310,000
- 2 Beds
- 3 Baths
- 2,179 sq. ft.
- Townhouse
- Active
Listed by: heather lynn jones
Office: keller williams real estate-clarks summit
MLS#:SC265639
Source:PA_GSBR
Price summary
- Price:$310,000
- Price per sq. ft.:$142.27
- Monthly HOA dues:$241.67
About this home
Discover comfortable, low-maintenance living in this spacious two-bedroom, two-and-a-half-bath townhouse located in the desirable Eaton Hills community. Featuring two generously sized bedrooms, abundant indoor storage, versatile recreation space, and an attached one-car garage, this home offers plenty of room to live, relax, and entertain.Enjoy your morning coffee on the deck or unwind on the covered patio overlooking the backyard. With community-provided landscaping and snow removal, you'll have more time to enjoy your home and less time worrying about exterior maintenance.Priced significantly below comparable properties in the area, this townhouse presents an outstanding opportunity for buyers seeking space, convenience, and value. The seller is motivated and ready to make a deal! Don't miss your chance to make this property your own. Schedule your private showing today!
Contact an agent
Home facts
- Year built:1995
- Subdivision & Development:Eaton Hills
- Listing ID #:SC265639
- Added:1 day(s) ago
- Updated:November 08, 2026 at 09:04 PM
Rooms and interior
- Bedrooms:2
- Total bathrooms:3
- Full bathrooms:2
- Half bathrooms:1
- Rooms Total:6
- Flooring:Carpet, Ceramic Tile, Luxury Vinyl, Tile
- Kitchen Description:Dishwasher, Microwave, Range, Refrigerator
- Basement:Yes
- Basement Description:Concrete, Full, Partially Finished, Walk-Out Access
- Living area:2,179 sq. ft.
Heating and cooling
- Cooling:Central Air, Heat Pump
- Heating:Electric, Propane
- Central air:Yes
Structure and exterior
- Roof:Shingle
- Year built:1995
- Building area:2,179 sq. ft.
- Lot area:0.09 Acres
- Lot Features:Landscaped, Views
- Architectural Style:Ranch
- Construction Materials:Stone, Vinyl Siding
- Exterior Features:Balcony, Deck, Patio
- Foundation Description:Concrete Perimeter
Utilities
- Water:Public
- Sewer:Public Sewer, Sewer Connected
Finances and disclosures
- Price:$310,000
- Price per sq. ft.:$142.27
- Tax amount:$4,481 (2026)
Features and amenities
- Appliances:Dishwasher, Microwave, Range, Refrigerator
- Laundry features:In Hall, Main Level
- Amenities:Eat-in Kitchen, Entrance Foyer
Parking
- Parking description:Circular Driveway, Garage, Garage Door Opener
- Garage:Yes
- Garage spaces:1
New listings near 425 Woodland Way
- New
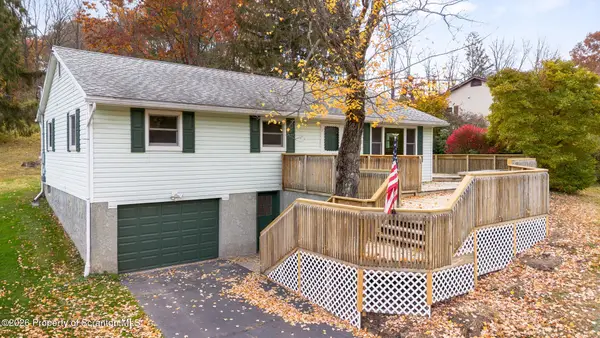 $299,999Active3 beds 1 baths1,803 sq. ft.
24 Mountain View Terrace, Tunkhannock, PA 18657
MLS# SC265503Listed by: CHRISTIAN SAUNDERS REAL ESTATE 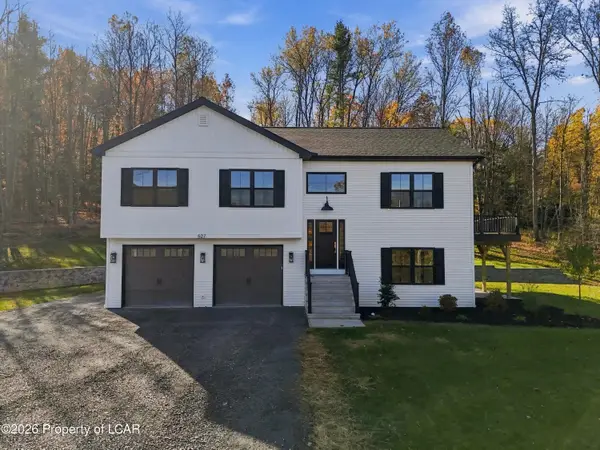 $654,000Active3 beds 3 baths2,315 sq. ft.
527 Sr 292, Tunkhannock, PA 18657
MLS# 26-5589Listed by: BERKSHIRE HATHAWAY HOMESERVICES POGGI, REALTORS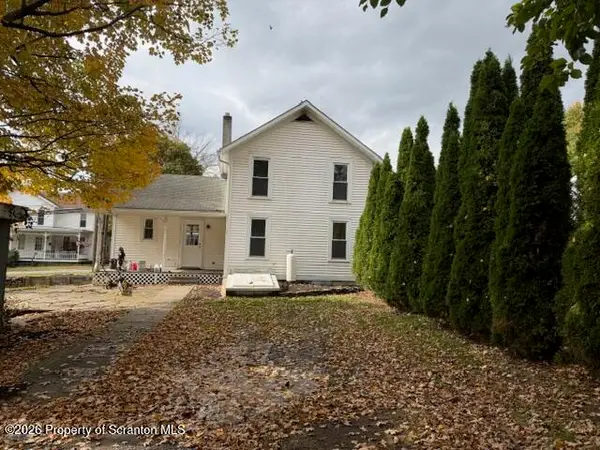 $149,900Active2 beds 2 baths1,288 sq. ft.
224 Bridge Street, Tunkhannock, PA 18657
MLS# SC265344Listed by: SHERLOCK HOMES AND PROPERTIES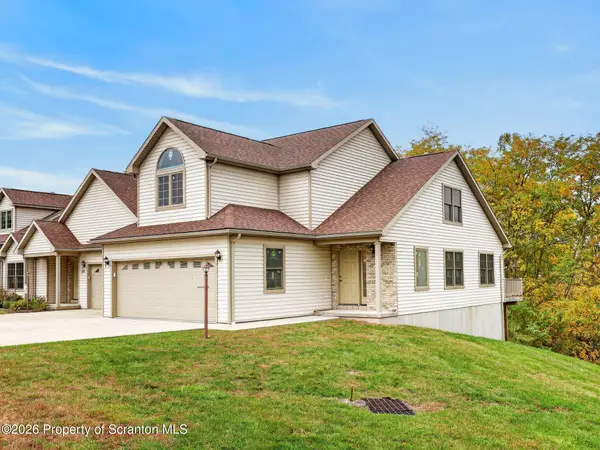 $399,900Active2 beds 3 baths1,770 sq. ft.
226 Village View Drive, Tunkhannock, PA 18657
MLS# SC265322Listed by: C21 JACK RUDDY REAL ESTATE $299,000Pending3 beds 3 baths3,013 sq. ft.
114 Ash Street, Tunkhannock, PA 18657
MLS# SC265233Listed by: ENDLESS REALTY, LLC $275,000Active4 beds 2 baths2,023 sq. ft.
23 Ferncrest Drive, Tunkhannock, PA 18657
MLS# PW263526Listed by: WEICHERT REALTORS - RUFFINO REAL ESTATE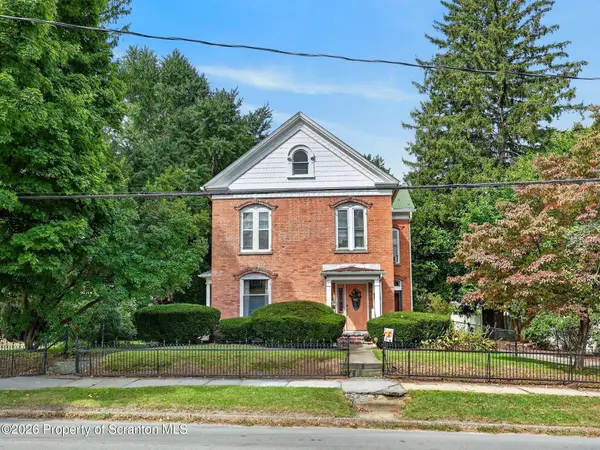 $385,000Active4 beds 3 baths2,776 sq. ft.
129 Bridge Street, Tunkhannock, PA 18657
MLS# SC264730Listed by: LEVY REALTY GROUP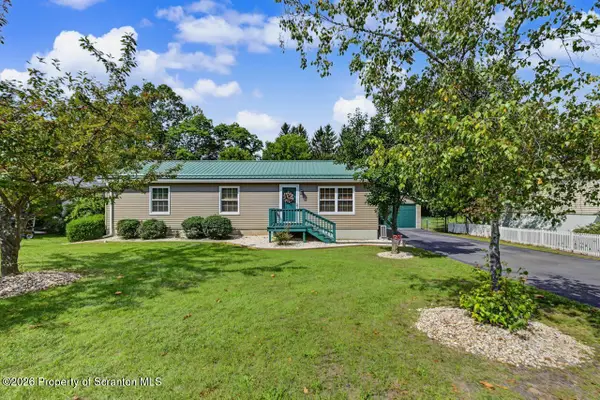 $279,900Pending3 beds 2 baths1,630 sq. ft.
116 Ash Street, Tunkhannock, PA 18657
MLS# SC264658Listed by: SHERLOCK HOMES AND PROPERTIES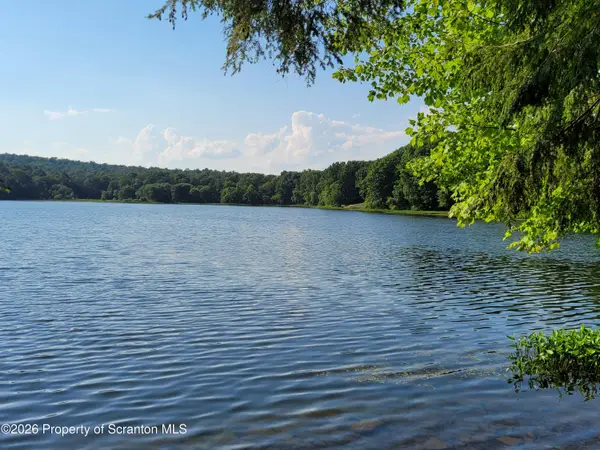 $1,250,000Active40.37 Acres
865 E Avery Station Road, Tunkhannock, PA 18657
MLS# SC264642Listed by: SELL YOUR HOME SERVICES


Protect your home and budget from life's surprises with an Assurant Home Warranty, backed by a partner that supports you through every step of homeownership. Explore Plans.
© 2023 - 2026 ERA Franchise Systems LLC. All rights reserved. ERA Franchise Systems LLC fully supports the principles of the Fair Housing Act and the Equal Opportunity Act. ERA, ERA Real Estate powered, and their respective logos are registered service marks of ERA Franchise Systems LLC. Each office is independently owned and operated.