
502 State Route 92 S, Tunkhannock, PA 18657
Local realty services provided by:ERA Brady Associates
502 State Route 92 S,Tunkhannock, PA 18657
$210,000
- 4 Beds
- 3 Baths
- 2,738 sq. ft.
- Multi-family
- Active
Listed by:
 Melissa Swick(570) 836 - 3848ERA Brady Associates
Office: era brady associates
MLS#:SC264313
Source:PA_GSBR
Price summary
- Price:$210,000
- Price per sq. ft.:$76.7
About this home
Spacious 2 bedroom 1.5 bath home with large living and family rooms, The first floor family room has a beautiful propane fireplace. The kitchen has lots of solid wood cabinets, a pantry with roll out shelves, a laundry closet, snack bar and a separate dining area. The second floor has it's own entrance in the rear. On the second floor there is a full bath, one large bedroom and 1 smaller one. A bright kitchen with appliances and a huge living room Most of the seocnd floor is wood floors. The hall is exceptionally wide about 6 to 7 feet. There are many possibilites for a large single, property with an additional dwelling unit (ADU). . The two car garage is oversized and features several work bench areas and a walk up second floor for storage. Property has lots of frontage on both Stonecrest Lane and State Route 92. The area around the home will be bursting with color in landscaping! Daffodils, forsythia, pampas grass, rose of sharon, snowdrops, barberry, cotteneaster, firebush and many other plantings beautify the property. Come see the possibilities in this unique property....
Contact an agent
Home facts
- Year built:1900
- Listing ID #:SC264313
- Added:1 day(s) ago
- Updated:September 02, 2026 at 06:02 PM
Rooms and interior
- Bedrooms:4
- Total bathrooms:3
- Full bathrooms:2
- Half bathrooms:1
- Flooring:Carpet, Combination, Laminate, Vinyl, Wood
- Kitchen Description:Dishwasher, Electric Range, Electric Water Heater, Microwave, Refrigerator
- Basement:Yes
- Basement Description:Crawl Space, Interior Entry, Partial, Storage Space, Unfinished, Walk-Up Access
- Living area:2,738 sq. ft.
Heating and cooling
- Cooling:Ceiling Fan(s), Window Unit(s)
- Heating:Baseboard, Oil
Structure and exterior
- Roof:Composition
- Year built:1900
- Building area:2,738 sq. ft.
- Lot area:0.84 Acres
- Lot Features:Corner Lot, Irregular Lot, Landscaped, Level, Not In Development
- Architectural Style:Traditional
- Construction Materials:Stone, Vinyl Siding
- Exterior Features:Deck, Enclosed, Front Porch, Garden, Porch, Private Entrance, Private Yard, Rain Gutters, Rear Porch, Storage
- Foundation Description:Permanent
Utilities
- Water:Private, Water Connected, Well
- Sewer:Septic Tank, Sewer Connected
Finances and disclosures
- Price:$210,000
- Price per sq. ft.:$76.7
- Tax amount:$3,985 (2024)
Features and amenities
- Appliances:Dishwasher, Electric Range, Microwave, Refrigerator
- Laundry features:In Kitchen, Laundry Closet, Main Level
- Amenities:Ceiling Fan(s), Eat-in Kitchen, Laminate Counters
Parking
- Total parking spaces:10
- Parking description:Asphalt, Driveway, Garage Faces Front, On Site, Oversized, Workshop in Garage
- Garage:Yes
- Garage spaces:2
New listings near 502 State Route 92 S
- New
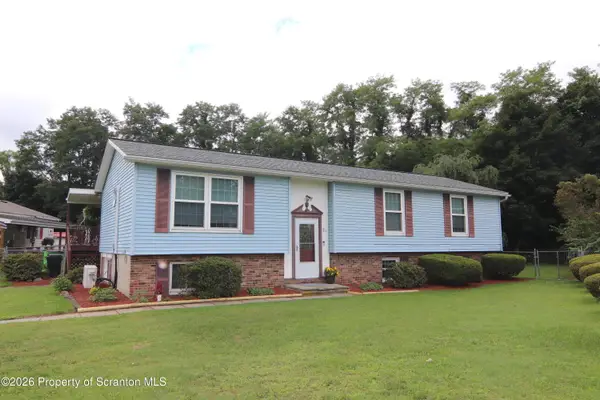 Listed by ERA$244,900Active4 beds 3 baths2,254 sq. ft.
21 Chestnut Street, Tunkhannock, PA 18657
MLS# SC264319Listed by: ERA BRADY ASSOCIATES - New
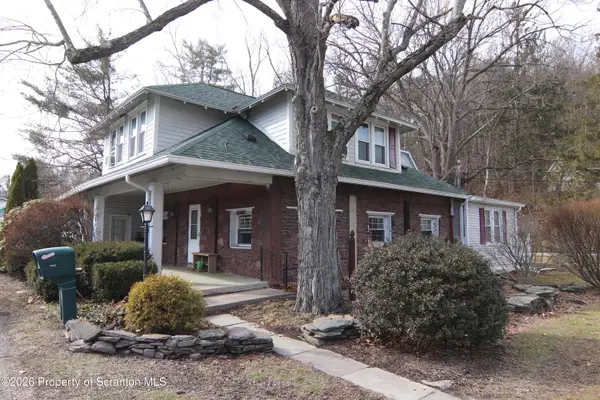 Listed by ERA$210,000Active4 beds 3 baths2,738 sq. ft.
502 State Route 92 S, Tunkhannock, PA 18657
MLS# SC264313Listed by: ERA BRADY ASSOCIATES - New
 Listed by ERA$358,800Active2 beds 2 baths1,332 sq. ft.
90 Grandview Drive, Tunkhannock, PA 18657
MLS# SC264280Listed by: ERA BRADY ASSOCIATES - New
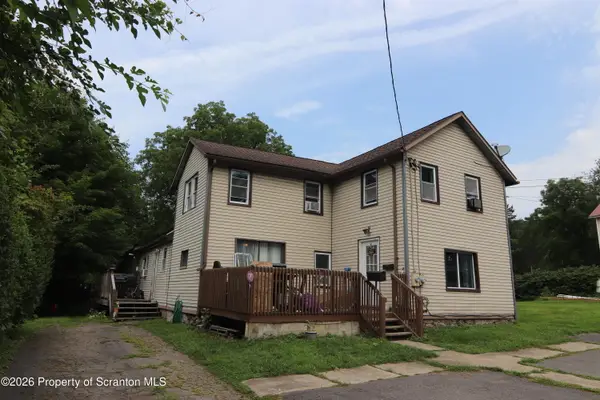 Listed by ERA$205,000Active6 beds 2 baths2,640 sq. ft.
211 Bridge Street, Tunkhannock, PA 18657
MLS# SC264215Listed by: ERA BRADY ASSOCIATES 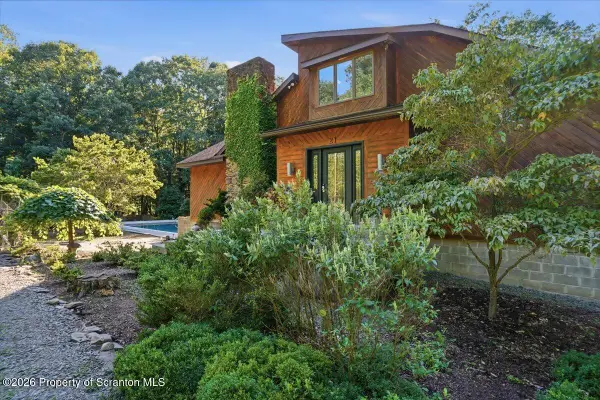 $420,000Pending3 beds 2 baths2,920 sq. ft.
21 Wisnosky Drive, Tunkhannock, PA 18657
MLS# SC264180Listed by: KELLER WILLIAMS REAL ESTATE-CLARKS SUMMIT- New
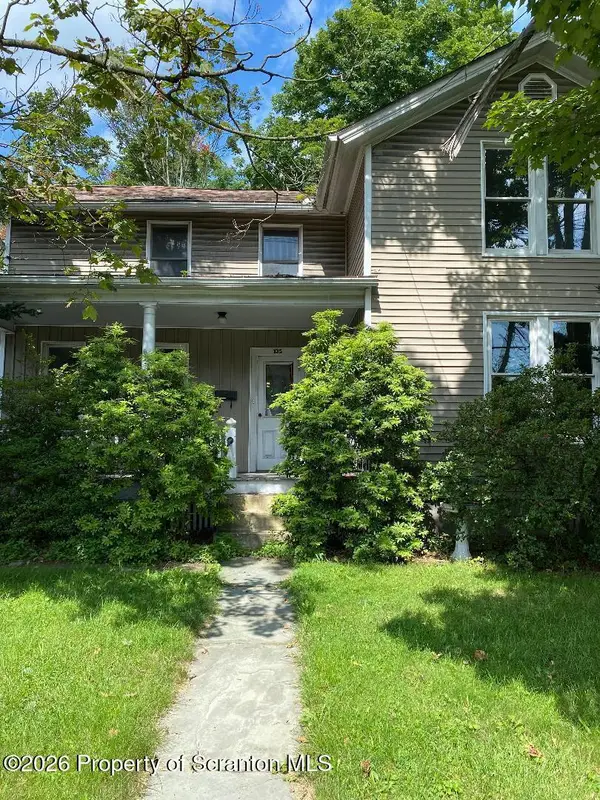 Listed by ERA$159,000Active4 beds 2 baths1,956 sq. ft.
135 Bridge Street, Tunkhannock, PA 18657
MLS# SC264161Listed by: ERA BRADY ASSOCIATES 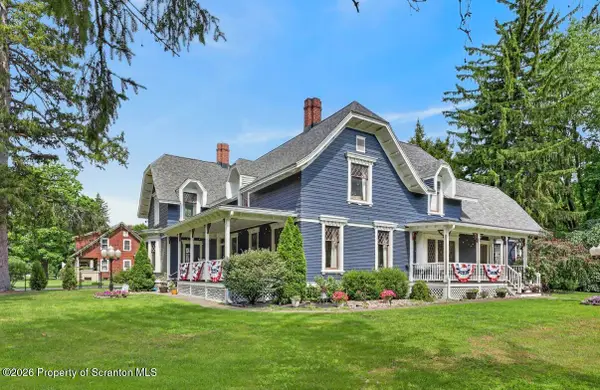 $500,000Active5 beds 5 baths4,101 sq. ft.
8 Susquehanna Avenue, Tunkhannock, PA 18657
MLS# SC263941Listed by: LEVY REALTY GROUP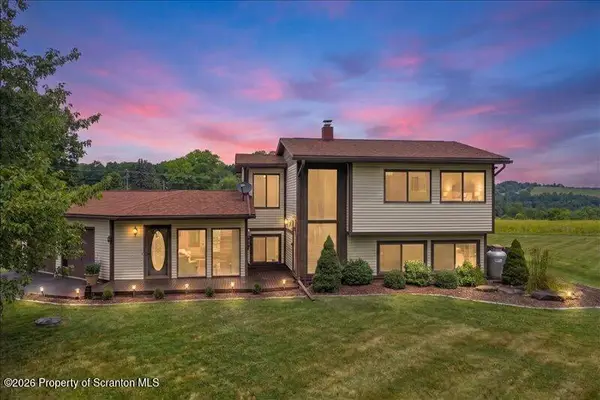 $380,000Active3 beds 2 baths1,812 sq. ft.
3 Eastwoods Road, Tunkhannock, PA 18657
MLS# SC263835Listed by: COLDWELL BANKER TOWN & COUNTRY PROPERTIES MONTROSE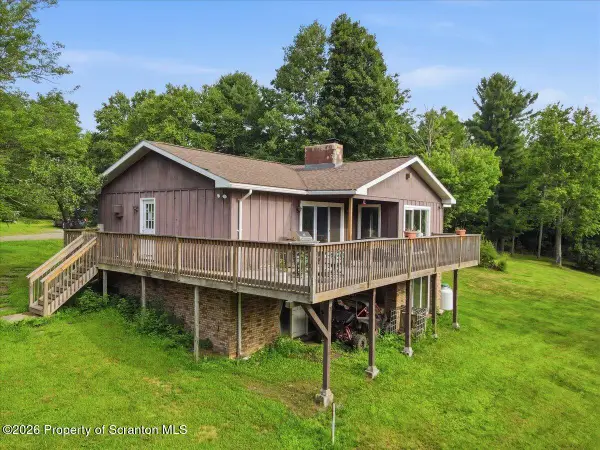 $395,000Pending4 beds 3 baths3,053 sq. ft.
601 Stony Mountain Road, Tunkhannock, PA 18657
MLS# SC263794Listed by: KELLER WILLIAMS REAL ESTATE-CLARKS SUMMIT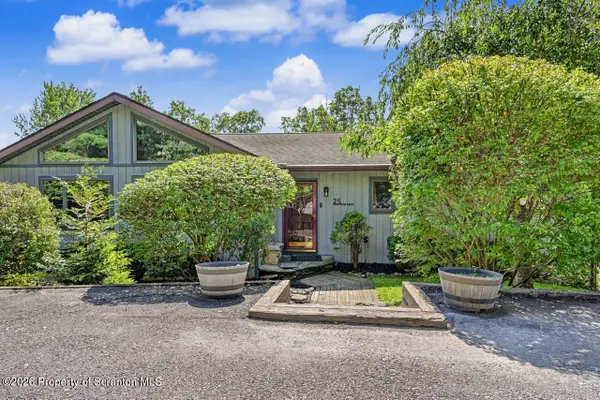 $334,900Active3 beds 2 baths2,250 sq. ft.
25 Lake View Drive, Tunkhannock, PA 18657
MLS# SC263782Listed by: COBBLESTONE REAL ESTATE LLC


Protect your home and budget from life's surprises with an Assurant Home Warranty, backed by a partner that supports you through every step of homeownership. Explore Plans.
© 2023 - 2026 ERA Franchise Systems LLC. All rights reserved. ERA Franchise Systems LLC fully supports the principles of the Fair Housing Act and the Equal Opportunity Act. ERA, ERA Real Estate powered, and their respective logos are registered service marks of ERA Franchise Systems LLC. Each office is independently owned and operated.