
258 Hampden Rd, Upper Darby, PA 19082
Local realty services provided by:Mountain Realty ERA Powered
258 Hampden Rd,Upper Darby, PA 19082
$239,999
- 3 Beds
- 2 Baths
- 1,224 sq. ft.
- Townhouse
- Pending
Listed by: colleen whitlock, erica l deuschle
Office: keller williams main line
MLS#:PADE2121504
Source:BRIGHTMLS
Price summary
- Price:$239,999
- Price per sq. ft.:$196.08
About this home
Welcome to 258 Hampden Road in Upper Darby! Lovingly maintained by the same owners for the past 40 years, this well-cared-for brick row home offers three bedrooms, two full bathrooms, and the perfect opportunity to make it your own. The major improvements have already been taken care of, giving you peace of mind while you add your own personal style with fresh paint and flooring. A brand-new cement front porch with a covered awning creates a welcoming entrance and the perfect spot to enjoy your morning coffee. Inside, the main level features a spacious living room, formal dining room, and an updated kitchen with wood cabinetry, stainless steel appliances, and access to a rear patio with alley access. Upstairs, you’ll find three comfortable bedrooms and an updated hall bathroom featuring an updated skylight that fills the space with natural light. The lower level adds even more value with a full bathroom featuring a stall shower, abundant storage, a French drain, sump pump, updated HVAC system, and a newer water heater. Additional upgrades include 200-amp electrical service, a one-car attached garage, and a quality O’Donnell roof. Conveniently located within walking distance of the 69th Street Transportation Center, commuting to Center City and beyond is a breeze. With the big-ticket items already completed, this is a fantastic opportunity to move right in, add your own finishing touches, and make this house your home. Showings start on Friday, August 14....
Contact an agent
Home facts
- Year built:1940
- Subdivision & Development:NONE AVAILABLE
- Listing ID #:PADE2121504
- Added:47 day(s) ago
- Updated:September 27, 2026 at 08:26 AM
Rooms and interior
- Bedrooms:3
- Total bathrooms:2
- Full bathrooms:2
- Basement:Yes
- Basement Description:Walkout Level
- Living area:1,224 sq. ft.
Heating and cooling
- Cooling:Central A/C
- Heating:90% Forced Air, Natural Gas
Structure and exterior
- Year built:1940
- Building area:1,224 sq. ft.
- Lot area:0.03 Acres
- Construction Materials:Brick
- Foundation Description:Brick/Mortar
- Levels:2 Stories
Schools
- High school:UPPER DARBY SENIOR
- Middle school:BEVERLY HILLS
Utilities
- Water:Public
- Sewer:Public Sewer
Finances and disclosures
- Price:$239,999
- Price per sq. ft.:$196.08
- Tax amount:$3,921 (2025)
Parking
- Parking description:Attached Garage, Garage - Front Entry
- Garage:Yes
- Garage spaces:1
New listings near 258 Hampden Rd
- Coming Soon
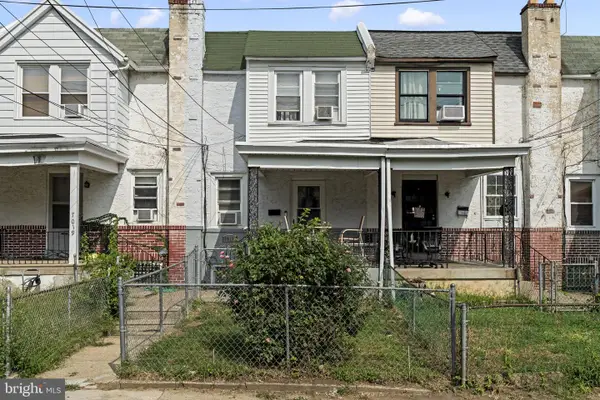 $185,000Coming Soon3 beds 1 baths1,060 sq. ft.
7017 Radbourne Rd, UPPER DARBY, PA 19082
MLS# PADE2124310Listed by: BHHS FOX & ROACH-GREENVILLE - Coming Soon
 $675,000Coming Soon4 beds 3 baths3,056 sq. ft.
1112 Ormond Ave, DREXEL HILL, PA 19026
MLS# PADE2124270Listed by: KELLER WILLIAMS REAL ESTATE - MEDIA - Coming SoonOpen Sat, 1 to 2:30pm
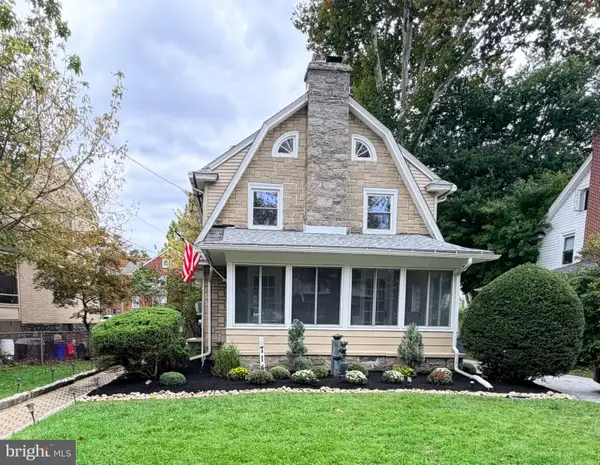 $425,000Coming Soon4 beds 2 baths2,000 sq. ft.
714 Lindale Ave, DREXEL HILL, PA 19026
MLS# PADE2124252Listed by: VRA REALTY - Coming Soon
 $393,000Coming Soon3 beds 2 baths1,565 sq. ft.
914 Stanbridge Rd, DREXEL HILL, PA 19026
MLS# PADE2124318Listed by: BHHS FOX & ROACH-WEST CHESTER - Coming Soon
 $574,990Coming Soon4 beds 3 baths2,358 sq. ft.
825 Stanbridge Rd, DREXEL HILL, PA 19026
MLS# PADE2124288Listed by: RE/MAX PRIME REAL ESTATE - Open Sun, 1 to 3pmNew
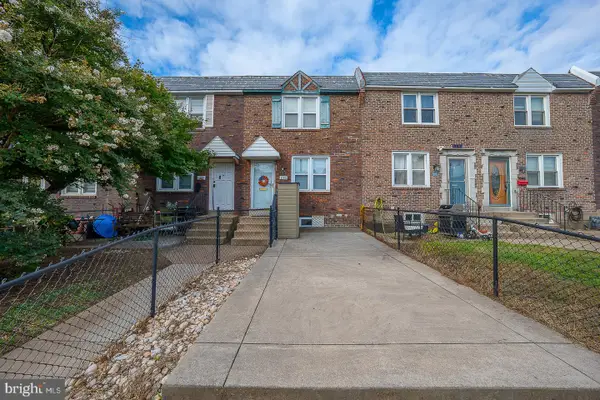 $260,000Active3 beds 2 baths1,088 sq. ft.
1140 Myrtlewood Ave, HAVERTOWN, PA 19083
MLS# PADE2124670Listed by: BHHS FOX&ROACH-NEWTOWN SQUARE - New
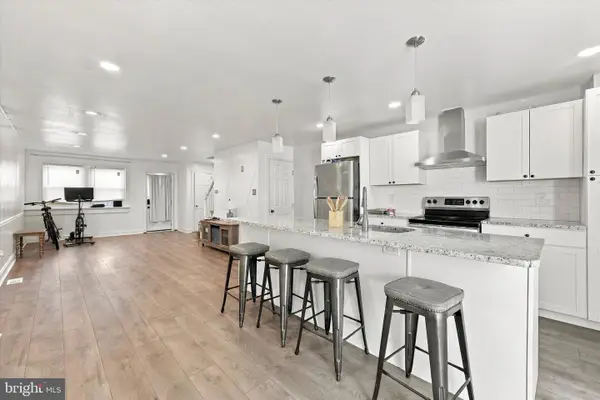 $280,000Active4 beds 2 baths1,502 sq. ft.
556 N Sycamore Ave, CLIFTON HEIGHTS, PA 19018
MLS# PADE2124598Listed by: KELLER WILLIAMS MAIN LINE - New
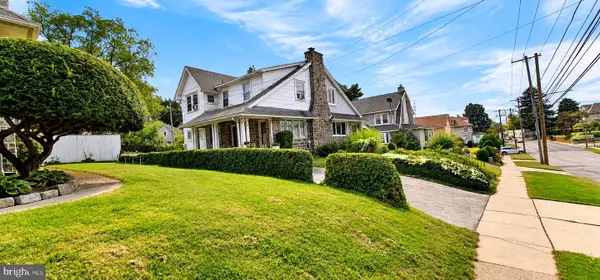 $290,000Active3 beds 2 baths1,184 sq. ft.
313 S State Rd, UPPER DARBY, PA 19082
MLS# PADE2124584Listed by: KW EMPOWER - New
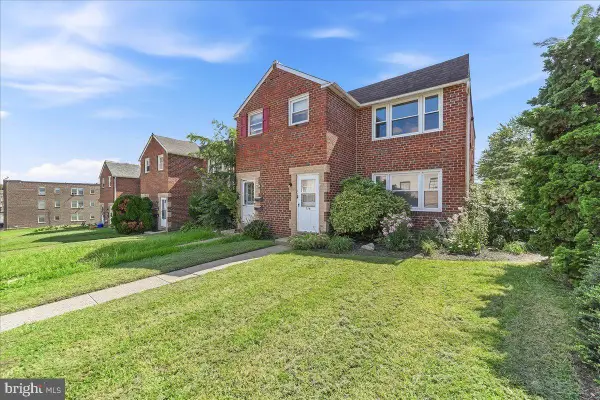 $299,900Active4 beds -- baths1,784 sq. ft.
774 Burmont Rd, DREXEL HILL, PA 19026
MLS# PADE2124452Listed by: COLDWELL BANKER REALTY - New
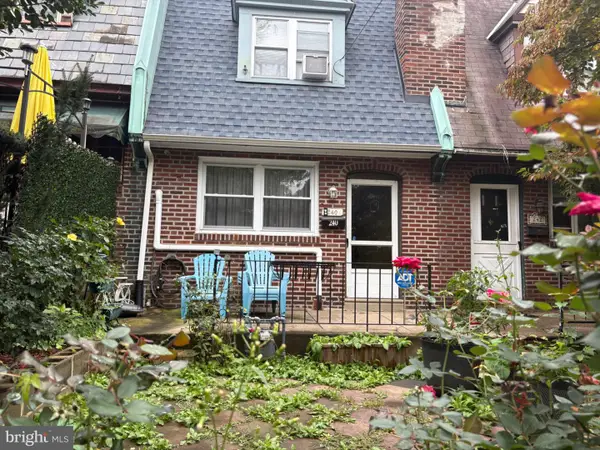 $260,000Active3 beds 2 baths1,219 sq. ft.
240 Lynn Blvd N, UPPER DARBY, PA 19082
MLS# PADE2124500Listed by: LONG & FOSTER REAL ESTATE, INC.


Protect your home and budget from life's surprises with an Assurant Home Warranty, backed by a partner that supports you through every step of homeownership. Explore Plans.
© 2023 - 2026 ERA Franchise Systems LLC. All rights reserved. ERA Franchise Systems LLC fully supports the principles of the Fair Housing Act and the Equal Opportunity Act. ERA, ERA Real Estate powered, and their respective logos are registered service marks of ERA Franchise Systems LLC. Each office is independently owned and operated.