
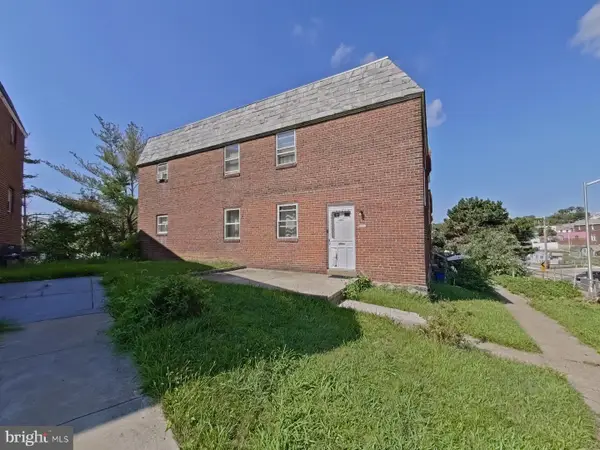
33 S Harwood Ave, Upper Darby, PA 19082
Local realty services provided by:ERA OakCrest Realty, Inc.
33 S Harwood Ave,Upper Darby, PA 19082
$275,000
- 3 Beds
- 1 Baths
- 1,364 sq. ft.
- Single family
- Active
Listed by: sandra yodesky
Office: keller williams realty devon-wayne
MLS#:PADE2113150
Source:BRIGHTMLS
Price summary
- Price:$275,000
- Price per sq. ft.:$201.61
About this home
Welcome to 33 S. Harwood Avenue, where classic charm meets modern convenience. This move-in-ready 3-bedroom home offers timeless character, thoughtful updates, and everyday functionality—all in a location that puts shopping, dining, parks, and public transportation just minutes away.
A bright enclosed front porch creates the perfect space for a welcoming entry, home office, reading nook, or relaxing morning coffee. Inside, beautiful hardwood floors and abundant natural light enhance the spacious living and dining rooms, creating an inviting setting for both everyday living and entertaining.
The updated kitchen features crisp white cabinetry, recessed lighting, stainless steel appliances, and easy access to the backyard—ideal for outdoor dining, gardening, pets, or play.
Upstairs, you'll find three generously sized bedrooms with hardwood flooring and an updated full bath. Need more space? The walk-up attic offers excellent storage or exciting potential for a future home office, playroom, or bonus room.
Outside, enjoy the convenience of a private driveway with parking for two cars and a spacious rear yard ready for your personal touch.
Conveniently located near the Quarry Center, featuring Giant, Lowe's, Kohl's, restaurants, and everyday shopping, with easy access to major roadways and public transportation, this home offers an exceptional combination of value, comfort, and convenience.
Whether you're a first-time buyer or looking for a move-in-ready home with room to grow, 33 S. Harwood Avenue is one you won't want to miss. Schedule your private showing today!...
Contact an agent
Home facts
- Year built:1920
- Subdivision & Development:HIGHLAND PARK
- Listing ID #:PADE2113150
- Added:105 day(s) ago
- Updated:August 12, 2026 at 02:03 PM
Rooms and interior
- Bedrooms:3
- Total bathrooms:1
- Full bathrooms:1
- Flooring:Hardwood, Luxury Vinyl Plank
- Dining Description:Dining Area, Dining Room
- Bathrooms Description:Bathroom 1
- Kitchen Description:Built-In Microwave, Dishwasher, Disposal, Microwave, Oven - Single, Oven/Range - Gas, Pantry, Refrigerator, Stainless Steel Appliances
- Basement:Yes
- Basement Description:Connecting Stairway, Full, Poured Concrete, Unfinished, Windows
- Living area:1,364 sq. ft.
Heating and cooling
- Cooling:Central A/C
- Heating:Central, Natural Gas
Structure and exterior
- Roof:Shingle
- Year built:1920
- Building area:1,364 sq. ft.
- Lot area:0.07 Acres
- Lot Features:Middle Of Block, Rear Yard
- Architectural Style:Dutch
- Construction Materials:Aluminum Siding, Stucco
- Foundation Description:Slab, Stone
- Levels:4 Story
Schools
- High school:UPPER DARBY SENIOR
- Middle school:DREXEL HILL
- Elementary school:HIGHLAND PARK
Utilities
- Water:Public
- Sewer:Public Sewer
Finances and disclosures
- Price:$275,000
- Price per sq. ft.:$201.61
- Tax amount:$4,991 (2025)
Features and amenities
- Laundry features:Dryer - Gas, Washer - Front Loading
- Amenities:200+ Amp Service, Attic, Cable TV, Window Treatments
Parking
- Parking description:Gravel Driveway
New listings near 33 S Harwood Ave
- New
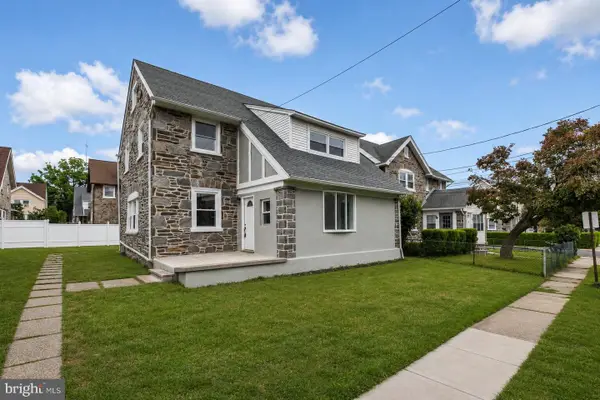 $599,000Active6 beds 4 baths2,472 sq. ft.
7103 Penarth Ave, UPPER DARBY, PA 19082
MLS# PADE2119978Listed by: COMPASS PENNSYLVANIA, LLC - New
 $215,000Active3 beds 1 baths1,120 sq. ft.
973 Fairfax Rd, DREXEL HILL, PA 19026
MLS# PADE2121650Listed by: KW EMPOWER - New
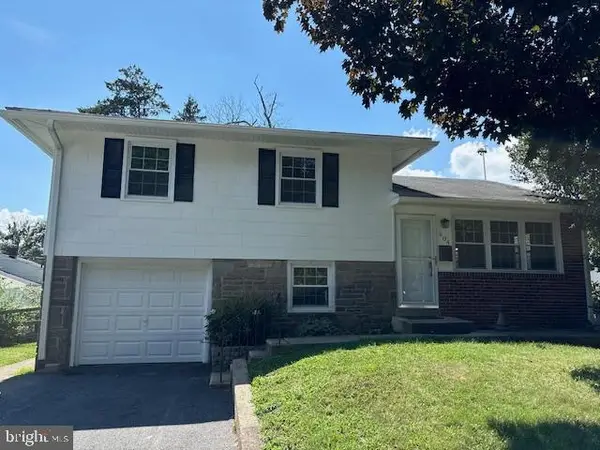 $340,000Active3 beds 1 baths1,300 sq. ft.
604 Ashland Ave, SECANE, PA 19018
MLS# PADE2121682Listed by: QUALITY REAL ESTATE-BROAD ST - New
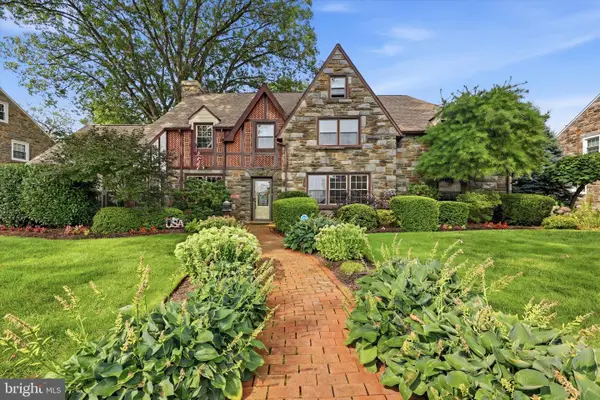 $649,000Active4 beds 3 baths3,500 sq. ft.
1224 Edmonds Ave, DREXEL HILL, PA 19026
MLS# PADE2121622Listed by: KELLER WILLIAMS REAL ESTATE - MEDIA - Coming Soon
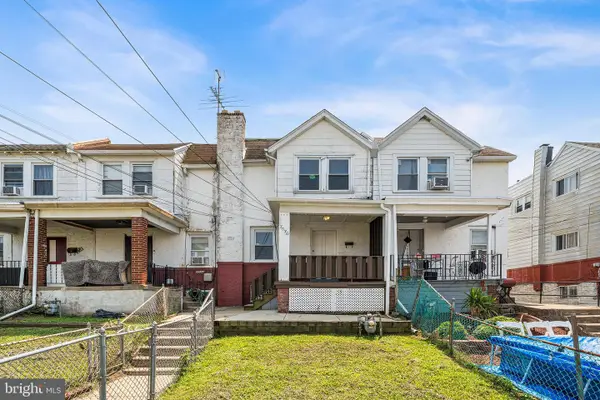 $182,000Coming Soon3 beds 2 baths
7036 Radbourne Rd, UPPER DARBY, PA 19082
MLS# PADE2121306Listed by: LONG & FOSTER REAL ESTATE, INC. - Coming SoonOpen Thu, 5 to 6pm
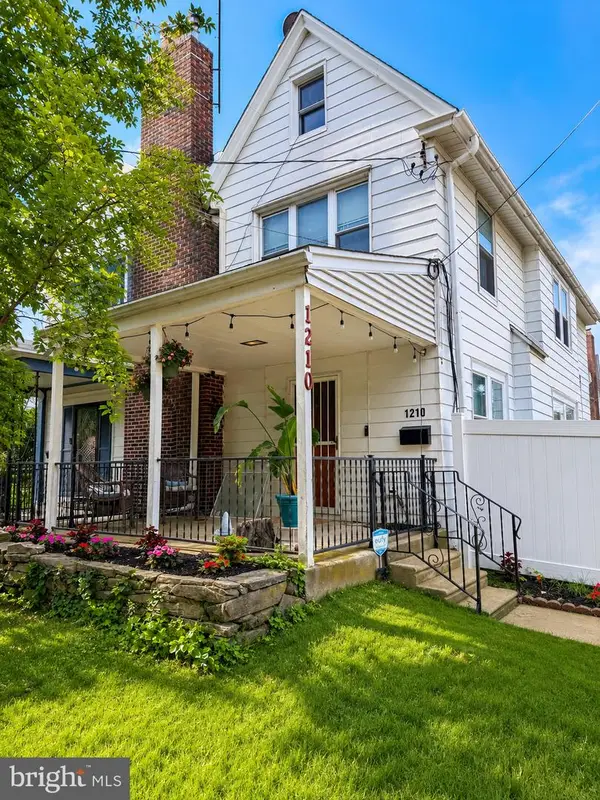 $315,000Coming Soon3 beds 2 baths
1210 Hollywood Ave, HAVERTOWN, PA 19083
MLS# PADE2120574Listed by: KELLER WILLIAMS REAL ESTATE-LANGHORNE - Coming Soon
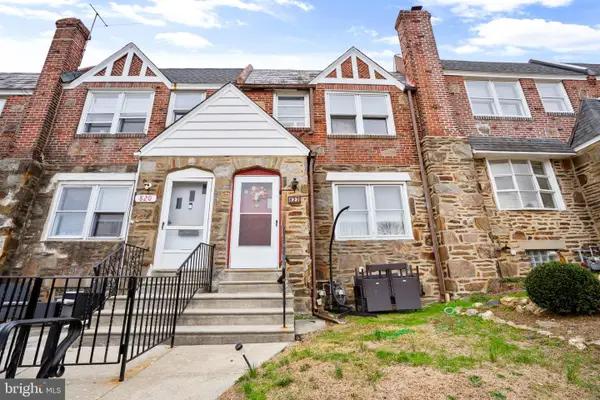 $274,900Coming Soon3 beds -- baths
822 Windermere Ave, DREXEL HILL, PA 19026
MLS# PADE2121632Listed by: EXP REALTY, LLC - Coming SoonOpen Fri, 4 to 6pm
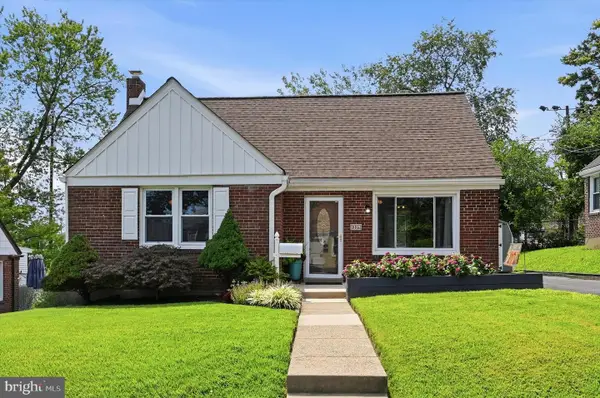 $399,900Coming Soon4 beds 2 baths
1224 Old Ln, DREXEL HILL, PA 19026
MLS# PADE2121224Listed by: COMPASS PENNSYLVANIA, LLC - New
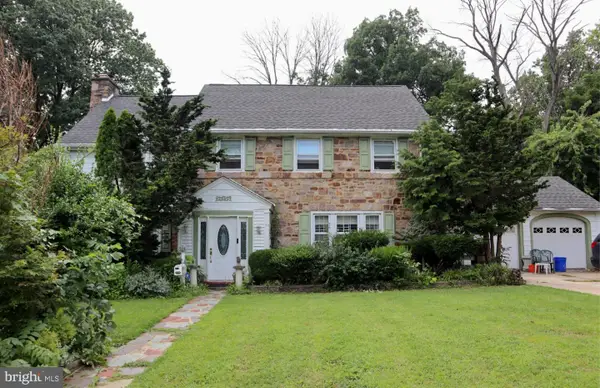 $550,000Active5 beds 4 baths2,941 sq. ft.
514 Beverly Blvd, UPPER DARBY, PA 19082
MLS# PADE2120896Listed by: PROSPERITY REAL ESTATE & INVESTMENT SERVICES - New
 $249,900Active4 beds -- baths2,024 sq. ft.
6846 Marshall Rd, UPPER DARBY, PA 19082
MLS# PADE2121388Listed by: PROSPERITY REAL ESTATE & INVESTMENT SERVICES


Protect your home and budget from life's surprises with an Assurant Home Warranty, backed by a partner that supports you through every step of homeownership. Explore Plans.
© 2023 - 2026 ERA Franchise Systems LLC. All rights reserved. ERA Franchise Systems LLC fully supports the principles of the Fair Housing Act and the Equal Opportunity Act. ERA, ERA Real Estate powered, and their respective logos are registered service marks of ERA Franchise Systems LLC. Each office is independently owned and operated.