
514 Beverly Blvd, Upper Darby, PA 19082
Local realty services provided by:ERA Liberty Realty
514 Beverly Blvd,Upper Darby, PA 19082
$500,000
- 5 Beds
- 4 Baths
- 2,941 sq. ft.
- Single family
- Active
Upcoming open houses
- Sun, Sep 2710:00 am - 12:00 pm
Listed by: brendon hong
Office: prosperity real estate & investment services
MLS#:PADE2120896
Source:BRIGHTMLS
Price summary
- Price:$500,000
- Price per sq. ft.:$170.01
About this home
Welcome to 514 Beverly Blvd, a stately stone Colonial in the desirable Beverly Hills section of Upper Darby Township. Full of timeless charm and endless value-add potential, this spacious home offers a fantastic opportunity to make your personal touches. The main level features a large dining room, family room, living room, sunroom, enclosed porch, full bathroom, guest bedroom, and an attached 2-car garage. Upstairs, you'll find four generously sized bedrooms, two full bathrooms, a private rooftop patio, and attic storage. The finished lower level provides additional living space, a full bathroom, and ample storage. Enjoy the large front/back yards and private rooftop patio, perfect for relaxing or entertaining guests. Conveniently located just minutes from the trolley, shopping, dining, and with easy access to public transportation to Philadelphia. Schedule your private tour today! NOTE: Property is being sold AS-IS.
Contact an agent
Home facts
- Year built:1942
- Subdivision & Development:BEVERLY HILLS
- Listing ID #:PADE2120896
- Added:45 day(s) ago
- Updated:September 26, 2026 at 01:51 PM
Rooms and interior
- Bedrooms:5
- Total bathrooms:4
- Full bathrooms:4
- Flooring:Carpet, Solid Hardwood, Tile/Brick
- Dining Description:Dining Area, Formal/Separate Dining Room
- Kitchen Description:Carpet, Dishwasher, Kitchen - Eat-In, Microwave, Oven/Range - Gas, Pantry, Refrigerator, Stove, Water Heater
- Bedroom Description:Carpet
- Basement:Yes
- Basement Description:Fully Finished
- Living area:2,941 sq. ft.
Heating and cooling
- Cooling:Window Unit(s)
- Heating:Hot Water, Natural Gas
Structure and exterior
- Year built:1942
- Building area:2,941 sq. ft.
- Lot area:0.34 Acres
- Architectural Style:Colonial
- Construction Materials:Combination, Rock, Stone
- Foundation Description:Stone
- Levels:2 Stories
Schools
- High school:UPPER DARBY SENIOR
- Middle school:BEVERLY HILLS
Utilities
- Water:Public
- Sewer:Public Sewer
Finances and disclosures
- Price:$500,000
- Price per sq. ft.:$170.01
- Tax amount:$10,473 (2026)
Features and amenities
- Laundry features:Dryer, Washer
- Amenities:Attic, Carpet
Parking
- Parking description:Attached Garage, Garage Door Opener, Inside Access, On Street
- Garage:Yes
- Garage spaces:2
New listings near 514 Beverly Blvd
- Coming Soon
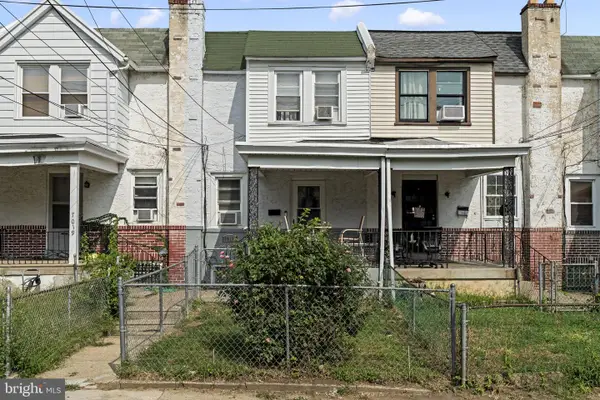 $185,000Coming Soon3 beds 1 baths1,060 sq. ft.
7017 Radbourne Rd, UPPER DARBY, PA 19082
MLS# PADE2124310Listed by: BHHS FOX & ROACH-GREENVILLE - Coming Soon
 $675,000Coming Soon4 beds 3 baths3,056 sq. ft.
1112 Ormond Ave, DREXEL HILL, PA 19026
MLS# PADE2124270Listed by: KELLER WILLIAMS REAL ESTATE - MEDIA - Coming SoonOpen Sat, 1 to 2:30pm
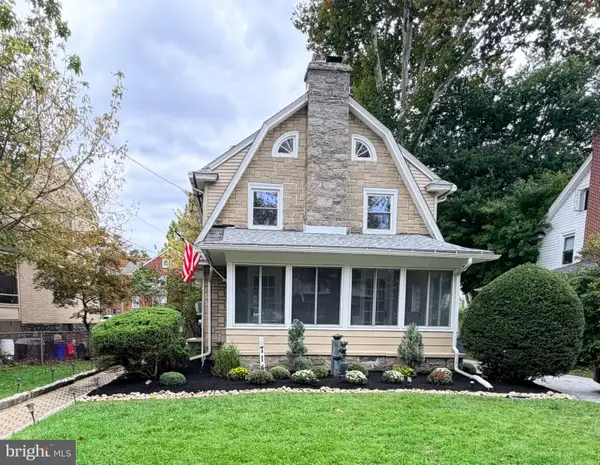 $425,000Coming Soon4 beds 2 baths2,000 sq. ft.
714 Lindale Ave, DREXEL HILL, PA 19026
MLS# PADE2124252Listed by: VRA REALTY - Coming Soon
 $393,000Coming Soon3 beds 2 baths1,565 sq. ft.
914 Stanbridge Rd, DREXEL HILL, PA 19026
MLS# PADE2124318Listed by: BHHS FOX & ROACH-WEST CHESTER - Coming Soon
 $574,990Coming Soon4 beds 3 baths2,358 sq. ft.
825 Stanbridge Rd, DREXEL HILL, PA 19026
MLS# PADE2124288Listed by: RE/MAX PRIME REAL ESTATE - Open Sat, 12 to 2pmNew
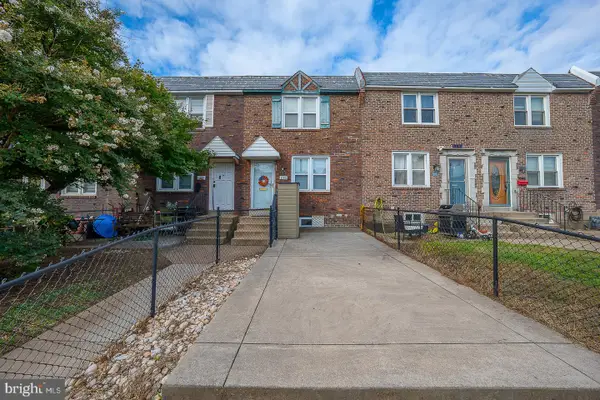 $260,000Active3 beds 2 baths1,088 sq. ft.
1140 Myrtlewood Ave, HAVERTOWN, PA 19083
MLS# PADE2124670Listed by: BHHS FOX&ROACH-NEWTOWN SQUARE - New
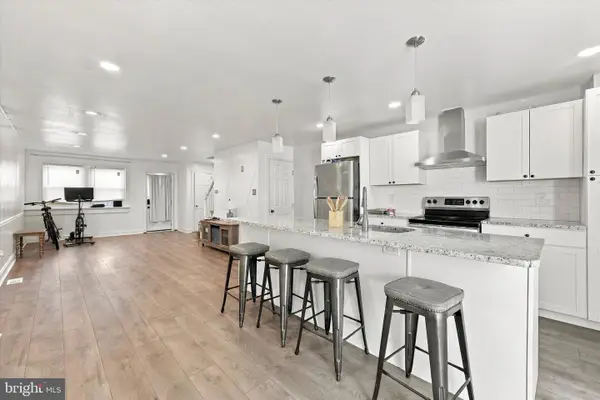 $280,000Active4 beds 2 baths1,502 sq. ft.
556 N Sycamore Ave, CLIFTON HEIGHTS, PA 19018
MLS# PADE2124598Listed by: KELLER WILLIAMS MAIN LINE - New
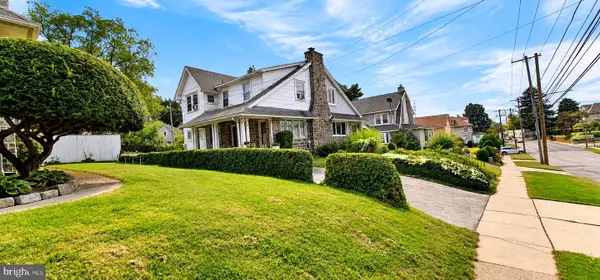 $290,000Active3 beds 2 baths1,184 sq. ft.
313 S State Rd, UPPER DARBY, PA 19082
MLS# PADE2124584Listed by: KW EMPOWER - New
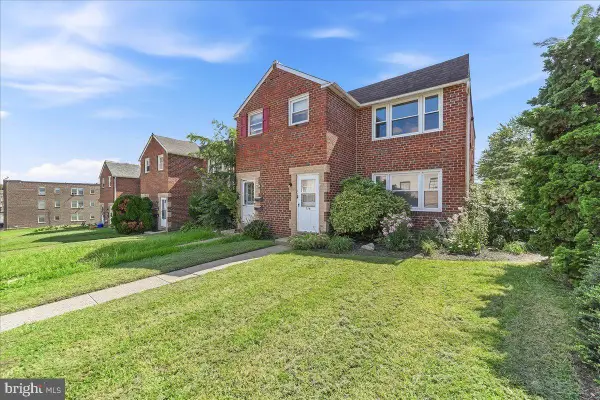 $299,900Active4 beds -- baths1,784 sq. ft.
774 Burmont Rd, DREXEL HILL, PA 19026
MLS# PADE2124452Listed by: COLDWELL BANKER REALTY - New
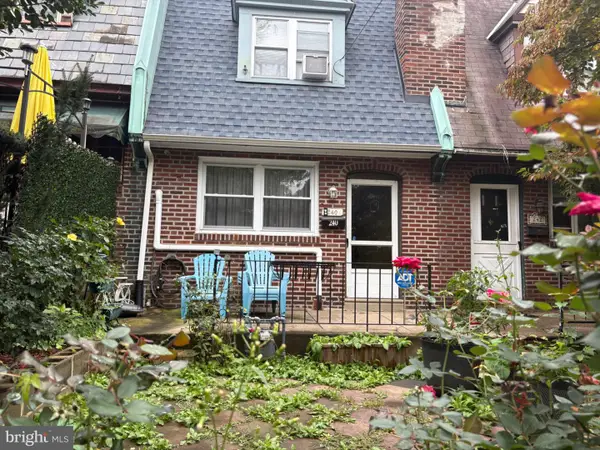 $260,000Active3 beds 2 baths1,219 sq. ft.
240 Lynn Blvd N, UPPER DARBY, PA 19082
MLS# PADE2124500Listed by: LONG & FOSTER REAL ESTATE, INC.


Protect your home and budget from life's surprises with an Assurant Home Warranty, backed by a partner that supports you through every step of homeownership. Explore Plans.
© 2023 - 2026 ERA Franchise Systems LLC. All rights reserved. ERA Franchise Systems LLC fully supports the principles of the Fair Housing Act and the Equal Opportunity Act. ERA, ERA Real Estate powered, and their respective logos are registered service marks of ERA Franchise Systems LLC. Each office is independently owned and operated.