
7108 Clover Ln, Upper Darby, PA 19082
Local realty services provided by:Pagoda Realty ERA Powered
Upcoming open houses
- Sun, Sep 0612:00 pm - 02:00 pm
Listed by: bianca celdo
Office: giraldo real estate group
MLS#:PADE2123312
Source:BRIGHTMLS
Price summary
- Price:$249,500
- Price per sq. ft.:$234.49
About this home
Welcome to 7108 Clover Ln, a beautifully renovated 4-bedroom, 2-full-bath home offering modern finishes, major system upgrades, and additional finished living space.
This move-in-ready home has been thoughtfully updated throughout, including a renovated kitchen featuring new cabinetry, countertops, backsplash, stainless steel appliances, and modern fixtures. Both full bathrooms have been updated with contemporary finishes, while new flooring and fresh finishes throughout give the home a clean, cohesive look.
Beyond the cosmetic improvements, the property features extensive upgrades including updated electrical and plumbing, newer windows, roof, HVAC with central air, and water heater—providing buyers with added confidence in the home's major systems.
The finished lower level expands the home's usable living space and offers flexibility for a recreation room, home office, guest area, or additional everyday living space. Four bedrooms and two full bathrooms provide a versatile floor plan for a variety of needs.
Additional highlights include off-street parking, central air conditioning, updated lighting and fixtures, and no HOA.
Conveniently located in Upper Darby with access to shopping, transportation, schools, parks, and major routes, 7108 Clover Ln combines the character of an established home with the convenience of extensive modern updates.
Schedule your showing and see everything this renovated home has to offer....
Contact an agent
Home facts
- Year built:1926
- Subdivision & Development:STONEHURST
- Listing ID #:PADE2123312
- Added:1 day(s) ago
- Updated:September 06, 2026 at 02:21 PM
Rooms and interior
- Bedrooms:4
- Total bathrooms:2
- Full bathrooms:2
- Flooring:Vinyl
- Kitchen Description:Refrigerator, Stainless Steel Appliances, Stove, Upgraded Countertops
- Basement:Yes
- Basement Description:Fully Finished
- Living area:1,064 sq. ft.
Heating and cooling
- Cooling:Central A/C
- Heating:Central
Structure and exterior
- Year built:1926
- Building area:1,064 sq. ft.
- Lot area:0.02 Acres
- Architectural Style:AirLite
- Construction Materials:Stucco
- Exterior Features:Deck(s), Porch(es)
- Foundation Description:Stone
- Levels:2 Stories
Utilities
- Water:Public
- Sewer:Public Sewer
Finances and disclosures
- Price:$249,500
- Price per sq. ft.:$234.49
- Tax amount:$1,675 (2023)
Features and amenities
- Amenities:200+ Amp Service, Carbon Monoxide Detector(s), Smoke Detector
Parking
- Parking description:Off Street
New listings near 7108 Clover Ln
- Coming Soon
 $190,000Coming Soon3 beds 1 baths1,184 sq. ft.
234 Kent Rd, UPPER DARBY, PA 19082
MLS# PADE2123292Listed by: RE/MAX PREFERRED - MALVERN - Coming Soon
 $429,900Coming Soon4 beds 2 baths1,844 sq. ft.
602 Shadeland Ave, DREXEL HILL, PA 19026
MLS# PADE2123124Listed by: HOME LINE REALTY CORP - Coming SoonOpen Sun, 1 to 3pm
 $350,000Coming Soon3 beds 2 baths1,702 sq. ft.
320 Childs Ave, DREXEL HILL, PA 19026
MLS# PADE2120726Listed by: KELLER WILLIAMS REAL ESTATE - MEDIA - Coming SoonOpen Sat, 11am to 1pm
 $219,000Coming Soon3 beds 2 baths1,312 sq. ft.
4104 Garrett Rd, DREXEL HILL, PA 19026
MLS# PADE2122970Listed by: FORAKER REALTY CO. - Coming Soon
 $450,000Coming Soon4 beds 3 baths2,240 sq. ft.
522 Wilde Ave, DREXEL HILL, PA 19026
MLS# PADE2122048Listed by: BHHS FOX&ROACH-NEWTOWN SQUARE - Coming Soon
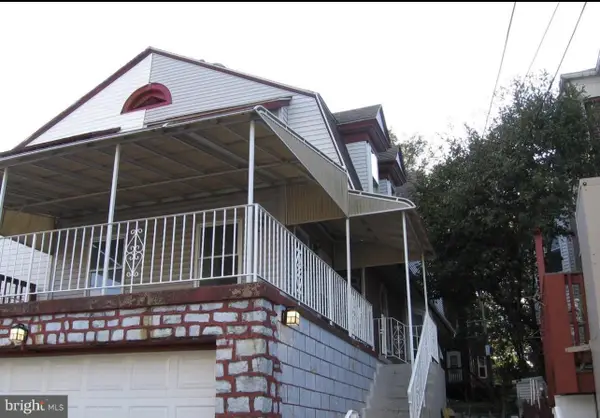 $350,000Coming Soon6 beds 4 baths1,882 sq. ft.
14 Park Ave, UPPER DARBY, PA 19082
MLS# PADE2122698Listed by: RE/MAX PREFERRED - MALVERN - Coming Soon
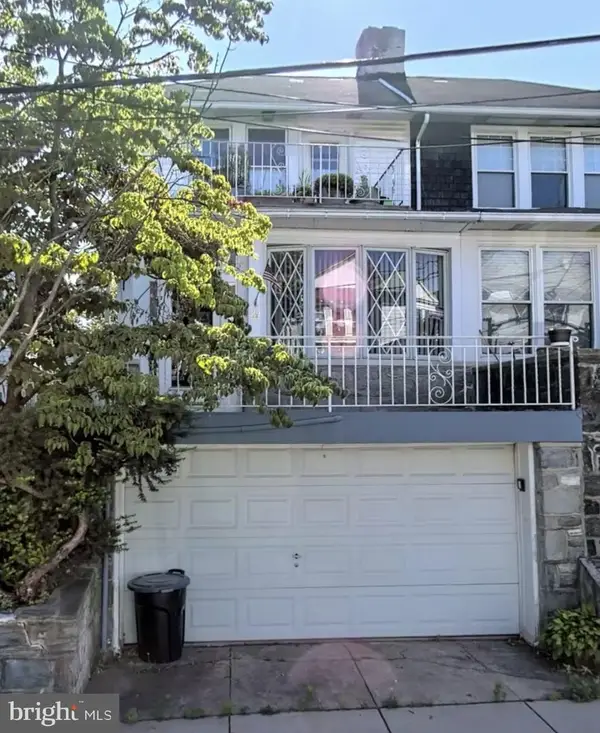 $379,000Coming Soon6 beds -- baths2,421 sq. ft.
29 N Millbourne Ave, UPPER DARBY, PA 19082
MLS# PADE2122704Listed by: RE/MAX PREFERRED - MALVERN - Coming Soon
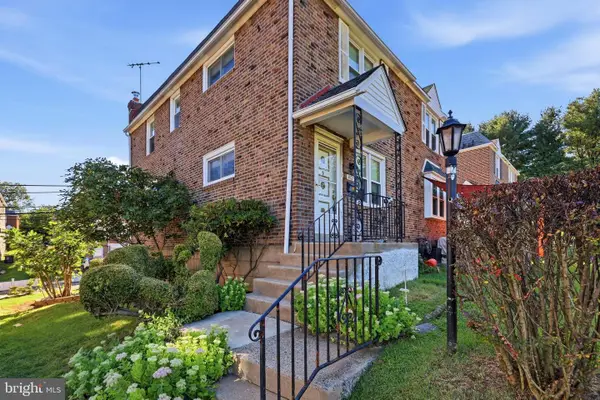 $239,900Coming Soon3 beds 1 baths1,120 sq. ft.
807 Hampshire Rd, DREXEL HILL, PA 19026
MLS# PADE2122582Listed by: CG REALTY, LLC - Coming Soon
 $478,000Coming Soon4 beds -- baths2,000 sq. ft.
605 Bywood Ave, UPPER DARBY, PA 19082
MLS# PADE2110324Listed by: RE/MAX PREFERRED - NEWTOWN SQUARE - New
 $349,900Active3 beds 2 baths1,152 sq. ft.
1002 Agnew Dr, DREXEL HILL, PA 19026
MLS# PADE2122950Listed by: PENN SELECT REAL ESTATE


Protect your home and budget from life's surprises with an Assurant Home Warranty, backed by a partner that supports you through every step of homeownership. Explore Plans.
© 2023 - 2026 ERA Franchise Systems LLC. All rights reserved. ERA Franchise Systems LLC fully supports the principles of the Fair Housing Act and the Equal Opportunity Act. ERA, ERA Real Estate powered, and their respective logos are registered service marks of ERA Franchise Systems LLC. Each office is independently owned and operated.