
7134 Radbourne Rd, Upper Darby, PA 19082
Local realty services provided by:ERA Central Realty Group
7134 Radbourne Rd,Upper Darby, PA 19082
$175,000
- 3 Beds
- 1 Baths
- 1,064 sq. ft.
- Townhouse
- Active
Listed by: anne m smyth, joseph u milani
Office: long & foster real estate, inc.
MLS#:PADE2122378
Source:BRIGHTMLS
Price summary
- Price:$175,000
- Price per sq. ft.:$164.47
About this home
A 3-Bedroom, 1 Bath house offering value, convenience, and potential. Sunny living and dining spaces flow to an eat-in kitchen, ready for updates. Large Primary Bedroom closet space. Commuters will love quick access to regional rail at Fernwood–Yeadon, bus connections, and the 69th Street Transit Center. Nearby parks and shops add ease. Schedule your showing today.
Contact an agent
Home facts
- Year built:1924
- Subdivision & Development:STONEHURST
- Listing ID #:PADE2122378
- Added:1 day(s) ago
- Updated:August 29, 2026 at 10:56 PM
Rooms and interior
- Bedrooms:3
- Total bathrooms:1
- Full bathrooms:1
- Dining Description:Dining Room
- Bedroom Description:Primary Bedroom
- Basement:Yes
- Basement Description:Full
- Living area:1,064 sq. ft.
Heating and cooling
- Heating:Hot Water, Natural Gas
Structure and exterior
- Year built:1924
- Building area:1,064 sq. ft.
- Lot area:0.03 Acres
- Construction Materials:Aluminum Siding
- Exterior Features:Porch(es)
- Foundation Description:Brick/Mortar
- Levels:2 Stories
Schools
- High school:UPPER DARBY SENIOR
Utilities
- Water:Public
- Sewer:Public Sewer
Finances and disclosures
- Price:$175,000
- Price per sq. ft.:$164.47
- Tax amount:$1,109 (1994)
Features and amenities
- Amenities:Ceiling Fan(s)
Parking
- Parking description:On Street
New listings near 7134 Radbourne Rd
- Coming SoonOpen Sat, 12 to 3pm
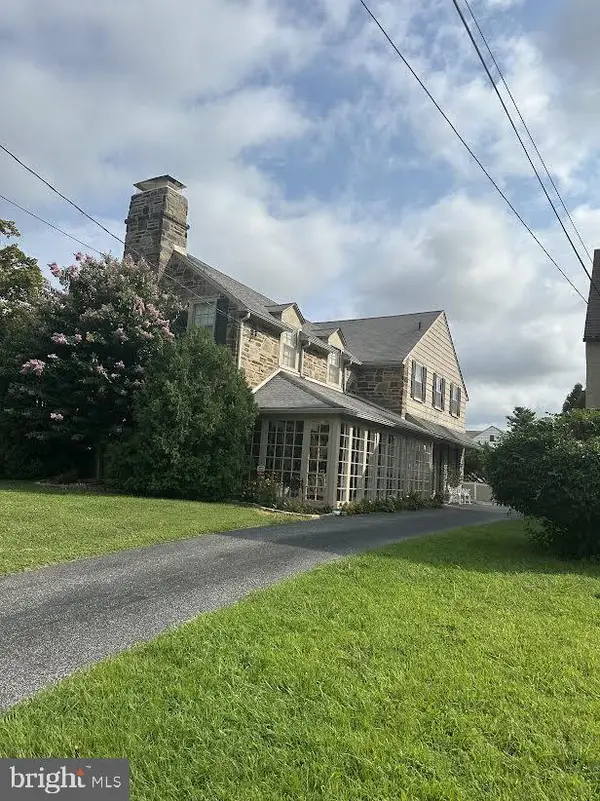 $400,000Coming Soon3 beds 3 baths2,618 sq. ft.
319 Wayne Ave, LANSDOWNE, PA 19050
MLS# PADE2122674Listed by: RE/MAX TOWN & COUNTRY - Coming Soon
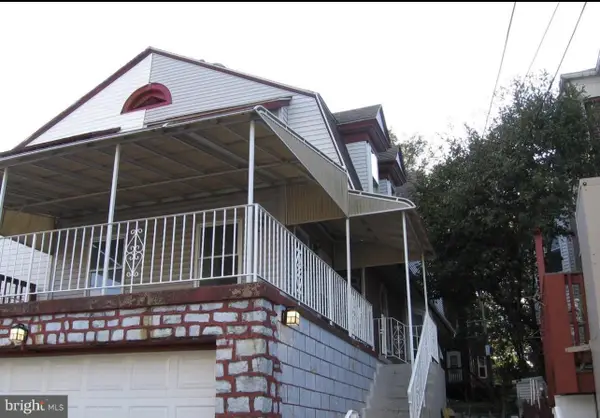 $350,000Coming Soon6 beds 4 baths1,882 sq. ft.
14 Park Ave, UPPER DARBY, PA 19082
MLS# PADE2122698Listed by: RE/MAX PREFERRED - MALVERN - Coming Soon
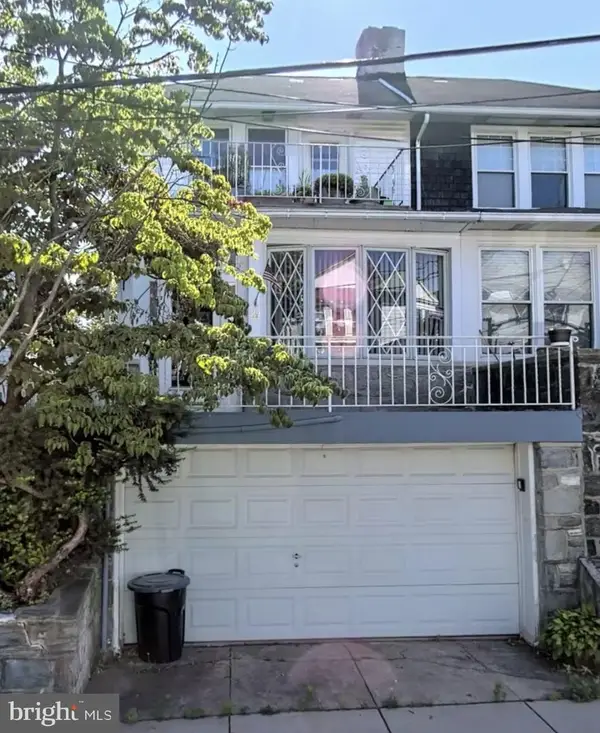 $379,000Coming Soon6 beds -- baths2,421 sq. ft.
29 N Millbourne Ave, UPPER DARBY, PA 19082
MLS# PADE2122704Listed by: RE/MAX PREFERRED - MALVERN - Coming Soon
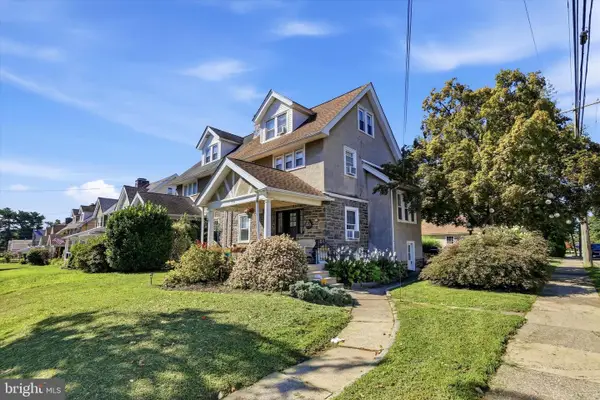 $330,000Coming Soon4 beds 2 baths1,536 sq. ft.
848 Concord Ave, DREXEL HILL, PA 19026
MLS# PADE2122384Listed by: KELLER WILLIAMS REAL ESTATE - MEDIA - Coming Soon
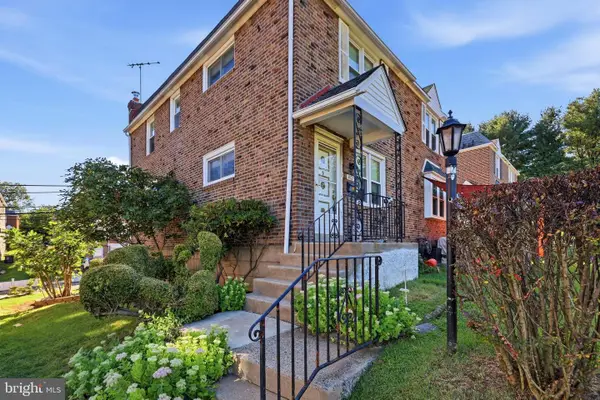 $239,900Coming Soon3 beds 1 baths1,120 sq. ft.
807 Hampshire Rd, DREXEL HILL, PA 19026
MLS# PADE2122582Listed by: CG REALTY, LLC - Coming Soon
 $449,900Coming Soon3 beds 1 baths1,924 sq. ft.
1044 Lindale Ave, DREXEL HILL, PA 19026
MLS# PADE2121946Listed by: RE/MAX ACTION ASSOCIATES - Coming Soon
 $478,000Coming Soon4 beds -- baths2,000 sq. ft.
605 Bywood Ave, UPPER DARBY, PA 19082
MLS# PADE2110324Listed by: RE/MAX PREFERRED - NEWTOWN SQUARE - Coming Soon
 $320,000Coming Soon3 beds 2 baths1,320 sq. ft.
741 Cricket Ln, ALDAN, PA 19018
MLS# PADE2121330Listed by: CG REALTY, LLC - Coming Soon
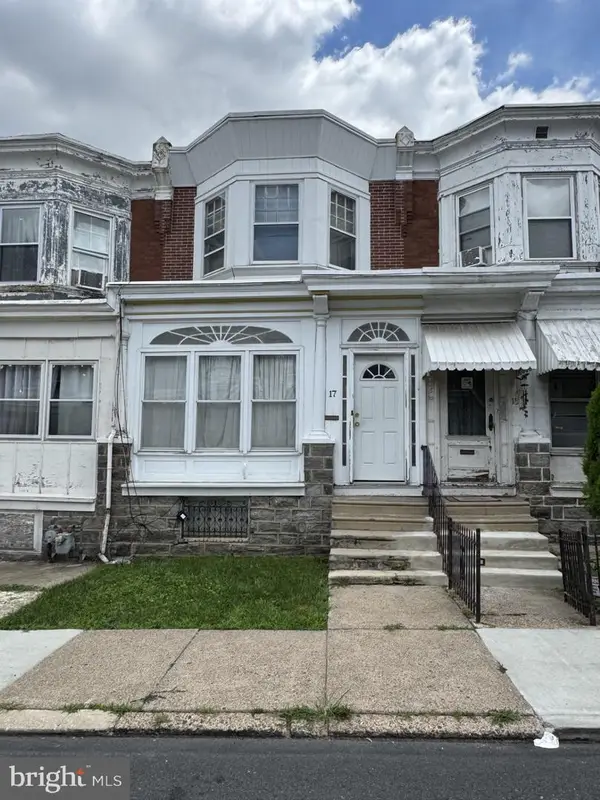 $165,000Coming Soon3 beds 1 baths1,116 sq. ft.
17 New St, UPPER DARBY, PA 19082
MLS# PADE2119308Listed by: LONG & FOSTER REAL ESTATE, INC.


Protect your home and budget from life's surprises with an Assurant Home Warranty, backed by a partner that supports you through every step of homeownership. Explore Plans.
© 2023 - 2026 ERA Franchise Systems LLC. All rights reserved. ERA Franchise Systems LLC fully supports the principles of the Fair Housing Act and the Equal Opportunity Act. ERA, ERA Real Estate powered, and their respective logos are registered service marks of ERA Franchise Systems LLC. Each office is independently owned and operated.