
4643 Woodbrush Way, Upper Macungie, PA 18104
Local realty services provided by:ERA One Source Realty
4643 Woodbrush Way,Upper Macungie Twp, PA 18104
$479,900
- 3 Beds
- 3 Baths
- 2,615 sq. ft.
- Townhouse
- Active
Listed by: ravi dhingra
Office: keller williams allentown
MLS#:780913
Source:PA_LVAR
Price summary
- Price:$479,900
- Price per sq. ft.:$183.52
- Monthly HOA dues:$120
About this home
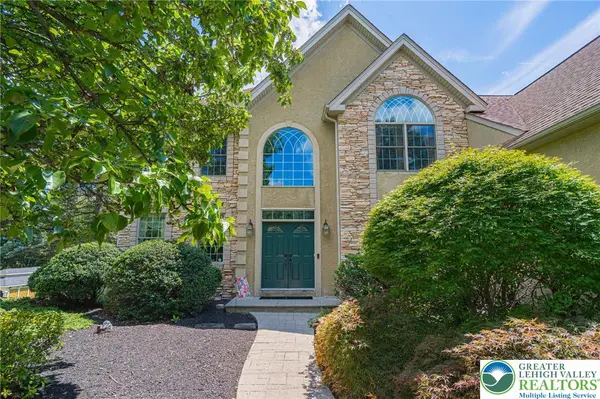
Experience the epitome of luxury living in this well maintained, first-owner Primrose Model END UNIT, nestled in the highly sought-after Hidden Meadows community of the Parkland School District. This stunning 3-bed, 2-full & 1-half bath, 2 car garage residence boasts a finished basement (only flooring and ceiling needs to be finished), Trex deck, and an array of upgrades, including hardwood floors throughout the first level and high-end BRAND NEW LVP flooring on 2nd floor. Natural light and lots of sunlight pours in through the kitchen and family room, complete with a fireplace for cozy winter nights. The chef-inspired kitchen is equipped with granite countertops, 42" white cabinets, SS appliances (all appliances stay), a gas stove, and a spacious center island. Sliding doors lead to a 10x12 Trex deck, perfect for outdoor entertaining. The master suite features a cathedral ceiling, sitting area, walk-in closet, and a luxurious master bath with standing shower, double sink raised vanity, upgraded counters, and ceramic tile floor. Two additional decent size bedrooms, a full bath, and laundry room complete the second level. Enjoy even more living space in the finished basement, with ample storage in unfinished area. Located just minutes from the Turnpike, I-78/309, 22, grocery stores, Costco, shopping centers, schools, and hospitals, this property offers the ultimate in convenience and luxury living. Don't miss this incredible opportunity!" Please read agent remarks!...
Contact an agent
Home facts
- Year built:2019
- Subdivision & Development:Hidden Meadows
- Listing ID #:780913
- Added:26 day(s) ago
- Updated:August 11, 2026 at 02:55 PM
Rooms and interior
- Bedrooms:3
- Total bathrooms:3
- Full bathrooms:2
- Half bathrooms:1
- Rooms Total:8
- Flooring:Ceramic Tile, Hardwood, Luxury Vinyl, Luxury Vinyl Plank
- Dining Description:Dining Area, Separate Formal Dining Room
- Kitchen Description:Dishwasher, Disposal, Gas Cooktop, Gas Oven, Gas Range, Microwave, Refrigerator
- Basement:Yes
- Basement Description:Daylight, Partially Finished
- Living area:2,615 sq. ft.
Heating and cooling
- Cooling:Central Air
- Heating:Forced Air, Gas, Heat Pump
- Central air:Yes
Structure and exterior
- Roof:Asphalt, Fiberglass
- Year built:2019
- Building area:2,615 sq. ft.
- Lot area:0.14 Acres
- Architectural Style:Colonial
- Construction Materials:Vinyl Siding
- Exterior Features:Deck, Enclosed, Porch
- Levels:2 Story
Schools
- High school:Parkland
- Middle school:Springhouse
- Elementary school:Parkway Manor
Utilities
- Water:Public
- Sewer:Public Sewer
Finances and disclosures
- Price:$479,900
- Price per sq. ft.:$183.52
- Tax amount:$5,672
Features and amenities
- Appliances:Dishwasher, Disposal, Gas Cooktop, Gas Oven, Gas Range, Gas Water Heater, Microwave, Refrigerator, Washer
- Laundry features:Gas Dryer Hookup, Upper Level, Washer
Parking
- Parking description:Garage
- Garage:Yes
- Garage spaces:2
New listings near 4643 Woodbrush Way
- New
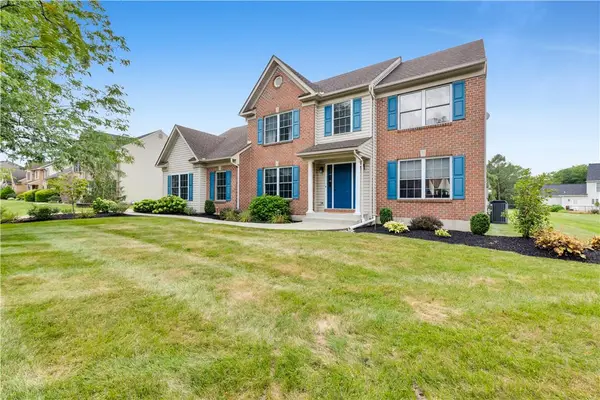 $629,900Active4 beds 3 baths3,115 sq. ft.
835 Rebecca Lane, Upper Macungie Twp, PA 18069
MLS# 782558Listed by: D.E. HUBER REAL ESTATE - New
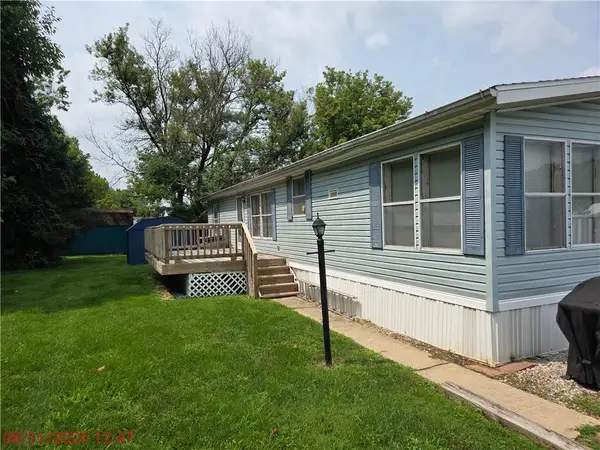 $89,900Active3 beds 2 baths1,568 sq. ft.
1115 Continental Way #115, Upper Macungie Twp, PA 18087
MLS# 782598Listed by: SPECTRUM REAL ESTATE INC - New
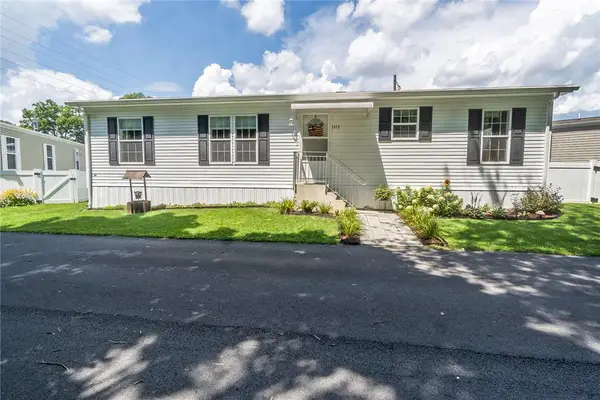 $142,000Active3 beds 2 baths1,152 sq. ft.
7472 Continental Circle, Upper Macungie Twp, PA 18087
MLS# 782464Listed by: KELLER WILLIAMS ALLENTOWN - Open Thu, 11am to 4pm
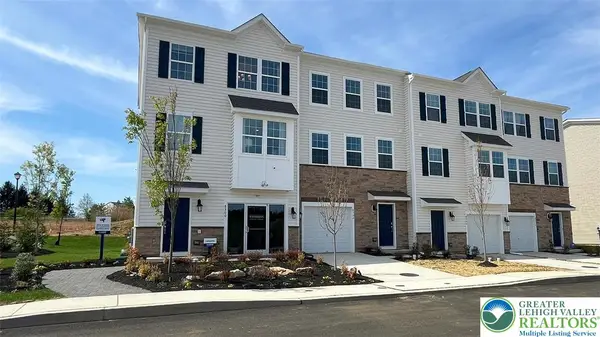 $449,920Active3 beds 3 baths1,969 sq. ft.
8307 Brodie Court, Upper Macungie Twp, PA 18031
MLS# 778854Listed by: D. R. HORTON REALTY OF PA - Coming SoonOpen Sun, 12 to 2pm
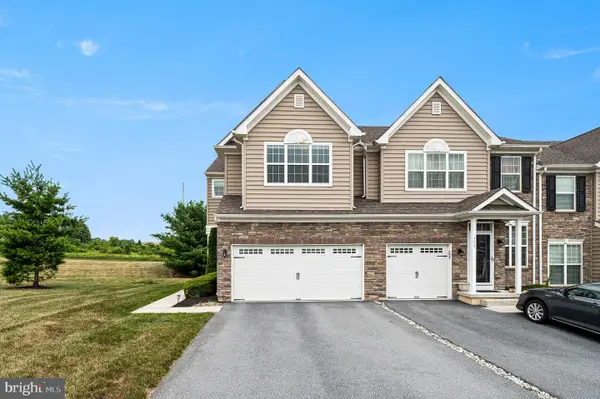 $475,000Coming Soon3 beds 3 baths
375 Pennycress Rd, ALLENTOWN, PA 18104
MLS# PALH2016290Listed by: KELLER WILLIAMS REAL ESTATE -EXTON - New
 $943,123Active5 beds 5 baths4,978 sq. ft.
8445 SW Haaf Road, Upper Macungie Twp, PA 18051
MLS# 782287Listed by: FUSION PHL REALTY - New
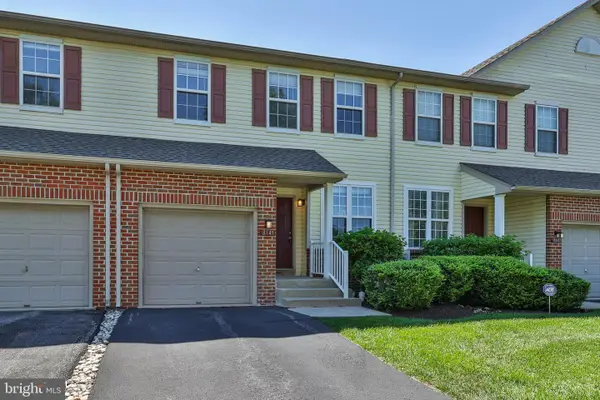 $348,900Active3 beds 3 baths
8145 Cross Creek Cir, BREINIGSVILLE, PA 18031
MLS# PALH2016472Listed by: COLDWELL BANKER HEARTHSIDE-ALLENTOWN - New
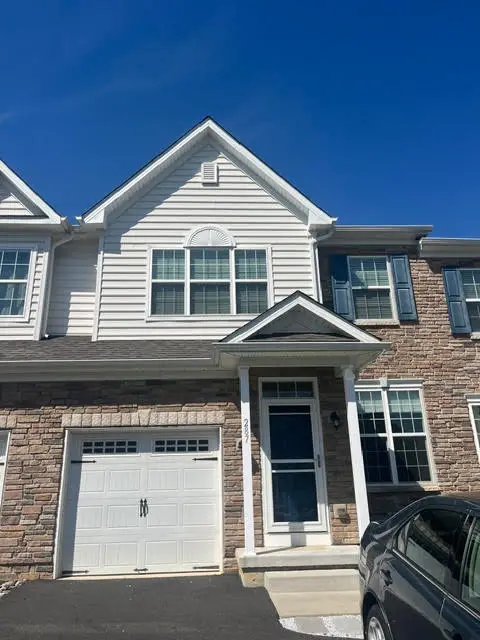 $470,000Active3 beds 3 baths1,965 sq. ft.
287 Redclover Lane, Upper Macungie Twp, PA 18104
MLS# 782106Listed by: RE/MAX REAL ESTATE - New
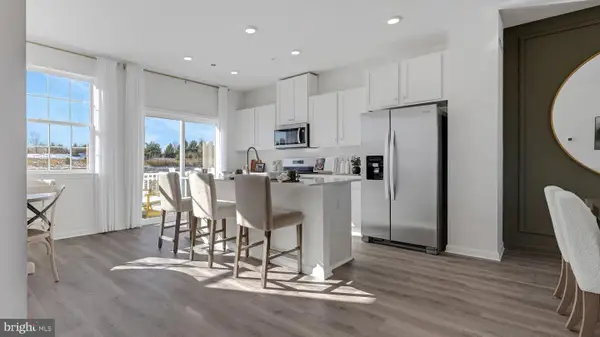 $462,120Active3 beds 3 baths1,969 sq. ft.
8317 Brodie Court, BREINIGSVILLE, PA 18031
MLS# PALH2016492Listed by: D.R. HORTON REALTY OF PENNSYLVANIA - New
 $935,000Active5 beds 4 baths4,732 sq. ft.
6958 Lehigh Court, Allentown City, PA 18106
MLS# 781262Listed by: RE/MAX REAL ESTATE


Protect your home and budget from life's surprises with an Assurant Home Warranty, backed by a partner that supports you through every step of homeownership. Explore Plans.
© 2023 - 2026 ERA Franchise Systems LLC. All rights reserved. ERA Franchise Systems LLC fully supports the principles of the Fair Housing Act and the Equal Opportunity Act. ERA, ERA Real Estate powered, and their respective logos are registered service marks of ERA Franchise Systems LLC. Each office is independently owned and operated.