
4620 Hale Lane, Upper Milford, PA 18049
Local realty services provided by:ERA One Source Realty
4620 Hale Lane,Emmaus Boro, PA 18049
$774,999
- 4 Beds
- 4 Baths
- 3,582 sq. ft.
- Single family
- Active
Upcoming open houses
- Sun, Jul 1211:00 am - 02:00 pm
Listed by: evan meixsell
Office: bhhs benjamin real estate
MLS#:780107
Source:PA_LVAR
Price summary
- Price:$774,999
- Price per sq. ft.:$216.36
About this home
Welcome home to your own private retreat in Upper Milford Township! Nestled on a beautiful double lot totaling over 1.9 acres (4620 & 4640 Hale Lane), this beautifully remodeled home offers the perfect blend of modern updates, peaceful surroundings, and room to grow. Step inside to discover a thoughtfully updated interior featuring spacious living areas, abundant natural light, and a warm, inviting layout designed for everyday living and entertaining. The remodeled kitchen offers quality cabinetry, granite countertops, and an eat-in dining area with direct access to the backyard. The cozy family room, complete with a pellet fireplace, provides the perfect place to gather, while the bright sunroom with vaulted ceilings and skylights allows you to enjoy the scenic views year-round. A first-floor office offers an ideal work-from-home space, and the updated mudroom and bathroom add both style and convenience. Upstairs, you’ll find four generously sized bedrooms, including a spacious primary suite and bathroom, along with another full bathroom. The finished basement provides additional living space, a half bath, and endless possibilities. Outside is where this property truly shines. Relax or entertain on the brand-new back deck overlooking mature trees and rolling countryside. The additional lot provides room for gardening, outdoor recreation, or future possibilities. Major recent improvements include a new septic system, new whole-home water filtration system, new windows, making this home as practical as it is beautiful. The home also offers a whole home generator powered by propane. Complete with a two-car attached garage plus an additional equipment garage. Don’t miss your opportunity to make this exceptional property your next home!...
Contact an agent
Home facts
- Year built:1981
- Listing ID #:780107
- Added:3 day(s) ago
- Updated:July 07, 2026 at 04:44 AM
Rooms and interior
- Bedrooms:4
- Total bathrooms:4
- Full bathrooms:3
- Half bathrooms:1
- Rooms Total:11
- Flooring:Carpet, Engineered Hardwood, Tile, Vinyl
- Dining Description:Dining Area, Separate Formal Dining Room
- Kitchen Description:Dishwasher, Microwave, Refrigerator
- Basement:Yes
- Basement Description:Full, Partially Finished, Sump Pump
- Living area:3,582 sq. ft.
Heating and cooling
- Cooling:Ceiling Fans, Central Air
- Heating:Heat Pump, Pellet Stove, Propane
- Central air:Yes
Structure and exterior
- Roof:Asphalt, Fiberglass
- Year built:1981
- Building area:3,582 sq. ft.
- Lot area:1.93 Acres
- Architectural Style:Colonial
- Construction Materials:Vinyl Siding
- Exterior Features:Covered, Deck, Porch, Shed
- Levels:2 Story
Utilities
- Water:Well
- Sewer:Septic Tank
Finances and disclosures
- Price:$774,999
- Price per sq. ft.:$216.36
- Tax amount:$8,154
Features and amenities
- Appliances:Dishwasher, Electric Water Heater, Microwave, Refrigerator, Washer
- Laundry features:Main Level, Washer
Parking
- Parking description:Driveway, Garage, Garage Door Opener
- Garage:Yes
- Garage spaces:2
New listings near 4620 Hale Lane
- New
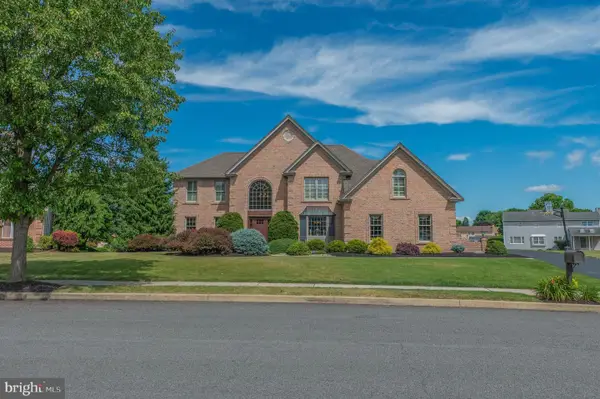 $745,000Active4 beds 4 baths4,372 sq. ft.
3781 Chris Dr, EMMAUS, PA 18049
MLS# PALH2015944Listed by: WESLEY WORKS REAL ESTATE - Open Sun, 11am to 2pmNew
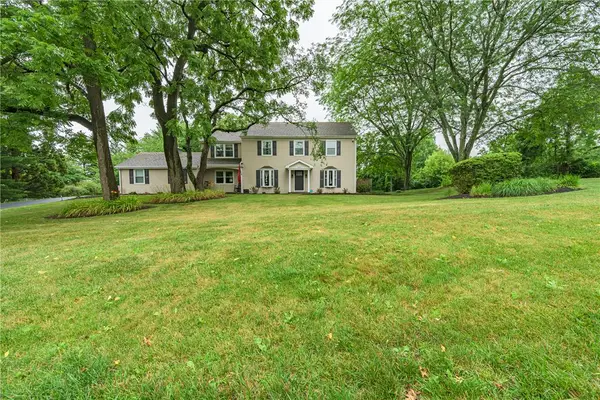 $774,999Active4 beds 4 baths3,582 sq. ft.
4620 Hale Lane, Emmaus Boro, PA 18049
MLS# 780107Listed by: BHHS BENJAMIN REAL ESTATE - New
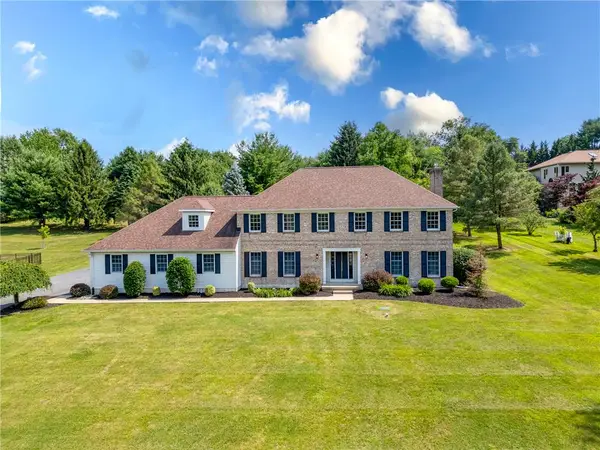 $879,900Active6 beds 3 baths3,928 sq. ft.
5642 Limeport Road, Emmaus Boro, PA 18049
MLS# 779574Listed by: I-DO REAL ESTATE 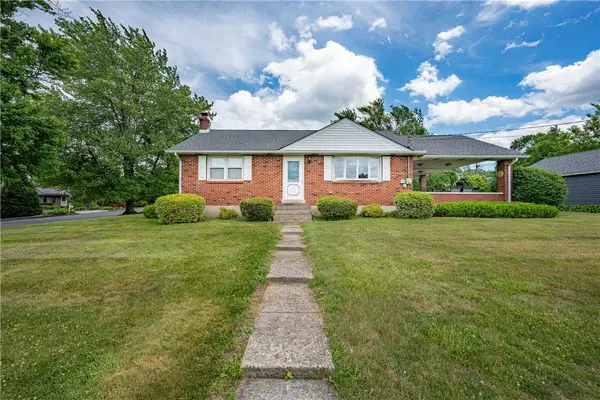 $300,000Active3 beds 2 baths1,562 sq. ft.
4352 Ruth Road, Upper Milford Twp, PA 18049
MLS# 779443Listed by: KELLER WILLIAMS NORTHAMPTON $494,999Active3 beds 4 baths2,030 sq. ft.
3740 Samantha Lane, Upper Milford Twp, PA 18062
MLS# 779349Listed by: SAFFRON REAL ESTATE $699,000Active4 beds 3 baths2,646 sq. ft.
4925 Mill Road, Upper Milford Twp, PA 18049
MLS# 779055Listed by: DOREY, CAROL C REAL ESTATE $799,900Active4 beds 3 baths4,348 sq. ft.
5061 Wendi Drive W, Upper Milford Twp, PA 18092
MLS# 778934Listed by: BHHS REGENCY REAL ESTATE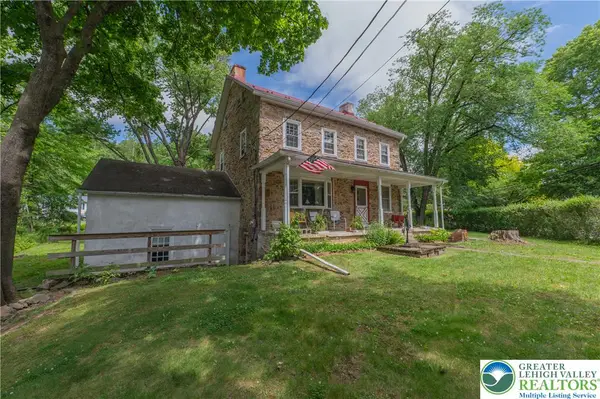 $545,000Active3 beds 2 baths2,270 sq. ft.
2783 Brunner Road, Upper Milford Twp, PA 18049
MLS# 778686Listed by: WESLEY WORKS REAL ESTATE $1,800,000Active2 beds 4 baths11,148 sq. ft.
5093 Vera Cruz Road, Emmaus Boro, PA 18049
MLS# 778506Listed by: RUDY AMELIO REAL ESTATE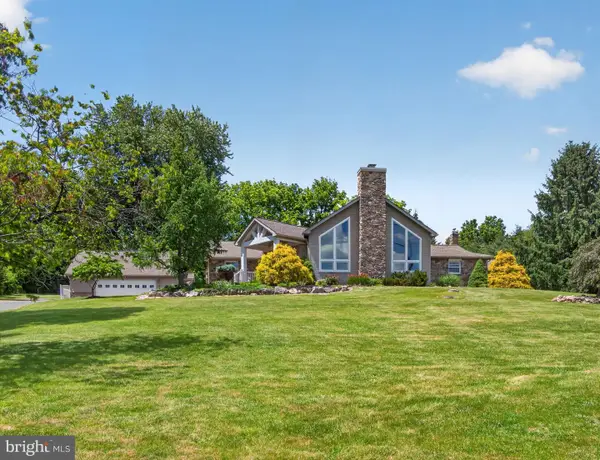 $699,995Pending3 beds 3 baths3,716 sq. ft.
4701 Main Rd W, EMMAUS, PA 18049
MLS# PALH2015784Listed by: BHHS FOX & ROACH-MACUNGIE


Protect your home and budget from life's surprises with an Assurant Home Warranty, backed by a partner that supports you through every step of homeownership. Explore Plans.
© 2023 - 2026 ERA Franchise Systems LLC. All rights reserved. ERA Franchise Systems LLC fully supports the principles of the Fair Housing Act and the Equal Opportunity Act. ERA, ERA Real Estate powered, and their respective logos are registered service marks of ERA Franchise Systems LLC. Each office is independently owned and operated.