
2900 Thompson Road, Upper Salford, PA 19438
Local realty services provided by:ERA One Source Realty
2900 Thompson Road,Upper Salford Twp, PA 19438
$749,900
- 3 Beds
- 2 Baths
- 2,068 sq. ft.
- Single family
- Active
Listed by: debbie arner
Office: bear rock realty llc.
MLS#:783591
Source:PA_LVAR
Price summary
- Price:$749,900
- Price per sq. ft.:$362.62
About this home
Calling all equestrian enthusiasts, here is your opportunity to own a small farm with an exceptionally maintained bi-level home situated on 1.5 acres featuring 3 bedrooms, 1-1/2 baths, family room, living room and a large 23x14 three season screened in porch. Step outside to discover a 2 stall pole barn with storage. This unique property allows for one horse or one other large farm animal. Newly installed Amish made steel barn doors have been installed to complete the pole barn upgrade. Next to the pole barn is a spacious fenced area, perfect for training and exercising your horse and animals. Property is "grandfathered" in with Upper Salford Twp. for allowing one horse to live on a property that is under 80,000 sq.ft. Don't hesitate, this "grandfathered" clause is only valid until Dec. 2026, after that you will need to apply for a variance to the ordinance to house a horse there. Don't have a horse? No problem, rental income possibilities! Bring your horse, your animals, and your offer to make this ideal corner-lot property your own....
Contact an agent
Home facts
- Year built:1980
- Subdivision & Development:Not in Development
- Listing ID #:783591
- Added:7 day(s) ago
- Updated:September 06, 2026 at 03:12 PM
Rooms and interior
- Bedrooms:3
- Total bathrooms:2
- Full bathrooms:1
- Half bathrooms:1
- Rooms Total:7
- Dining Description:Dining Area, Separate Formal Dining Room
- Kitchen Description:Dishwasher, Disposal, Electric Oven, Electric Range, Refrigerator
- Basement:Yes
- Basement Description:Concrete, Partial
- Living area:2,068 sq. ft.
Heating and cooling
- Cooling:Ceiling Fans, Wall Window Units
- Heating:Electric
Structure and exterior
- Roof:Other
- Year built:1980
- Building area:2,068 sq. ft.
- Lot area:1.46 Acres
- Architectural Style:BiLevel
- Construction Materials:Brick, Vinyl Siding
- Exterior Features:Porch, Screened, Shed
- Foundation Description:Basement
- Levels:1 Story
Schools
- High school:Souderton
Utilities
- Water:Public, Well
- Sewer:Septic Tank
Finances and disclosures
- Price:$749,900
- Price per sq. ft.:$362.62
- Tax amount:$7,223
Features and amenities
- Appliances:Dishwasher, Disposal, Electric Oven, Electric Water Heater, Refrigerator, Washer, Water Softener - Owned
- Laundry features:Washer
Parking
- Parking description:Driveway
- Garage:Yes
- Garage spaces:4
New listings near 2900 Thompson Road
- Open Sat, 1 to 3pmNew
 $625,000Active4 beds 2 baths1,512 sq. ft.
2850 Thompson Rd, HARLEYSVILLE, PA 19438
MLS# PAMC2193572Listed by: HOWARD HANNA REAL ESTATE SERVICES - New
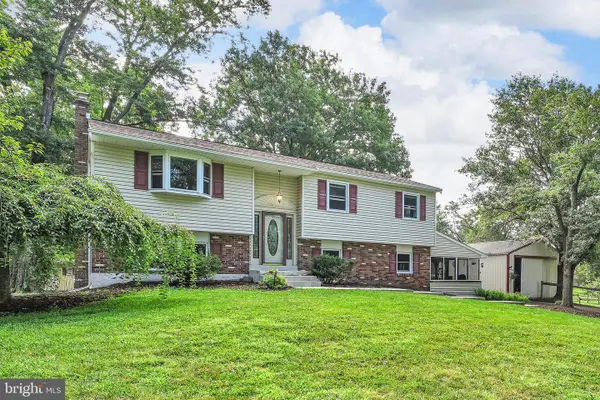 $749,900Active3 beds 2 baths2,232 sq. ft.
2900 Thompson Rd, HARLEYSVILLE, PA 19438
MLS# PAMC2192456Listed by: BEAR ROCK REALTY LLC - Open Wed, 5 to 7pm
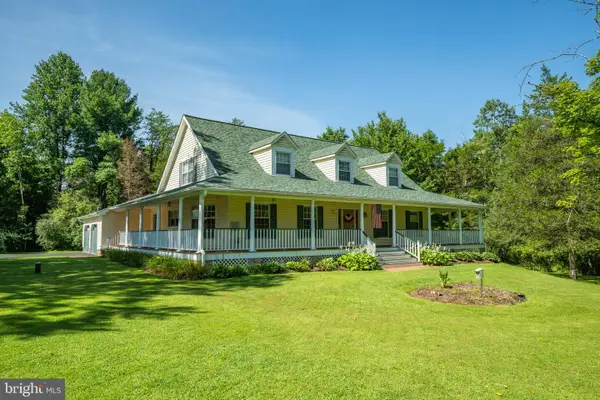 $1,300,000Active3 beds 3 baths3,376 sq. ft.
1147 Barnbridge Dr, SCHWENKSVILLE, PA 19473
MLS# PAMC2192062Listed by: IRON VALLEY REAL ESTATE DOYLESTOWN 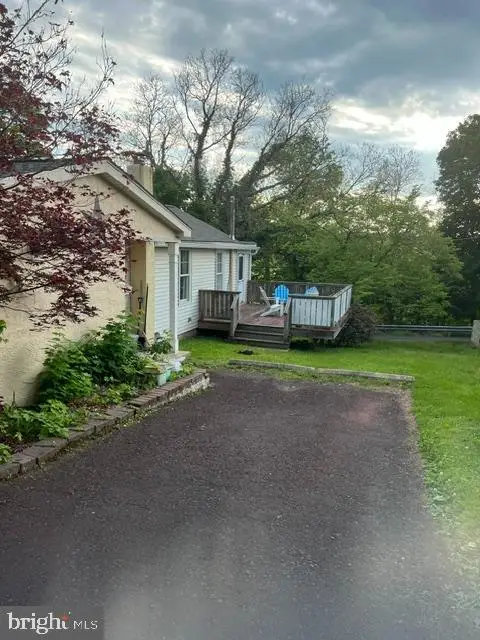 $275,000Active2 beds 1 baths924 sq. ft.
1787 Hendricks Rd, HARLEYSVILLE, PA 19438
MLS# PAMC2191326Listed by: REAL ESTATE EXCEL-PERKASIE $625,000Pending4 beds 3 baths2,088 sq. ft.
736 Old Skippack Rd, HARLEYSVILLE, PA 19438
MLS# PAMC2189540Listed by: REAL OF PENNSYLVANIA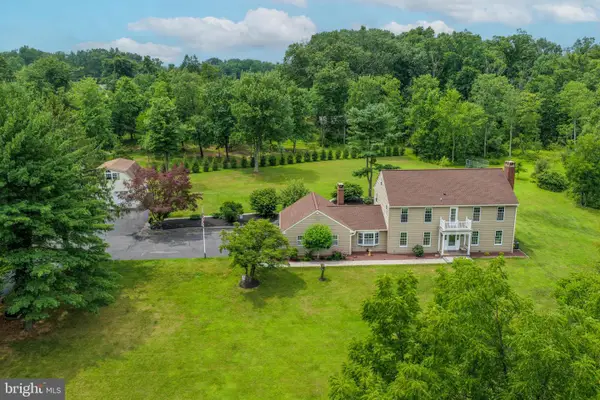 $800,000Pending4 beds 3 baths3,110 sq. ft.
1881 Township Line Rd, TELFORD, PA 18969
MLS# PAMC2188816Listed by: IRON VALLEY REAL ESTATE LEGACY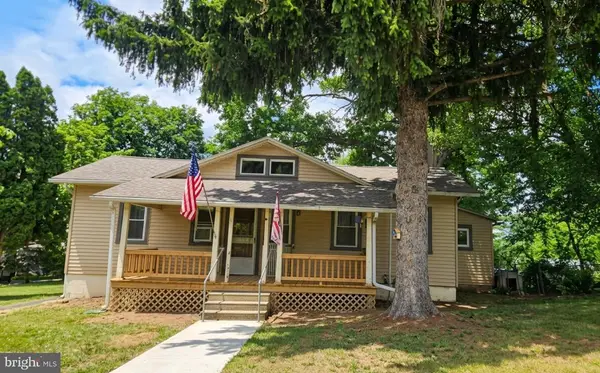 $335,000Active3 beds 1 baths1,529 sq. ft.
1043 Clemmers Mill Rd, SCHWENKSVILLE, PA 19473
MLS# PAMC2185236Listed by: SPRINGER REALTY GROUP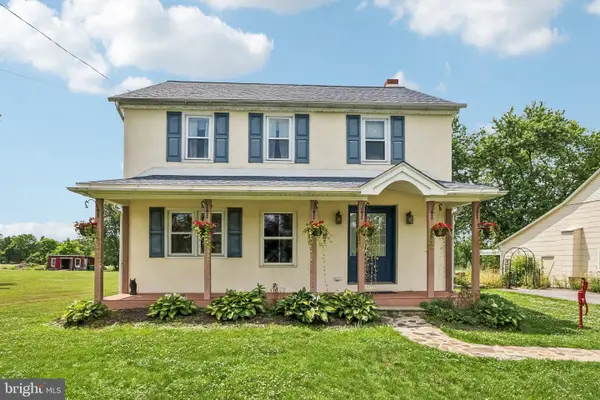 $650,000Active4 beds 3 baths3,325 sq. ft.
2681 Burton Rd, HARLEYSVILLE, PA 19438
MLS# PAMC2185730Listed by: HOWARD HANNA THE FREDERICK GROUP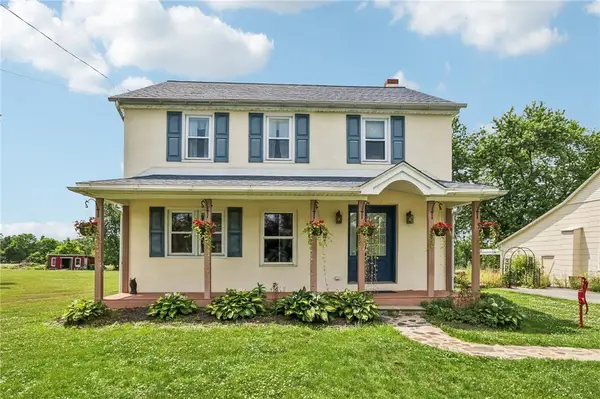 $650,000Active4 beds 3 baths3,325 sq. ft.
2681 Burton Road, Upper Salford Twp, PA 19438
MLS# 779747Listed by: HOWARD HANNA THEFREDERICKGROUP


Protect your home and budget from life's surprises with an Assurant Home Warranty, backed by a partner that supports you through every step of homeownership. Explore Plans.
© 2023 - 2026 ERA Franchise Systems LLC. All rights reserved. ERA Franchise Systems LLC fully supports the principles of the Fair Housing Act and the Equal Opportunity Act. ERA, ERA Real Estate powered, and their respective logos are registered service marks of ERA Franchise Systems LLC. Each office is independently owned and operated.