
4421 Stonebridge Drive, Upper Saucon, PA 18015
Local realty services provided by:ERA One Source Realty
Listed by: rebecca l. francis, jonny hrab jr
Office: bhhs fox & roach center valley
MLS#:782256
Source:PA_LVAR
Price summary
- Price:$995,000
- Price per sq. ft.:$331.56
- Monthly HOA dues:$395
About this home
Luxury meets convenience with maintenance-free living in the prestigious gated 55+ community of THE COTTAGES AT OLD SAUCON. Nestled right next to the legendary Saucon Valley Country Club, this 2022 CUSTOM-BUILT residence spans just over 3,000 square feet. It offers 4 spacious bedrooms, 3.5 bathrooms, and PREMIUM FINISHES throughout. The main level welcomes you with beautiful HARDWOOD FLOORS and a bright, open-concept layout perfect for seamless entertaining. Cozy up in the inviting great room featuring a modern GAS FIREPLACE, or step into the light-filled SUNROOM that serves as a delightful dining area. The gourmet CHEF KITCHEN features a grand center island, GE Profile appliances, and PREMIUM CABINETRY. Designed for optimal main-level living, the FIRST FLOOR PRIMARY SUITE features a CUSTOM WALK-IN CLOSET, large en-suite bath, and high-end CUSTOM TILE WORK. Upstairs, you will find 3 generously-sized guest bedrooms alongside an expansive, 800-square-foot UNFINISHED WALK-IN ATTIC, perfect for storage or potential finishing into a custom loft or extra bedrooms. One of the guest bedrooms has been reimagined as a dedicated home entertainment theater, complete with an immersive full surround sound speaker system. The MASSIVE BASEMENT sets a new standard for leisure, boasting soaring 10-FOOT CEILINGS that can perfectly accommodate a private golf simulator and potential in-home gym. Enjoy ease of living without the hassle; HOA takes care of lawn care, landscaping, and snow removal....
Contact an agent
Home facts
- Year built:2022
- Subdivision & Development:Old Saucon
- Listing ID #:782256
- Added:2 day(s) ago
- Updated:August 20, 2026 at 04:44 PM
Rooms and interior
- Bedrooms:4
- Total bathrooms:4
- Full bathrooms:3
- Half bathrooms:1
- Rooms Total:11
- Flooring:Carpet, Hardwood, Tile
- Dining Description:Dining Area, Entrance Foyer
- Kitchen Description:Dishwasher, Disposal, Electric Oven, Gas Cooktop, Microwave, Refrigerator
- Basement:Yes
- Basement Description:Concrete, Full, Sump Pump
- Living area:3,001 sq. ft.
Heating and cooling
- Cooling:Ceiling Fans, Central Air, Zoned
- Heating:Forced Air, Gas, Zoned
- Central air:Yes
Structure and exterior
- Roof:Asphalt, Fiberglass
- Year built:2022
- Building area:3,001 sq. ft.
- Lot area:0.19 Acres
- Architectural Style:Colonial
- Construction Materials:Fiber Cement, Stone
- Exterior Features:Covered, Porch
- Foundation Description:Basement
- Levels:2 Story
Utilities
- Water:Public
- Sewer:Public Sewer
Finances and disclosures
- Price:$995,000
- Price per sq. ft.:$331.56
- Tax amount:$8,890
Features and amenities
- Appliances:Dishwasher, Disposal, Electric Oven, Gas Cooktop, Gas Water Heater, Microwave, Refrigerator, Washer
- Laundry features:Electric Dryer Hookup, Main Level, Washer
Parking
- Parking description:Driveway, Garage, Garage Door Opener, Off Street, On Street
- Garage:Yes
- Garage spaces:2
New listings near 4421 Stonebridge Drive
- Coming SoonOpen Sat, 1 to 3pm
 $374,900Coming Soon3 beds 3 baths
4546 Jasmine Dr, CENTER VALLEY, PA 18034
MLS# PALH2016548Listed by: MOMENTS REAL ESTATE - New
 $709,900Active3 beds 3 baths3,012 sq. ft.
5424 Traditions, Upper Saucon Twp, PA 18036
MLS# 783064Listed by: PREFERRED PROPERTIES PLUS - Open Sun, 1 to 3pmNew
 $385,000Active3 beds 1 baths2,172 sq. ft.
Old Hickory Road, Upper Saucon Twp, PA 18036
MLS# 782909Listed by: COLDWELL BANKER HEARTHSIDE - New
 $570,000Active2 beds 2 baths1,783 sq. ft.
4633 Freedom Way, CENTER VALLEY, PA 18034
MLS# PALH2016574Listed by: ASSIST 2 SELL BUYERS & SELLERS REALTY, LLC - Open Sun, 12 to 2pmNew
 $699,500Active4 beds 3 baths3,175 sq. ft.
6994 Carriage, Upper Saucon Twp, PA 18036
MLS# 782854Listed by: HOUSE & LAND REAL ESTATE 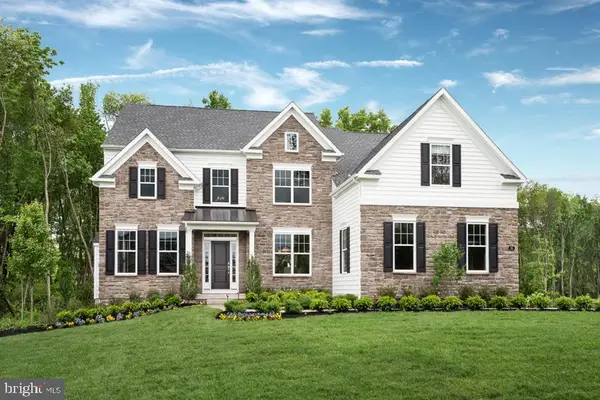 $879,990Active4 beds 4 baths3,626 sq. ft.
5394 Red Oak Dr, COOPERSBURG, PA 18036
MLS# PALH2014546Listed by: WB HOMES REALTY ASSOCIATES INC.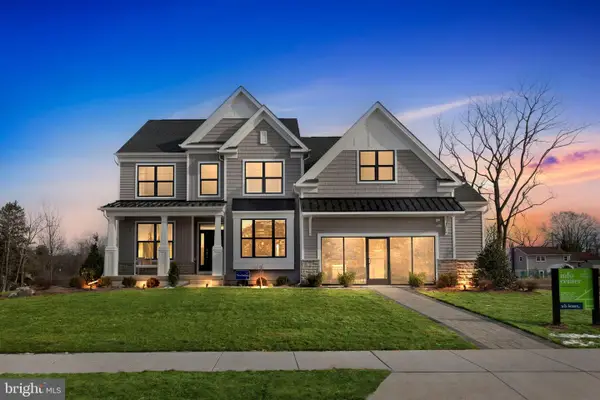 $920,209Pending4 beds 3 baths2,918 sq. ft.
5399 Red Oak Dr, COOPERSBURG, PA 18036
MLS# PALH2016564Listed by: WB HOMES REALTY ASSOCIATES INC.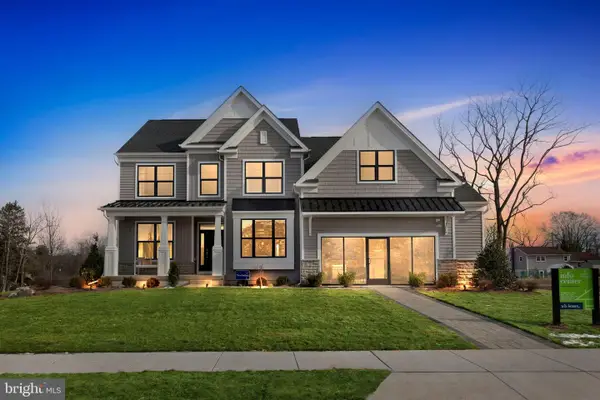 $870,435Pending4 beds 3 baths3,749 sq. ft.
5407 Red Oak Dr, COOPERSBURG, PA 18036
MLS# PALH2016566Listed by: WB HOMES REALTY ASSOCIATES INC.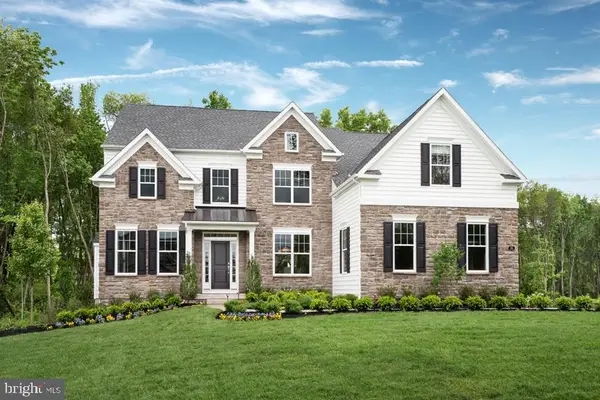 $1,044,670Pending4 beds 5 baths4,671 sq. ft.
5409 Red Oak Dr, COOPERSBURG, PA 18036
MLS# PALH2016568Listed by: WB HOMES REALTY ASSOCIATES INC.


Protect your home and budget from life's surprises with an Assurant Home Warranty, backed by a partner that supports you through every step of homeownership. Explore Plans.
© 2023 - 2026 ERA Franchise Systems LLC. All rights reserved. ERA Franchise Systems LLC fully supports the principles of the Fair Housing Act and the Equal Opportunity Act. ERA, ERA Real Estate powered, and their respective logos are registered service marks of ERA Franchise Systems LLC. Each office is independently owned and operated.