
4706 Pinehurst Circle, Upper Saucon, PA 18034
Local realty services provided by:ERA One Source Realty
Listed by: sarah c. kehl, matt ricchio
Office: keller williams allentown
MLS#:784078
Source:PA_LVAR
Price summary
- Price:$585,000
- Price per sq. ft.:$215.31
About this home
**NO HOA PAYMENT FOR THE FIRST FULL YEAR!** Enjoy a full year of HOA fees paid by the seller as a special buyer incentive! Discover the ease of low-maintenance living in desirable Saucon Valley, where you can spend less time on upkeep and more time enjoying life. Ideally situated across from Saucon Valley Country Club and minutes from The Promenade Shops, fine dining, and recreation, this beautifully updated Woodcrest home offers elegance, comfort, and convenience. A dramatic two-story foyer welcomes you into a spacious main level featuring Brazilian cherry hardwood floors, inviting living and dining areas, and a beautifully appointed kitchen with cherry cabinetry, granite countertops, and an oversized island. The family room features a cozy gas fireplace, while French doors open to a private rear terrace overlooking serene green space. The first-floor primary suite offers a generous walk-in closet and beautifully appointed bath with an all-glass shower. First-floor laundry adds everyday convenience. Upstairs, two additional bedrooms, a full bath, and an expansive loft provide flexible space for guests, a home office, or additional living area. Ample storage and a two-car garage complete this exceptional home. Enjoy the freedom of low-maintenance living without sacrificing space, style, or location. Schedule your private tour today!...
Contact an agent
Home facts
- Year built:1996
- Subdivision & Development:Woodcrest
- Listing ID #:784078
- Added:65 day(s) ago
- Updated:November 11, 2026 at 04:31 PM
Rooms and interior
- Bedrooms:3
- Total bathrooms:3
- Full bathrooms:2
- Half bathrooms:1
- Rooms Total:7
- Flooring:Carpet, Ceramic Tile, Hardwood
- Dining Description:Dining Area, Entrance Foyer, Separate Formal Dining Room
- Kitchen Description:Dishwasher, Disposal, Electric Oven, Electric Range, Microwave, Refrigerator
- Basement:Yes
- Living area:2,717 sq. ft.
Heating and cooling
- Cooling:Ceiling Fans, Central Air
- Heating:Electric, Forced Air, Heat Pump
- Central air:Yes
Structure and exterior
- Roof:Asphalt, Fiberglass
- Year built:1996
- Building area:2,717 sq. ft.
- Lot area:0.37 Acres
- Lot Features:Flat
- Architectural Style:Colonial
- Construction Materials:Brick, Vinyl Siding
- Exterior Features:Patio
- Levels:2 Story
Schools
- High school:Southern Lehigh High School
- Middle school:Southern Lehigh Middle School
- Elementary school:Hopewell/Southern Lehigh Intermediate
Utilities
- Water:Public
- Sewer:Public Sewer
Finances and disclosures
- Price:$585,000
- Price per sq. ft.:$215.31
- Tax amount:$7,457
Features and amenities
- Appliances:Dishwasher, Disposal, Electric Oven, Electric Water Heater, Microwave, Refrigerator, Washer
- Laundry features:Main Level, Washer
- Amenities:Loft
Parking
- Parking description:Driveway, Garage, Garage Door Opener, Off Street
- Garage:Yes
- Garage spaces:2
New listings near 4706 Pinehurst Circle
- Coming Soon
 $550,000Coming Soon4 beds 3 baths1,900 sq. ft.
5187 Chestnut Hill Road, Upper Saucon Twp, PA 18034
MLS# 787482Listed by: BHHS FOX & ROACH BETHLEHEM 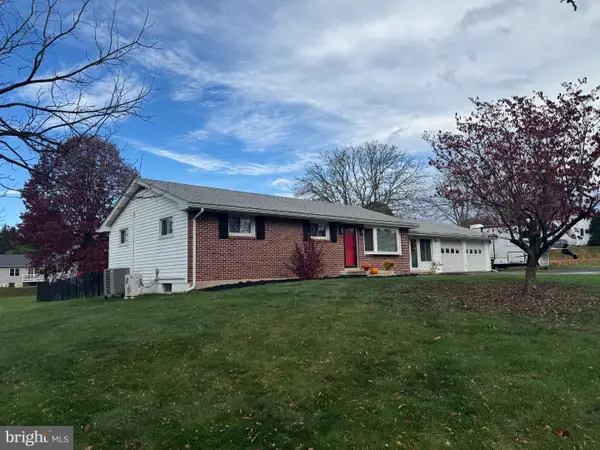 $399,900Pending3 beds 1 baths1,092 sq. ft.
3451 Jacoby Rd, COOPERSBURG, PA 18036
MLS# PALH2017408Listed by: BHHS FOX & ROACH - CENTER VALLEY- Open Sat, 11am to 2pmNew
 $499,000Active3 beds 2 baths2,318 sq. ft.
5131 Fairlawn Road, Upper Saucon Twp, PA 18034
MLS# 787461Listed by: TSB PROPERTY - New
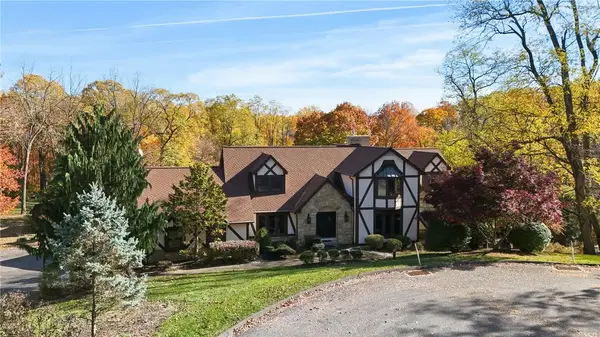 $1,050,000Active5 beds 5 baths6,177 sq. ft.
6405 Winding Road, Upper Saucon Twp, PA 18036
MLS# 787464Listed by: RUDY AMELIO REAL ESTATE 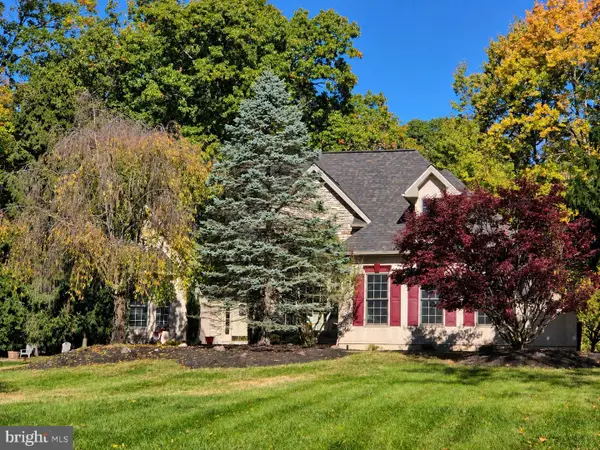 $724,900Pending3 beds 3 baths3,547 sq. ft.
2395 Flint Hill Rd, COOPERSBURG, PA 18036
MLS# PALH2016526Listed by: BETTER HOMES AND GARDENS REAL ESTATE VALLEY PARTNERS- New
 $450,000Active3 beds 3 baths2,343 sq. ft.
3520 Station Avenue, Upper Saucon Twp, PA 18034
MLS# 786769Listed by: REAL OF PENNSYLVANIA 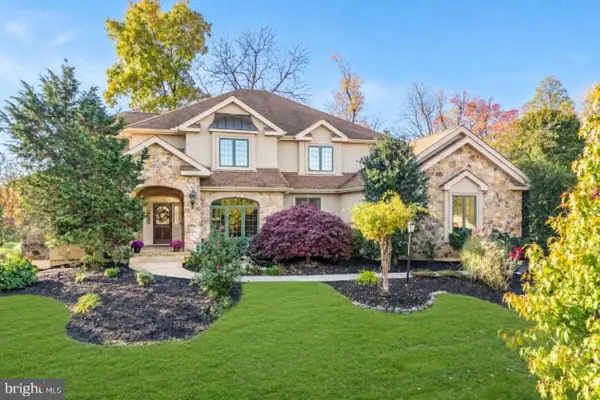 $1,395,000Active5 beds 5 baths6,699 sq. ft.
5955 Lori Ct, CENTER, PA 18034
MLS# PALH2017298Listed by: BHHS FOX & ROACH - CENTER VALLEY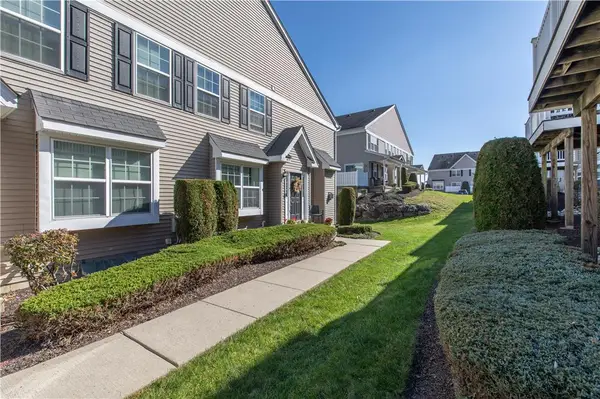 $339,900Active3 beds 3 baths1,730 sq. ft.
4177 Bunker Hill N, Upper Saucon Twp, PA 18036
MLS# 786915Listed by: HERITAGE ESTATE PROPERTIES $485,000Active3 beds 3 baths3,377 sq. ft.
3845 Hawthorne Drive, Upper Saucon Twp, PA 18034
MLS# 786993Listed by: RE/MAX REAL ESTATE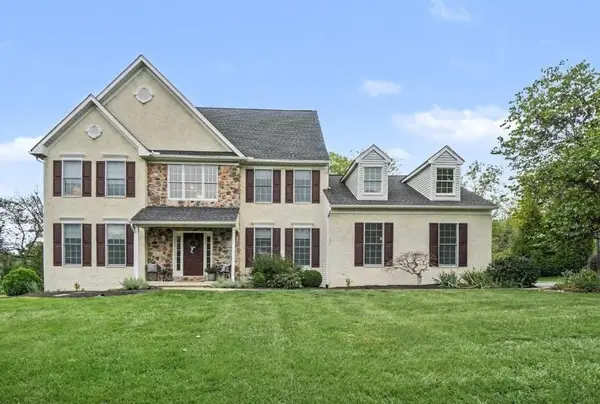 $749,900Active4 beds 3 baths2,851 sq. ft.
6440 Eichler Circle, Coopersburg Boro, PA 18036
MLS# 786941Listed by: HOWARD HANNA - BLUE BELL


Protect your home and budget from life's surprises with an Assurant Home Warranty, backed by a partner that supports you through every step of homeownership. Explore Plans.
© 2023 - 2026 ERA Franchise Systems LLC. All rights reserved. ERA Franchise Systems LLC fully supports the principles of the Fair Housing Act and the Equal Opportunity Act. ERA, ERA Real Estate powered, and their respective logos are registered service marks of ERA Franchise Systems LLC. Each office is independently owned and operated.