
6155 Blue Belle Drive, Upper Saucon, PA 18034
Local realty services provided by:ERA One Source Realty
6155 Blue Belle Drive,Upper Saucon Twp, PA 18034
$1,399,000
- 4 Beds
- 7 Baths
- 6,522 sq. ft.
- Single family
- Active
Listed by: desiree r. carroll, fred hutterer jr.
Office: keller williams northampton
MLS#:786729
Source:PA_LVAR
Price summary
- Price:$1,399,000
- Price per sq. ft.:$214.5
- Monthly HOA dues:$130
About this home
Welcome to an extraordinary Toll Brothers Estate Collection residence in prestigious Weyhill Estates, where timeless architecture, exceptional craftsmanship, and sophisticated design come together in remarkable fashion. Offering approximately 6,522 square feet of beautifully appointed living space, this distinguished home features 4 bedrooms, 6.5 bathrooms, two additional flexible-use rooms, and a 3-car garage. From the moment you enter, the attention to architectural detail is unmistakable. Beautiful custom woodwork, intricate decorative moldings, elegant ceiling treatments, and carefully crafted millwork create a sense of refinement throughout. Rich architectural detailing adds dimension and character to the expansive interiors, while thoughtfully designed transitions between rooms create a cohesive atmosphere of understated luxury. Every space offers something to appreciate, from the craftsmanship of the trim and woodwork to the visual interest of the ceilings and the home's impressive architectural proportions.
At the heart of the residence, an expanded gourmet kitchen combines sophisticated design with exceptional functionality. Featuring custom cabinetry, premium KitchenAid appliances, an oversized center island, and a beautifully appointed butler's pantry, this inviting space is designed for both everyday living and memorable entertaining. The surrounding living and dining areas continue the home's architectural story, showcasing elegant finishes, distinctive millwork, and generously proportioned spaces that balance formal sophistication with everyday comfort.
The luxurious primary suite provides a peaceful private sanctuary, complete with spacious dressing areas and a spa-inspired bath. Three additional bedrooms offer beautifully appointed accommodations, while an upper-level study or den provides a separate space for working from home, reading, or creative pursuits. The home's thoughtfully designed layout offers exceptional flexibility without compromising its refined architectural character.
The finished walk-out lower level expands the living experience with generous recreation and entertaining areas, a full bathroom, and an additional private office or den. This versatile space provides even more opportunities to personalize the home, whether for professional use, hobbies, or relaxation.
Outdoors, an extraordinary resort-inspired retreat awaits. A spacious TimberTech deck, custom motorized pergola, Endless Pools Master Spa, integrated outdoor audio, and professionally landscaped grounds create an exceptional setting for entertaining or unwinding in complete comfort. The seamless connection between indoor elegance and outdoor enjoyment makes this residence equally suited for intimate gatherings and larger celebrations.
Additional conveniences include CAT6 wiring, integrated sound, Nest thermostats, and garage pre-wiring for EV charging. Ideally located in Center Valley near The Promenade Shops at Saucon Valley, Saucon Valley Country Club, DeSales University, and major commuter routes, this exceptional property offers the perfect balance of architectural beauty, modern convenience, and refined Lehigh Valley living.
More than an impressive residence, 6155 Blue Belle Drive is a celebration of craftsmanship, thoughtful design, and the art of living beautifully. Further distinguishing this exceptional residence, a recent independent appraisal completed in October 2026 valued the property above its current asking price of $1,399,000, adding another compelling dimension to this luxury offering in prestigious Weyhill Estates. Schedule your private tour and experience the details that make this home truly exceptional....
Contact an agent
Home facts
- Year built:2019
- Subdivision & Development:Weyhill Estates
- Listing ID #:786729
- Added:1 day(s) ago
- Updated:November 18, 2026 at 09:44 PM
Rooms and interior
- Bedrooms:4
- Total bathrooms:7
- Full bathrooms:6
- Half bathrooms:1
- Rooms Total:14
- Flooring:Carpet, Ceramic Tile, Engineered Hardwood, Tile
- Dining Description:Breakfast Area, Dining Area, Entrance Foyer, Separate Formal Dining Room
- Kitchen Description:Dishwasher, Disposal, Gas Cooktop, Gas Oven, Microwave
- Basement:Yes
- Basement Description:Exterior Entry, Finished, Full, Rec Family Area, Walk Out Access
- Living area:6,522 sq. ft.
Heating and cooling
- Cooling:Ceiling Fans, Central Air, Zoned
- Heating:Forced Air, Gas
- Central air:Yes
Structure and exterior
- Roof:Asphalt, Fiberglass
- Year built:2019
- Building area:6,522 sq. ft.
- Lot area:0.51 Acres
- Lot Features:Corner Lot
- Architectural Style:Colonial
- Construction Materials:Fiber Cement, Stone, Vinyl Siding
- Exterior Features:Covered, Deck, Patio, Pool, Porch
- Levels:2 Story
Utilities
- Water:Public
- Sewer:Public Sewer
Finances and disclosures
- Price:$1,399,000
- Price per sq. ft.:$214.5
- Tax amount:$16,490
Features and amenities
- Appliances:Dishwasher, Disposal, Gas Cooktop, Gas Oven, Gas Water Heater, Microwave
- Laundry features:Main Level, Washer Hookup
- Amenities:Loft
- Pool features:Above Ground
Parking
- Parking description:Driveway, Garage, Garage Door Opener, Off Street, On Street
- Garage:Yes
- Garage spaces:3
New listings near 6155 Blue Belle Drive
- New
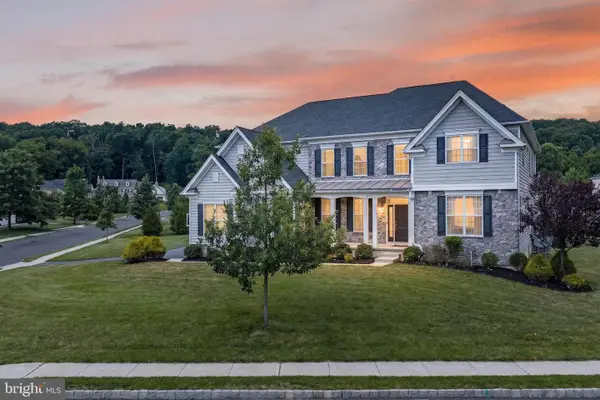 $1,399,000Active4 beds 7 baths6,522 sq. ft.
6155 Blue Belle Dr, CENTER VALLEY, PA 18034
MLS# PALH2017280Listed by: KELLER WILLIAMS REAL ESTATE - BETHLEHEM - New
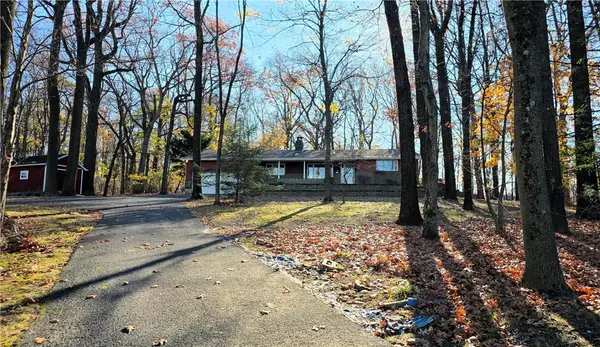 $460,000Active3 beds 2 baths2,420 sq. ft.
5436 Spring Drive, Upper Saucon Twp, PA 18034
MLS# 788152Listed by: HARVEY Z RAAD REAL ESTATE - New
 $1,800,000Active5 beds 5 baths4,828 sq. ft.
5390 Boulevard Grand Cru, Bethlehem City, PA 18015
MLS# 787877Listed by: BHGRE VALLEY PARTNERS-BETHLEHM - New
 $550,000Active4 beds 3 baths1,900 sq. ft.
5187 Chestnut Hill Road, Upper Saucon Twp, PA 18034
MLS# 787482Listed by: BHHS FOX & ROACH BETHLEHEM 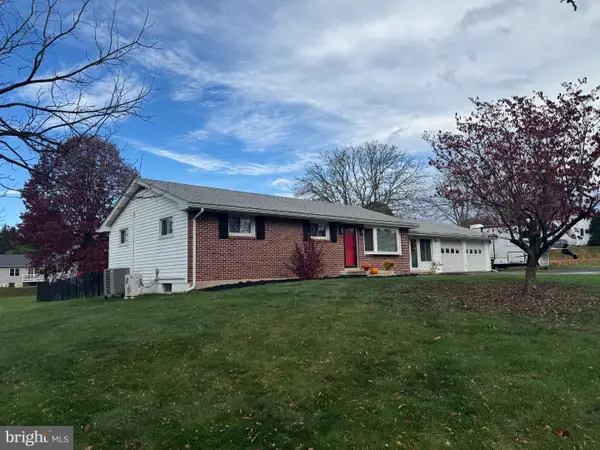 $399,900Pending3 beds 1 baths1,092 sq. ft.
3451 Jacoby Rd, COOPERSBURG, PA 18036
MLS# PALH2017408Listed by: BHHS FOX & ROACH - CENTER VALLEY- New
 $499,000Active3 beds 2 baths2,318 sq. ft.
5131 Fairlawn Road, Upper Saucon Twp, PA 18034
MLS# 787461Listed by: TSB PROPERTY 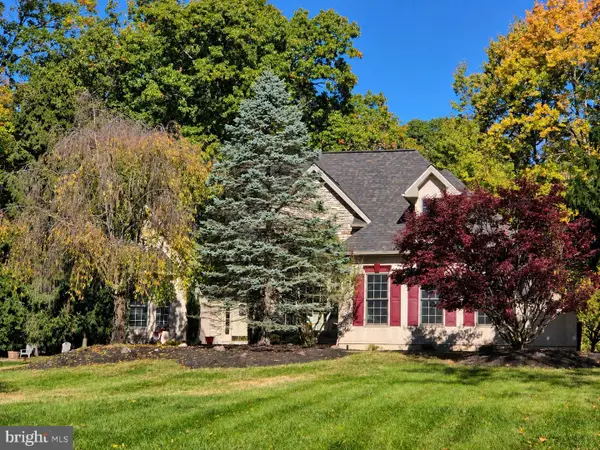 $724,900Pending3 beds 3 baths3,547 sq. ft.
2395 Flint Hill Rd, COOPERSBURG, PA 18036
MLS# PALH2016526Listed by: BETTER HOMES AND GARDENS REAL ESTATE VALLEY PARTNERS $448,000Active3 beds 3 baths2,343 sq. ft.
3520 Station Avenue, Upper Saucon Twp, PA 18034
MLS# 786769Listed by: REAL OF PENNSYLVANIA $1,395,000Active5 beds 5 baths6,699 sq. ft.
5955 Lori Court, Upper Saucon Twp, PA 18034
MLS# 786143Listed by: BHHS FOX & ROACH CENTER VALLEY


Protect your home and budget from life's surprises with an Assurant Home Warranty, backed by a partner that supports you through every step of homeownership. Explore Plans.
© 2023 - 2026 ERA Franchise Systems LLC. All rights reserved. ERA Franchise Systems LLC fully supports the principles of the Fair Housing Act and the Equal Opportunity Act. ERA, ERA Real Estate powered, and their respective logos are registered service marks of ERA Franchise Systems LLC. Each office is independently owned and operated.