
6994 Carriage, Upper Saucon, PA 18036
Local realty services provided by:ERA One Source Realty
6994 Carriage,Upper Saucon Twp, PA 18036
$699,500
- 4 Beds
- 3 Baths
- 3,175 sq. ft.
- Single family
- Active
Upcoming open houses
- Sun, Aug 2312:00 pm - 02:00 pm
Listed by: justin r. kline
Office: house & land real estate
MLS#:782854
Source:PA_LVAR
Price summary
- Price:$699,500
- Price per sq. ft.:$220.31
About this home
Situated on nearly 3 acres with expansive private pond and flowing creek, 6994 Carriage Drive offers a rare combination of space, privacy, and a flexible floor plan in a beautiful Coopersburg setting. The sprawling property provides plenty of room to enjoy the outdoors, while the impressive pond and creek create a scenic, peaceful backdrop that truly sets this home apart. Inside, hardwood flooring and abundant natural light flow through much of the main level. The updated kitchen features attractive cabinetry, granite countertops, stainless steel appliances, a tile backsplash, and plenty of workspace, opening directly to the dining area for an easy everyday flow. Multiple living spaces provide plenty of flexibility, including a family room with fireplace and access to the rear deck, a formal living room, and a formal dining room. A dedicated main-level home office provides a comfortable and private workspace, while a half bath and convenient laundry room complete the main level. Upstairs, the spacious primary suite features a walk-in closet and a beautifully updated primary bathroom with a large tiled shower, soaking tub, and double vanity. Three additional bedrooms and another full bath provide plenty of room for family, guests, or additional office space. The lower level adds approximately 670 square feet of finished recreation space, perfect for a game room, media room, home gym, or additional family room. A substantial unfinished area provides excellent storage and additional possibilities. Outside is where this property really shines. The large rear deck overlooks the expansive grounds, where nearly 3 acres, a huge pond, and a flowing creek create an exceptional outdoor setting. Whether entertaining, relaxing by the water, gardening, or simply enjoying the privacy and scenery, the property offers an outdoor lifestyle that is increasingly difficult to find. A storage shed, an attached two-car garage, and a generous driveway add even more functionality. The home also benefits from recent updates to major components, including the roof, HVAC systems, and hot water heater....
Contact an agent
Home facts
- Year built:1996
- Subdivision & Development:Not in Development
- Listing ID #:782854
- Added:3 day(s) ago
- Updated:August 20, 2026 at 07:40 PM
Rooms and interior
- Bedrooms:4
- Total bathrooms:3
- Full bathrooms:2
- Half bathrooms:1
- Rooms Total:10
- Dining Description:Dining Area, Separate Formal Dining Room
- Kitchen Description:Refrigerator
- Basement:Yes
- Basement Description:Partially Finished
- Living area:3,175 sq. ft.
Heating and cooling
- Cooling:Central Air
- Heating:Electric
- Central air:Yes
Structure and exterior
- Roof:Asphalt, Fiberglass
- Year built:1996
- Building area:3,175 sq. ft.
- Lot area:2.84 Acres
- Architectural Style:Colonial
- Construction Materials:Brick, Vinyl Siding
Utilities
- Water:Public
- Sewer:Public Sewer
Finances and disclosures
- Price:$699,500
- Price per sq. ft.:$220.31
- Tax amount:$7,800
Features and amenities
- Appliances:Electric Water Heater, Refrigerator, Washer
- Laundry features:Washer
Parking
- Parking description:Garage
- Garage:Yes
- Garage spaces:2
New listings near 6994 Carriage
- Coming SoonOpen Sat, 1 to 3pm
 $374,900Coming Soon3 beds 3 baths
4546 Jasmine Dr, CENTER VALLEY, PA 18034
MLS# PALH2016548Listed by: MOMENTS REAL ESTATE - New
 $709,900Active3 beds 3 baths3,012 sq. ft.
5424 Traditions, Upper Saucon Twp, PA 18036
MLS# 783064Listed by: PREFERRED PROPERTIES PLUS - Open Sun, 1 to 3pmNew
 $385,000Active3 beds 1 baths2,172 sq. ft.
Old Hickory Road, Upper Saucon Twp, PA 18036
MLS# 782909Listed by: COLDWELL BANKER HEARTHSIDE - New
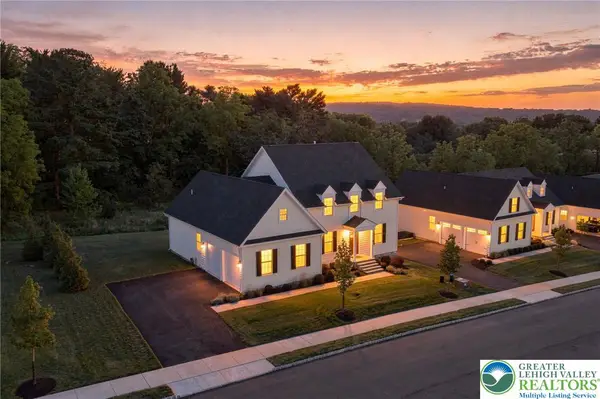 $995,000Active4 beds 4 baths3,001 sq. ft.
4421 Stonebridge Drive, Upper Saucon Twp, PA 18015
MLS# 782256Listed by: BHHS FOX & ROACH CENTER VALLEY  $570,000Pending2 beds 2 baths1,783 sq. ft.
4633 Freedom Way, CENTER VALLEY, PA 18034
MLS# PALH2016574Listed by: ASSIST 2 SELL BUYERS & SELLERS REALTY, LLC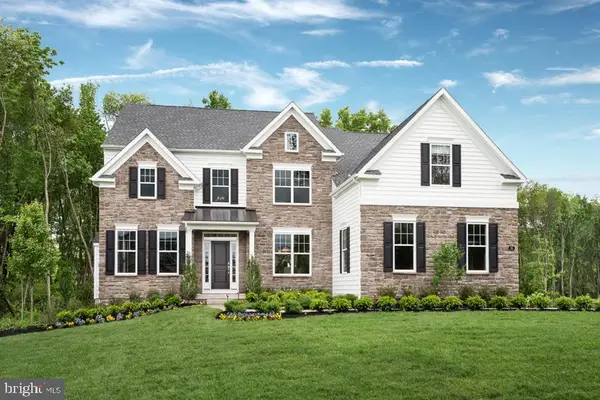 $879,990Active4 beds 4 baths3,626 sq. ft.
5394 Red Oak Dr, COOPERSBURG, PA 18036
MLS# PALH2014546Listed by: WB HOMES REALTY ASSOCIATES INC.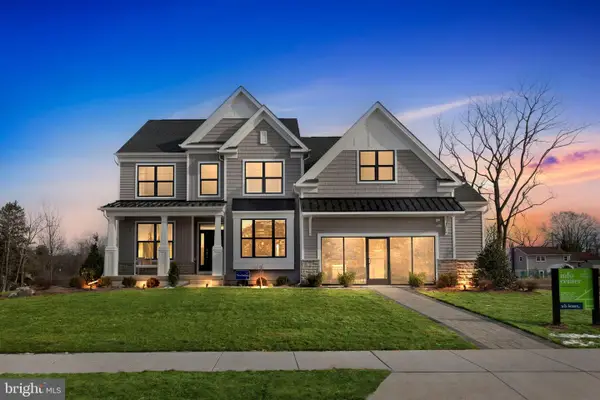 $920,209Pending4 beds 3 baths2,918 sq. ft.
5399 Red Oak Dr, COOPERSBURG, PA 18036
MLS# PALH2016564Listed by: WB HOMES REALTY ASSOCIATES INC.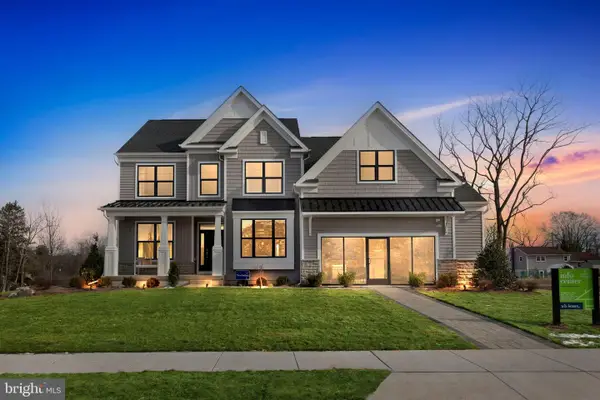 $870,435Pending4 beds 3 baths3,749 sq. ft.
5407 Red Oak Dr, COOPERSBURG, PA 18036
MLS# PALH2016566Listed by: WB HOMES REALTY ASSOCIATES INC.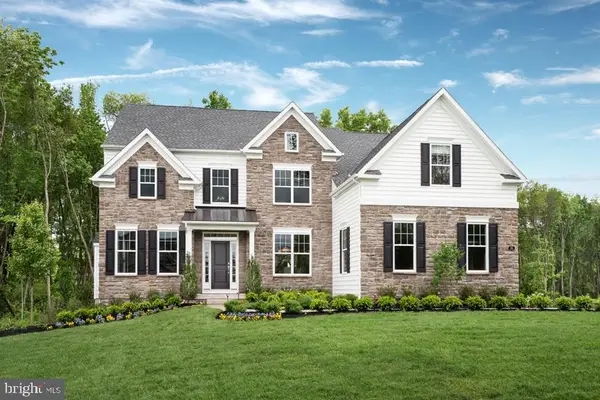 $1,044,670Pending4 beds 5 baths4,671 sq. ft.
5409 Red Oak Dr, COOPERSBURG, PA 18036
MLS# PALH2016568Listed by: WB HOMES REALTY ASSOCIATES INC.


Protect your home and budget from life's surprises with an Assurant Home Warranty, backed by a partner that supports you through every step of homeownership. Explore Plans.
© 2023 - 2026 ERA Franchise Systems LLC. All rights reserved. ERA Franchise Systems LLC fully supports the principles of the Fair Housing Act and the Equal Opportunity Act. ERA, ERA Real Estate powered, and their respective logos are registered service marks of ERA Franchise Systems LLC. Each office is independently owned and operated.