
Old Hickory Road, Upper Saucon, PA 18036
Local realty services provided by:ERA One Source Realty
Old Hickory Road,Upper Saucon Twp, PA 18036
$385,000
- 3 Beds
- 1 Baths
- 2,172 sq. ft.
- Single family
- Active
Upcoming open houses
- Sun, Aug 2301:00 pm - 03:00 pm
Listed by: trish husted
Office: coldwell banker hearthside
MLS#:782909
Source:PA_LVAR
Price summary
- Price:$385,000
- Price per sq. ft.:$177.26
About this home
The classic split level home has been lovingly cared by the same couple for over 56 years! They are ready to turn over the keys for a new family to enjoy and make wonderful memories in.
Inside, the entrance foyer welcomes visitors with patterned floors and rich wood paneling. The main living spaces offer a variety of comfortable finishes, including classic wood paneling, carpeted flooring, and a large picture window overlooking the outdoor setting. The kitchen and dining space functions with vinyl flooring, rich wood cabinetry, a tile backsplash, an oven, a refrigerator, and a ceiling fan.
In the bedrooms, find a mix of classic hardwood floors, warm wood doors, carpets, built-in closets, and baseboard heating. Natural light enters the upper hallway through a central skylight, while the tiled bathroom features built-in storage. The lower level of the home contains a finished basement featuring walk-out access, daylight windows, tile floors, a dedicated bar area, wood-paneled walls, built-in shelving, ,refridgeratorand retro built-ins with a window seat.
Outside, the backyard offers a secluded brick patio ready for outdoor enjoyment and exterior entry to the walk-out basement. The sprawling grassy lawns are bordered by mature trees and house a wooden outbuilding shed for storage.
This Upper Saucon Township property presents an opportunity to experience serene country living with classic elements. Contact us today to schedule your private tour of this peaceful home....
Contact an agent
Home facts
- Year built:1950
- Subdivision & Development:Not in Development
- Listing ID #:782909
- Added:1 day(s) ago
- Updated:August 20, 2026 at 02:42 PM
Rooms and interior
- Bedrooms:3
- Total bathrooms:1
- Full bathrooms:1
- Rooms Total:7
- Kitchen Description:Electric Cook Top, Electric Oven, Refrigerator
- Basement Description:Block
- Living area:2,172 sq. ft.
Heating and cooling
- Cooling:Wall Window Units
- Heating:Forced Air, Oil
Structure and exterior
- Roof:Asphalt, Fiberglass
- Year built:1950
- Building area:2,172 sq. ft.
- Lot area:0.99 Acres
- Architectural Style:SplitLevel
- Construction Materials:Wood Siding
- Foundation Description:Block
- Levels:2 Story
Utilities
- Water:Well
- Sewer:Septic Tank
Finances and disclosures
- Price:$385,000
- Price per sq. ft.:$177.26
- Tax amount:$4,364
Features and amenities
- Appliances:Electric Cooktop, Electric Oven, Electric Water Heater, Refrigerator, Washer
- Laundry features:Washer, Washer Hookup
Parking
- Parking description:Garage
- Garage:Yes
- Garage spaces:1
New listings near Old Hickory Road
- Coming SoonOpen Sat, 1 to 3pm
 $374,900Coming Soon3 beds 3 baths
4546 Jasmine Dr, CENTER VALLEY, PA 18034
MLS# PALH2016548Listed by: MOMENTS REAL ESTATE - New
 $709,900Active3 beds 3 baths3,012 sq. ft.
5424 Traditions, Upper Saucon Twp, PA 18036
MLS# 783064Listed by: PREFERRED PROPERTIES PLUS - New
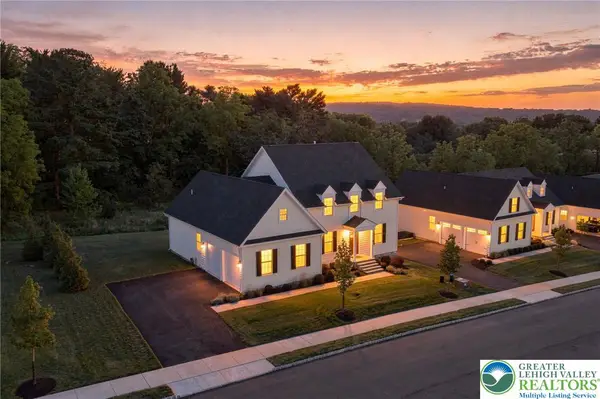 $995,000Active4 beds 4 baths3,001 sq. ft.
4421 Stonebridge Drive, Upper Saucon Twp, PA 18015
MLS# 782256Listed by: BHHS FOX & ROACH CENTER VALLEY - New
 $699,500Active4 beds 3 baths3,175 sq. ft.
6994 Carriage, Upper Saucon Twp, PA 18036
MLS# 782854Listed by: HOUSE & LAND REAL ESTATE - Open Sun, 1 to 3pmNew
 $570,000Active2 beds 2 baths1,783 sq. ft.
4633 Freedom Way, Upper Saucon Twp, PA 18034
MLS# 782798Listed by: ASSIST 2 SELL BUYERS & SELLERS 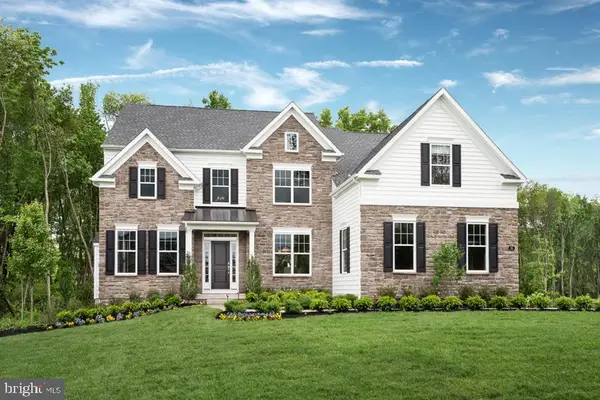 $879,990Active4 beds 4 baths3,626 sq. ft.
5394 Red Oak Dr, COOPERSBURG, PA 18036
MLS# PALH2014546Listed by: WB HOMES REALTY ASSOCIATES INC.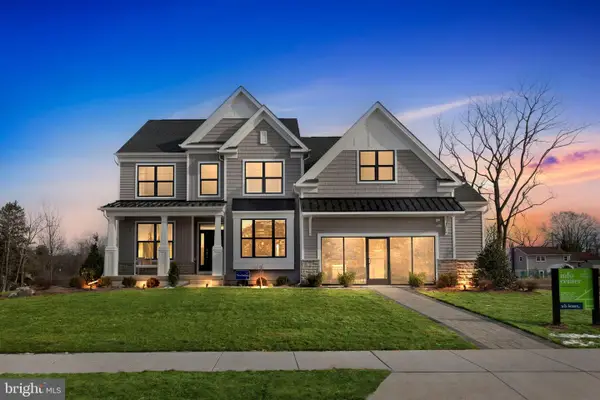 $920,209Pending4 beds 3 baths2,918 sq. ft.
5399 Red Oak Dr, COOPERSBURG, PA 18036
MLS# PALH2016564Listed by: WB HOMES REALTY ASSOCIATES INC.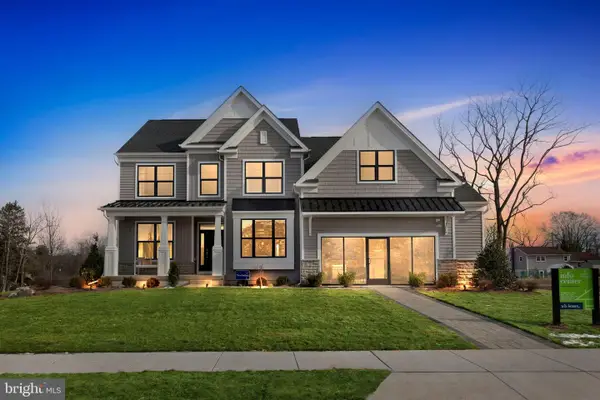 $870,435Pending4 beds 3 baths3,749 sq. ft.
5407 Red Oak Dr, COOPERSBURG, PA 18036
MLS# PALH2016566Listed by: WB HOMES REALTY ASSOCIATES INC.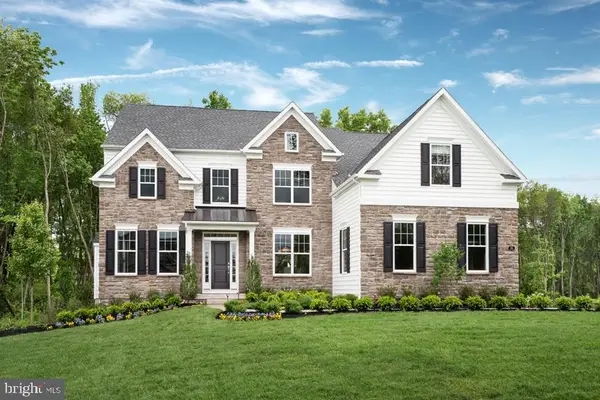 $1,044,670Pending4 beds 5 baths4,671 sq. ft.
5409 Red Oak Dr, COOPERSBURG, PA 18036
MLS# PALH2016568Listed by: WB HOMES REALTY ASSOCIATES INC.


Protect your home and budget from life's surprises with an Assurant Home Warranty, backed by a partner that supports you through every step of homeownership. Explore Plans.
© 2023 - 2026 ERA Franchise Systems LLC. All rights reserved. ERA Franchise Systems LLC fully supports the principles of the Fair Housing Act and the Equal Opportunity Act. ERA, ERA Real Estate powered, and their respective logos are registered service marks of ERA Franchise Systems LLC. Each office is independently owned and operated.