
4546 Jasmine Dr, Center Valley, PA 18034
Local realty services provided by:ERA Byrne Realty
4546 Jasmine Dr,Center Valley, PA 18034
$374,900
- 3 Beds
- 3 Baths
- - sq. ft.
- Townhouse
- Pending
Listed by: gavin bruce long
Office: moments real estate
MLS#:PALH2016548
Source:BRIGHTMLS
Price summary
- Price:$374,900
- Monthly HOA dues:$276
About this home
Welcome to 4546 Jasmine Dr, a spacious and beautifully maintained townhome located in the desirable Countryside at Upper Saucon community and within the Southern Lehigh School District. Offering approximately 2,370 square feet of living space, this three-bedroom, two-and-a-half-bath home provides plenty of room to spread out while offering thoughtful updates and flexible living spaces throughout. From the moment you arrive, you’ll appreciate the welcoming setting and attractive stone and vinyl exterior. Inside, the main level offers an open and comfortable layout with a spacious eat-in kitchen featuring granite countertops, hardwood flooring, and updated appliances. The kitchen flows naturally into the surrounding living spaces, making it easy to stay connected while cooking, entertaining, or enjoying everyday life. Whether you’re preparing a meal, enjoying your morning coffee, or gathering with family and friends, this space is designed to be both functional and welcoming. Throughout the bedrooms, premier finishes add an elevated touch, creating comfortable spaces that feel both stylish and relaxing. Situated within the Southern Lehigh School District and close to Hopewell Park, major roadways, shopping, dining, and the Promenade Shops at Saucon Valley, everyday convenience is right outside your door. The combination of space, updates, flexible living areas, and an excellent location makes 4546 Jasmine Dr a wonderful place to call home. Come see what this home has to offer!...
Contact an agent
Home facts
- Year built:2004
- Subdivision & Development:COUNTRYSIDE
- Listing ID #:PALH2016548
- Added:46 day(s) ago
- Updated:October 04, 2026 at 08:14 AM
Rooms and interior
- Bedrooms:3
- Total bathrooms:3
- Full bathrooms:2
- Half bathrooms:1
- Dining Description:Combination Kitchen/Dining, Dining Area
- Kitchen Description:Carpet, Kitchen - Eat-In, Kitchen - Island, Recessed Lighting
- Bedroom Description:Carpet, Walk In Closet(s)
Heating and cooling
- Cooling:Central A/C
- Heating:Forced Air, Natural Gas
Structure and exterior
- Year built:2004
- Lot area:0.07 Acres
- Lot Features:Backs to Trees
- Architectural Style:Traditional
- Construction Materials:Stone, Vinyl Siding
- Exterior Features:Deck(s)
- Foundation Description:Concrete Perimeter
- Levels:3 Story
Schools
- High school:SOUTHERN LEHIGH SENIOR
- Middle school:SOUTHERN LEHIGH
- Elementary school:HOPEWELL
Utilities
- Water:Public
- Sewer:Public Sewer
Finances and disclosures
- Price:$374,900
- Tax amount:$4,483 (2026)
Features and amenities
- Amenities:Carpet, Ceiling Fan(s), Recessed Lighting
Parking
- Parking description:Attached Garage, Garage - Front Entry
- Garage:Yes
- Garage spaces:1
New listings near 4546 Jasmine Dr
- New
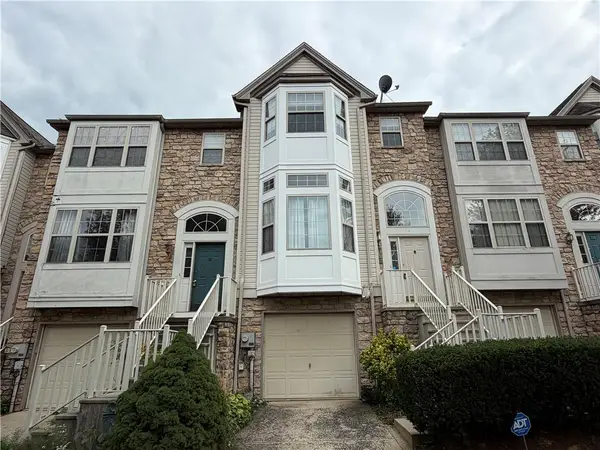 $399,900Active3 beds 3 baths2,390 sq. ft.
4118 Waterford Drive, Upper Saucon Twp, PA 18034
MLS# 785532Listed by: PREFERRED PROPERTIES PLUS - New
 $130,000Active3 beds 2 baths1,020 sq. ft.
5002 Pa Rt 309 #660, Upper Saucon Twp, PA 18034
MLS# 785411Listed by: IRONVALLEY RE OF LEHIGH VALLEY - Open Sun, 12 to 2pmNew
 $525,000Active3 beds 3 baths2,724 sq. ft.
4666 Pinehurst Circle, Upper Saucon Twp, PA 18034
MLS# 785475Listed by: RE/MAX REAL ESTATE - New
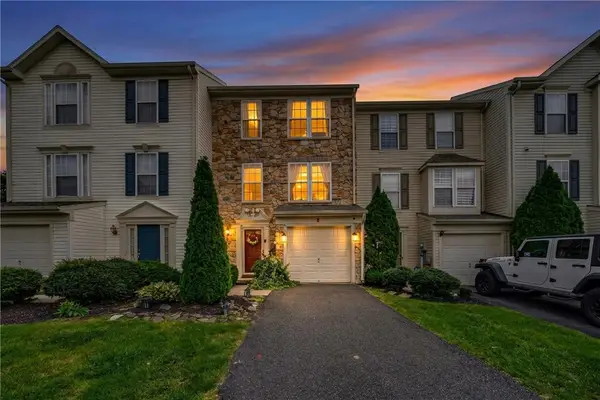 $365,000Active3 beds 3 baths2,170 sq. ft.
4044 Tournament Court, Upper Saucon Twp, PA 18034
MLS# 785256Listed by: HOUSE & LAND REAL ESTATE - New
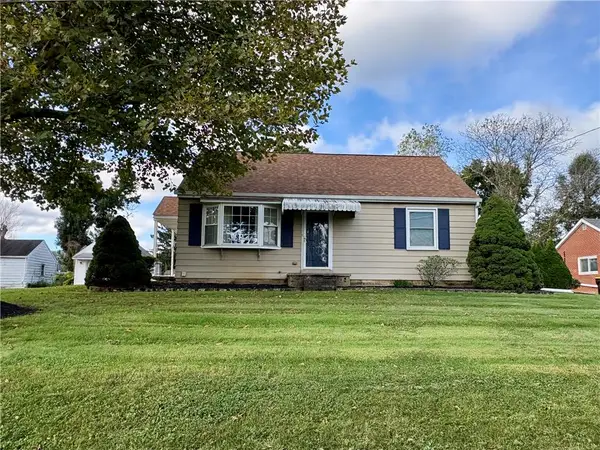 $387,900Active3 beds 1 baths1,237 sq. ft.
4874 Cherry Lane, Upper Saucon Twp, PA 18034
MLS# 785009Listed by: PREFERRED PROPERTIES PLUS - New
 $2,250,000Active4 beds 3 baths3,114 sq. ft.
4850 W Hopewell, Upper Saucon Twp, PA 18034
MLS# 785131Listed by: PREFERRED PROPERTIES PLUS - New
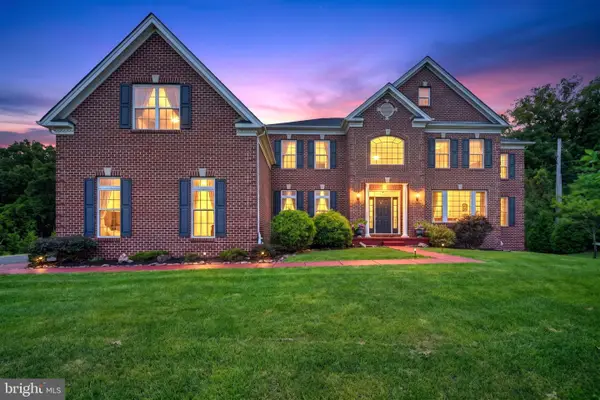 $1,899,000Active6 beds 8 baths7,893 sq. ft.
6100 Blue Belle Dr, CENTER VALLEY, PA 18034
MLS# PALH2016974Listed by: IRON VALLEY REAL ESTATE OF LEHIGH VALLEY - New
 $1,899,000Active6 beds 8 baths7,893 sq. ft.
6100 Blue Belle Drive, Upper Saucon Twp, PA 18034
MLS# 785036Listed by: IRONVALLEY RE OF LEHIGH VALLEY 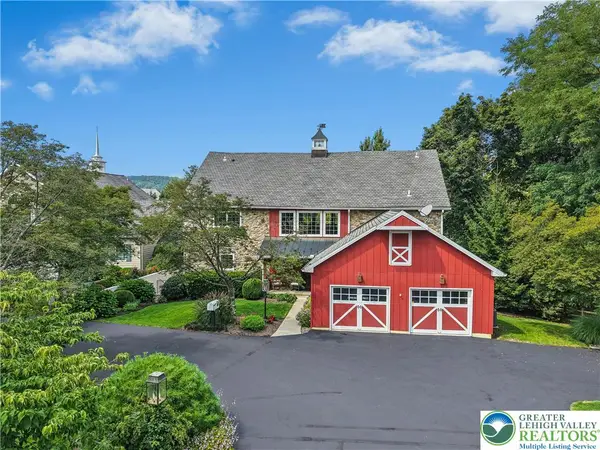 $1,095,000Active4 beds 5 baths4,941 sq. ft.
4641 Old Bethlehem Pike, Upper Saucon Twp, PA 18015
MLS# 784888Listed by: DOREY, CAROL C REAL ESTATE $979,900Active4 beds 4 baths4,259 sq. ft.
3130 Muirfield Road, Upper Saucon Twp, PA 18034
MLS# 784451Listed by: ENTIRE ESTATES


Protect your home and budget from life's surprises with an Assurant Home Warranty, backed by a partner that supports you through every step of homeownership. Explore Plans.
© 2023 - 2026 ERA Franchise Systems LLC. All rights reserved. ERA Franchise Systems LLC fully supports the principles of the Fair Housing Act and the Equal Opportunity Act. ERA, ERA Real Estate powered, and their respective logos are registered service marks of ERA Franchise Systems LLC. Each office is independently owned and operated.