
103 Fox Run Drive, Venetia, PA 15367
Local realty services provided by:ERA Johnson Real Estate, Inc.
103 Fox Run Drive,Venetia, PA 15367
$850,000
- 4 Beds
- 5 Baths
- - sq. ft.
- Single family
- Sold
Listed by: jim clark
Office: howard hanna real estate services
MLS#:1764746
Source:PA_WPN
Sorry, we are unable to map this address
Price summary
- Price:$850,000
About this home
Spacious Luxury, Impeccably Maintained...Your Own Private Oasis!
Welcome to 103 Fox Run Drive, a beautifully maintained and impeccably cared-for residence located in Old Trail, one of Peters Township’s most desirable neighborhoods. From the moment you step inside, the pride of ownership is evident at every turn, offering a perfect blend of timeless style, functional living, and outstanding amenities.
The Main Level: Bright, Open, and Airy
The thoughtfully designed, open-concept floor plan features generous, light-filled living areas that effortlessly flow together. Massive, spacious rooms with oversized windows invite abundant natural light throughout the day, creating a warm and welcoming atmosphere. The main level easily accommodates both large-scale entertaining and comfortable everyday family living. For ultimate convenience, you will also find one of the home’s two dedicated laundry rooms located on this level.
The Lower Level: The Ultimate Entertainment Hub
Head downstairs to the expansive, fully finished basement, which serves as a spectacular secondary living space. Complete with a full wet bar, this massive area is ideal for a game room, home theater, fitness studio, or guest accommodations. A second laundry room on this level adds an extra layer of functional convenience to the home's layout.
The Outdoor Retreat: A Private Backyard Oasis
Step outside into your own private backyard paradise. The exceptional flat rear yard offers plenty of open space for recreation, gardening, or play. The true crown jewel of the outdoor space is the gorgeous stone patio equipped with a custom pergola, creating an idyllic setting for outdoor dining, relaxing, and entertaining year-round.
Location & Lifestyle
This move-in-ready home combines an exceptional location with premium features. You are just minutes away from local parks, walking trails, premier shopping, dining, and major commuter routes.
Don't miss the opportunity to own a home that truly has it all—spacious indoor living, spectacular outdoor amenities, and a location you'll love.
Schedule your private showing today!...
Contact an agent
Home facts
- Year built:2000
- Subdivision & Development:Old Trail
- Listing ID #:1764746
- Added:53 day(s) ago
- Updated:September 06, 2026 at 07:07 AM
Rooms and interior
- Bedrooms:4
- Total bathrooms:5
- Full bathrooms:4
- Half bathrooms:1
- Rooms Total:13
- Flooring:Carpet, Hardwood, Tile
- Bathrooms Description:Jetted Tub
- Kitchen Description:Cooktop, Dishwasher, Disposal, Microwave, Pantry, Refrigerator
- Basement:Yes
- Basement Description:Full, Walk Up Access
Heating and cooling
- Cooling:Central Air
- Heating:Gas
- Central air:Yes
Structure and exterior
- Roof:Asphalt
- Year built:2000
- Architectural Style:Colonial
- Construction Materials:Brick
Utilities
- Water:Public
Finances and disclosures
- Price:$850,000
- Tax amount:$9,417
Features and amenities
- Laundry features:Dryer, Washer
- Amenities:Multi Pane Windows, Some Gas Appliances, Window Treatments
Parking
- Total parking spaces:3
- Garage:Yes
 Last Updated September 6, 2026. Information deemed reliable but not guaranteed. Information is provided exclusively for consumers' personal, non-commercial use and may not be used for any purpose other than to identify prospective properties consumers may be interested in purchasing.
New listings near 103 Fox Run Drive
- New
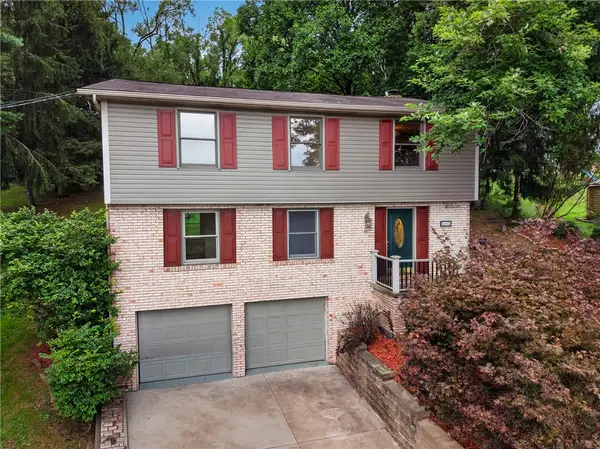 $385,000Active4 beds 3 baths1,836 sq. ft.
905 Bebout Rd, Venetia, PA 15367
MLS# 1772941Listed by: BERKSHIRE HATHAWAY THE PREFERRED REALTY - New
 $335,900Active3 beds 2 baths1,326 sq. ft.
110 Cooper Rd, Venetia, PA 15367
MLS# 1772435Listed by: RE/MAX SELECT REALTY  $535,000Pending4 beds 4 baths2,693 sq. ft.
415 Pemberley Court, Venetia, PA 15367
MLS# 1772083Listed by: NEW HOME STAR PENNSYLVANIA, LLC- New
 $219,000Active2 beds 2 baths
403 Scott Lane, Venetia, PA 15367
MLS# 1772132Listed by: HOWARD HANNA REAL ESTATE SERVICES  $529,900Pending4 beds 3 baths2,960 sq. ft.
208 Timberlake Drive, Venetia, PA 15367
MLS# 1771681Listed by: COLDWELL BANKER REALTY $415,000Active4 beds 4 baths2,184 sq. ft.
822 Venetia Rd, Venetia, PA 15367
MLS# 1770819Listed by: JANUS REALTY ADVISORS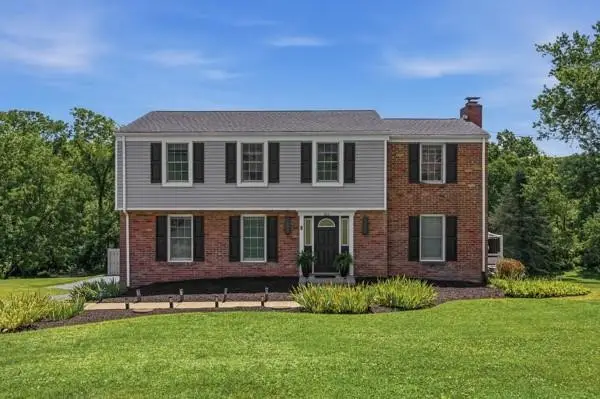 $555,000Active4 beds 3 baths2,050 sq. ft.
283 Brookwood, Venetia, PA 15367
MLS# 1769799Listed by: HOWARD HANNA REAL ESTATE SERVICES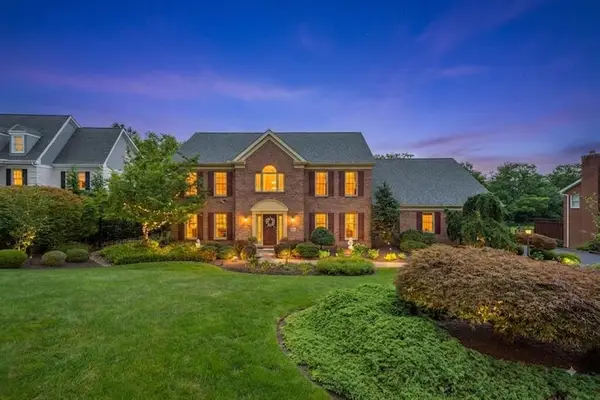 $799,000Active4 beds 3 baths3,318 sq. ft.
116 Sunrise Lane, Venetia, PA 15367
MLS# 1769163Listed by: BERKSHIRE HATHAWAY THE PREFERRED REALTY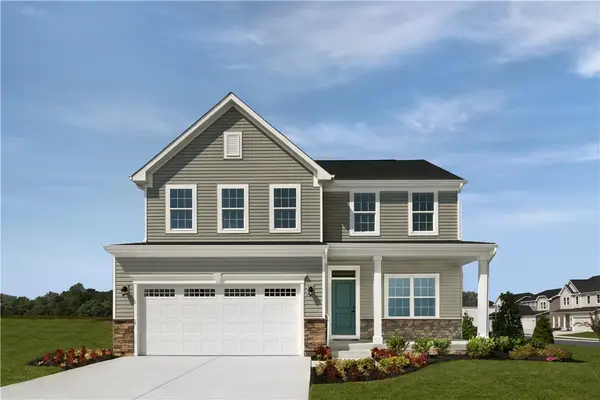 $549,990Pending4 beds 4 baths3,186 sq. ft.
208 Winthrop Dr., Venetia, PA 15367
MLS# 1769360Listed by: RYAN HOMES (NVR INC.)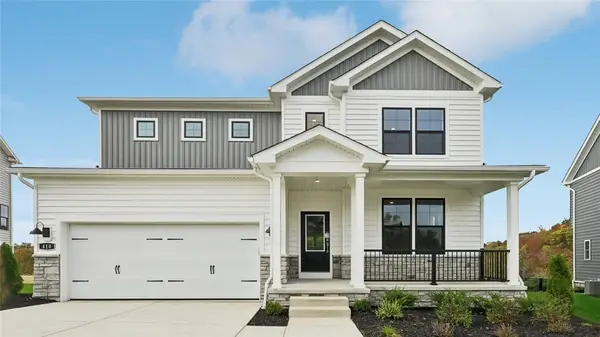 $724,990Active4 beds 5 baths4,069 sq. ft.
414 Barons Court, Venetia, PA 15367
MLS# 1768234Listed by: D.R. HORTON REALTY OF PA


Protect your home and budget from life's surprises with an Assurant Home Warranty, backed by a partner that supports you through every step of homeownership. Explore Plans.
© 2023 - 2026 ERA Franchise Systems LLC. All rights reserved. ERA Franchise Systems LLC fully supports the principles of the Fair Housing Act and the Equal Opportunity Act. ERA, ERA Real Estate powered, and their respective logos are registered service marks of ERA Franchise Systems LLC. Each office is independently owned and operated.