
1047 Coronet Rd, Warminster, PA 18974
Local realty services provided by:ERA Liberty Realty
1047 Coronet Rd,Warminster, PA 18974
$579,000
- 4 Beds
- 3 Baths
- 2,380 sq. ft.
- Single family
- Coming Soon
Listed by: dean markman
Office: re/max properties
MLS#:PABU2130354
Source:BRIGHTMLS
Price summary
- Price:$579,000
- Price per sq. ft.:$243.28
About this home
Welcome to 1047 Coronet Rd, a charming 4-bedroom, 2.5-bath split level home in the desirable Rosewood Park section of Warminster Township, located in the Centennial School District. Your driveway leads to the welcoming front steps, surrounded by mature trees and beautiful landscaping. Inside, natural light fills the living room through a large bow window, complemented by handsome handscraped flooring, a chair rail, and a convenient coat closet. The living room flows into the dining room with sliding doors leading to the patio, and then into the remodeled kitchen, featuring granite countertops, stainless steel appliances, tile backsplash, hardwood cabinetry, and a window overlooking the backyard.
The second level offers three bedrooms with ample closet space and a full hall bath with a jetted tub, heated floors, and a ceiling heater. A short staircase leads to the fourth bedroom, which includes access to a spacious two-level floored attic for exceptional storage. This level also features a second full bath and linen closet. The spacious family room, expanded when the original garage was removed by a prior owner, features brand-new carpeting and a bow window. A convenient laundry room with storage, remodeled powder room, and side-yard access completes the main living area. Step outside to the beautifully landscaped, fully fenced backyard, where an inviting Hot tub, and in-ground Chlorine pool with concrete construction and fiberglass lining offers depths up to 8 feet. A covered patio provides an ideal setting for entertaining, while plenty of yard space remains for recreation and relaxation. Additional highlights include two large bow windows replaced approximately 10 years ago, All new carpeting & Freshly painted throughout the home. With approximately 2,380 square feet of living space, four bedrooms, flexible storage, and a fantastic outdoor setting, this Warminster home offers a wonderful combination of comfort, character, and entertaining space....
Contact an agent
Home facts
- Year built:1957
- Subdivision & Development:ROSEWOOD PARK
- Listing ID #:PABU2130354
- Updated:September 04, 2026 at 10:34 AM
Rooms and interior
- Bedrooms:4
- Total bathrooms:3
- Full bathrooms:2
- Half bathrooms:1
- Dining Description:Dining Room
- Bathrooms Description:Bathroom 2, Primary Bathroom
- Kitchen Description:Carpet
- Bedroom Description:Carpet, Primary Bedroom
- Living area:2,380 sq. ft.
Heating and cooling
- Cooling:Central A/C
- Heating:90% Forced Air, Natural Gas
Structure and exterior
- Year built:1957
- Building area:2,380 sq. ft.
- Lot area:0.21 Acres
- Architectural Style:Split Level
- Construction Materials:Frame
- Foundation Description:Slab
- Levels:3 Story
Utilities
- Water:Public
- Sewer:Public Sewer
Finances and disclosures
- Price:$579,000
- Price per sq. ft.:$243.28
- Tax amount:$5,670 (2026)
Features and amenities
- Laundry features:Laundry
- Amenities:Attic, Bay/Bow Windows, Carpet, Ceiling Fan(s), Chair Railings
- Pool features:Concrete, Fenced, In Ground
Parking
- Parking description:Asphalt Driveway, On Street
New listings near 1047 Coronet Rd
- Coming Soon
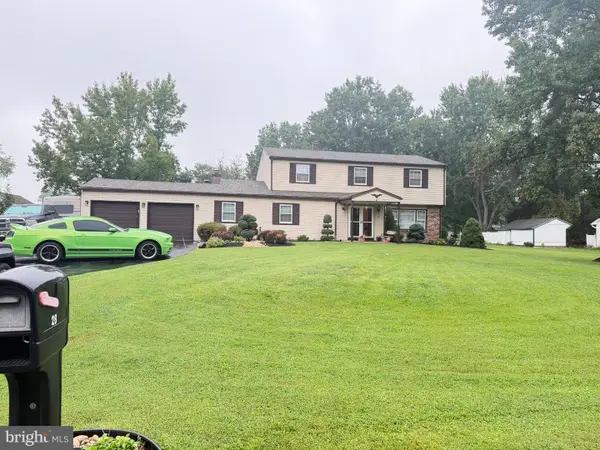 $849,900Coming Soon5 beds 4 baths2,788 sq. ft.
28 Harvest Rd, IVYLAND, PA 18974
MLS# PABU2130588Listed by: REALTY ONE GROUP FOCUS - Coming Soon
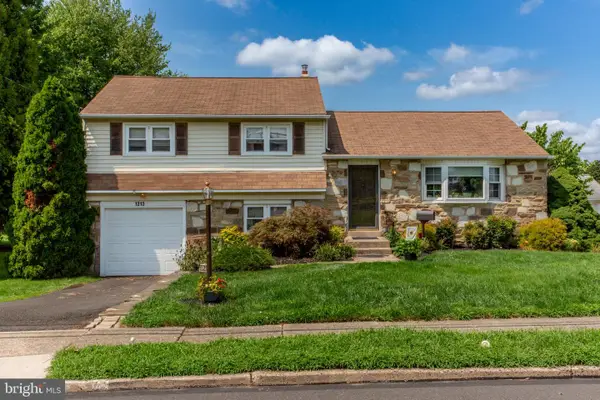 $435,000Coming Soon3 beds 2 baths1,222 sq. ft.
1212 Dahlia Rd, WARMINSTER, PA 18974
MLS# PABU2130246Listed by: COLDWELL BANKER HEARTHSIDE-LAHASKA - Coming Soon
 $490,000Coming Soon3 beds 2 baths1,590 sq. ft.
921 W Bristol Rd, WARMINSTER, PA 18974
MLS# PABU2130168Listed by: BHHS FOX & ROACH-SOUTHAMPTON - Coming Soon
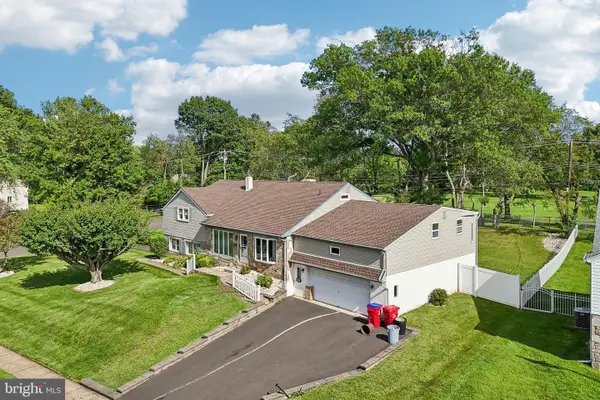 $650,000Coming Soon4 beds 3 baths2,862 sq. ft.
865 Worthington Dr, WARMINSTER, PA 18974
MLS# PABU2127536Listed by: JMG PENNSYLVANIA - New
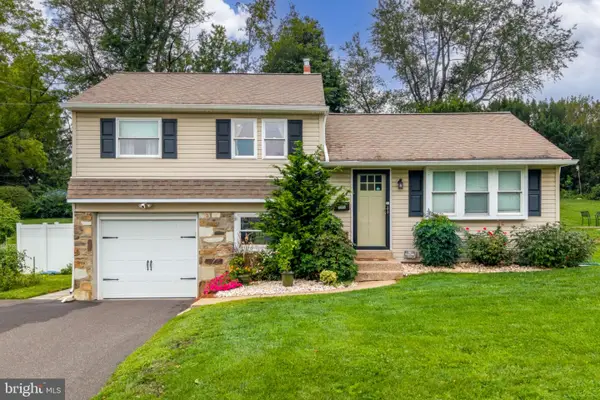 $489,900Active3 beds 1 baths960 sq. ft.
1252 June Rd, WARMINSTER, PA 18974
MLS# PABU2130230Listed by: KELLER WILLIAMS REAL ESTATE-DOYLESTOWN - New
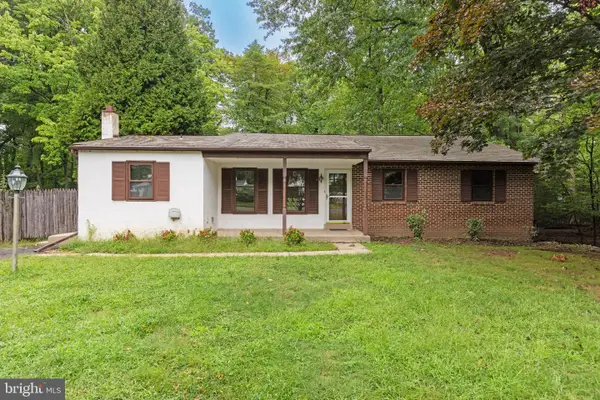 $410,000Active3 beds 1 baths1,590 sq. ft.
80 Hidden Woods Ln, WARMINSTER, PA 18974
MLS# PABU2130626Listed by: KELLER WILLIAMS REAL ESTATE - NEWTOWN 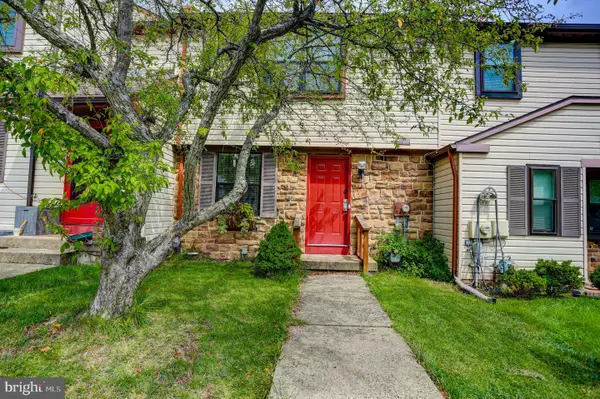 $395,000Pending3 beds 3 baths1,540 sq. ft.
977 Browning Pl, WARMINSTER, PA 18974
MLS# PABU2130006Listed by: COLDWELL BANKER REALTY- New
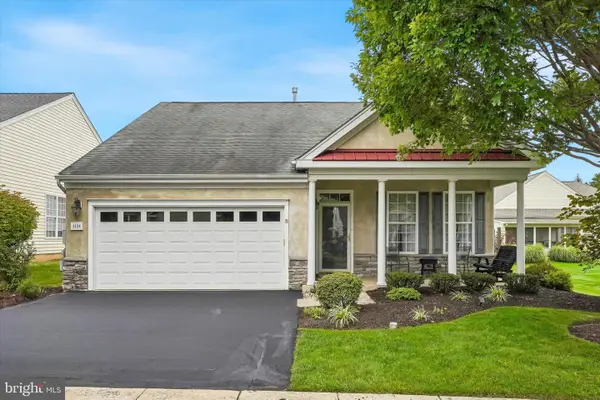 $529,000Active2 beds 2 baths1,329 sq. ft.
1124 Sterling St, WARWICK, PA 18974
MLS# PABU2130332Listed by: RE/MAX CENTRE REALTORS  $669,000Active3 beds 3 baths2,384 sq. ft.
168 Fairway Dr, WARMINSTER, PA 18974
MLS# PABU2119762Listed by: BHHS FOX & ROACH-BLUE BELL


Protect your home and budget from life's surprises with an Assurant Home Warranty, backed by a partner that supports you through every step of homeownership. Explore Plans.
© 2023 - 2026 ERA Franchise Systems LLC. All rights reserved. ERA Franchise Systems LLC fully supports the principles of the Fair Housing Act and the Equal Opportunity Act. ERA, ERA Real Estate powered, and their respective logos are registered service marks of ERA Franchise Systems LLC. Each office is independently owned and operated.