
1104 Fitch Pl, Warminster, PA 18974
Local realty services provided by:ERA Byrne Realty
Upcoming open houses
- Sun, Aug 2311:00 am - 01:00 pm
Listed by: matt cohen
Office: lbc property group, llc.
MLS#:PABU2129290
Source:BRIGHTMLS
Price summary
- Price:$525,000
- Price per sq. ft.:$247.64
About this home
Welcome home! The owner’s recent offer of a position in another area is the reason for this move, creating a unique opportunity to purchase a beautifully renovated split level home. This 3 bed, 1.5 bath home offers a fresh, modern feel throughout with brand new appliances, stylish two tone cabinetry, quartz countertops, and an open layout designed for both everyday living and entertaining. The spacious living areas flow seamlessly into the kitchen and dining spaces, creating an inviting setting for gatherings with family and friends. Outside, enjoy a large backyard with plenty of room for entertaining, recreation, or simply relaxing. Located in a desirable school district with the added benefit of low property taxes, this move in ready home combines modern updates, functional living space, and an excellent location. Schedule a tour today!
Contact an agent
Home facts
- Year built:1960
- Subdivision & Development:SAXONY MANOR
- Listing ID #:PABU2129290
- Added:1 day(s) ago
- Updated:August 21, 2026 at 04:34 AM
Rooms and interior
- Bedrooms:3
- Total bathrooms:2
- Full bathrooms:1
- Half bathrooms:1
- Rooms Total:7
- Flooring:Carpet, Luxury Vinyl Plank, Luxury Vinyl Tile
- Dining Description:Combination Dining/Living, Dining Room
- Kitchen Description:Built-In Microwave, Carpet, Combination Kitchen/Living, Dishwasher, Kitchen - Gourmet, Kitchen - Island, Oven/Range - Electric, Upgraded Countertops
- Bedroom Description:Carpet, Primary Bedroom
- Basement:Yes
- Basement Description:Fully Finished
- Living area:2,120 sq. ft.
Heating and cooling
- Cooling:Central A/C
- Heating:Forced Air, Natural Gas
Structure and exterior
- Roof:Architectural Shingle
- Year built:1960
- Building area:2,120 sq. ft.
- Lot area:0.24 Acres
- Lot Features:Front Yard, Rear Yard
- Architectural Style:Traditional
- Construction Materials:Frame
- Exterior Features:Patio(s)
- Foundation Description:Block
- Levels:2 Stories
Schools
- High school:WILLIAM TENNENT
- Middle school:LOG COLLEGE
- Elementary school:WILLOW DALE
Utilities
- Water:Public
- Sewer:Public Sewer
Finances and disclosures
- Price:$525,000
- Price per sq. ft.:$247.64
- Tax amount:$4,648 (2026)
Features and amenities
- Amenities:Carpet
Parking
- Parking description:On Street, Paved Driveway
New listings near 1104 Fitch Pl
- Coming Soon
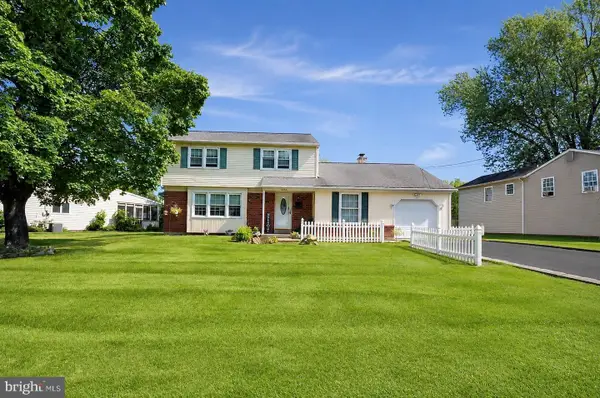 $510,000Coming Soon4 beds 2 baths2,034 sq. ft.
1091 Log College Dr, WARMINSTER, PA 18974
MLS# PABU2129330Listed by: BETTER HOMES AND GARDENS REAL ESTATE - MATURO PA - New
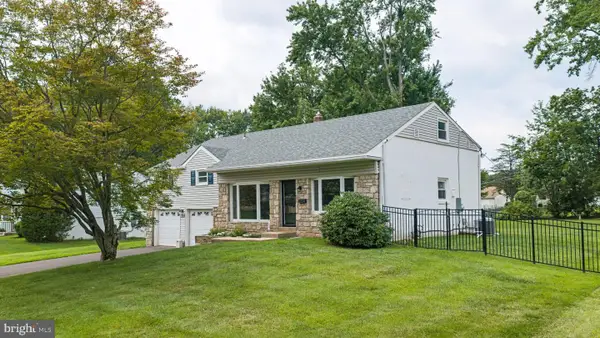 $630,000Active5 beds 3 baths2,400 sq. ft.
178 Willow Dr, WARMINSTER, PA 18974
MLS# PABU2129110Listed by: J. CARROLL MOLLOY REALTOR, LLC - Open Sat, 3 to 4:30pm
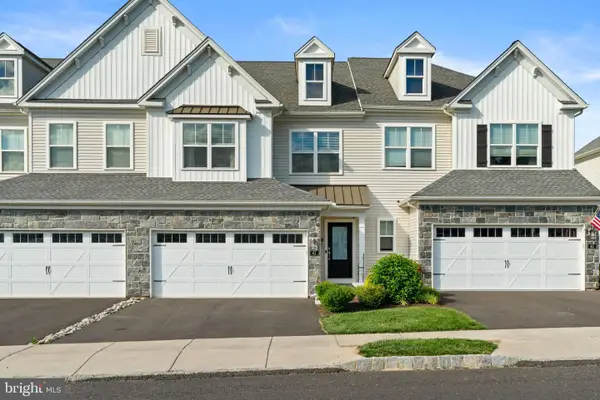 $665,000Active3 beds 3 baths2,046 sq. ft.
41 Spring Mill Rd, IVYLAND, PA 18974
MLS# PABU2122916Listed by: KELLER WILLIAMS REAL ESTATE-LANGHORNE - New
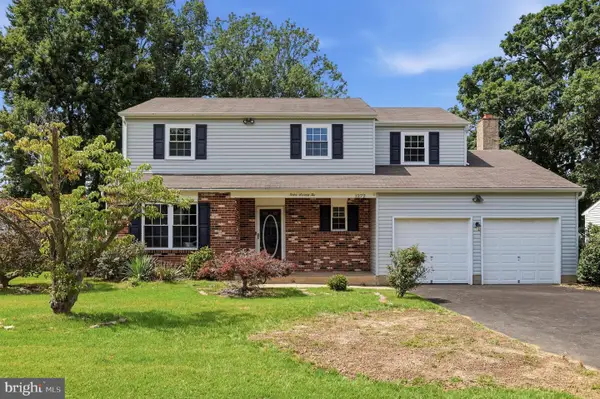 $499,900Active4 beds 3 baths2,159 sq. ft.
1272 Twin Streams Dr, WARMINSTER, PA 18974
MLS# PABU2129180Listed by: HOMESMART REALTY ADVISORS - New
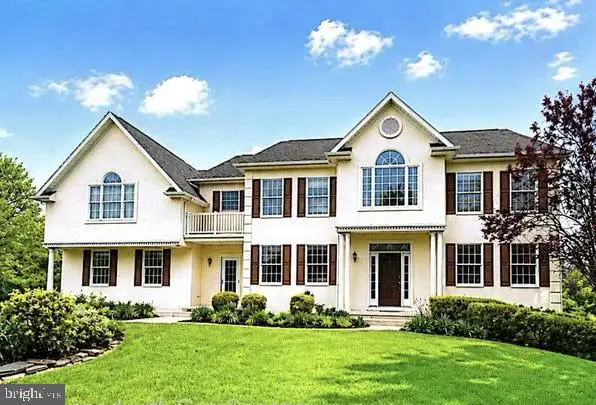 $969,900Active4 beds 4 baths4,119 sq. ft.
5 Aspen, IVYLAND, PA 18974
MLS# PABU2128866Listed by: ELITE REALTY GROUP UNL. INC. - New
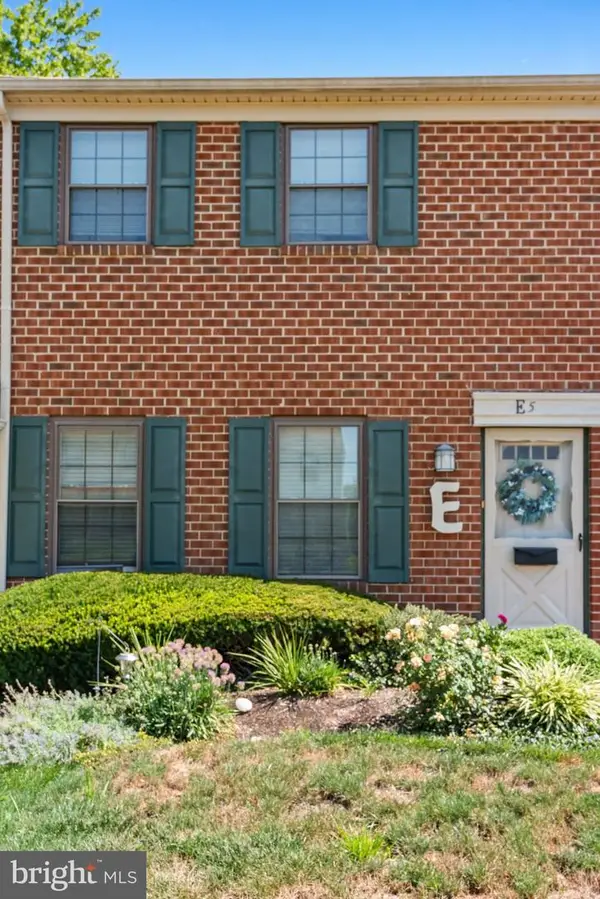 $249,900Active1 beds 1 baths897 sq. ft.
1155 York Rd #e5, WARMINSTER, PA 18974
MLS# PABU2128376Listed by: CLASS-HARLAN REAL ESTATE, LLC 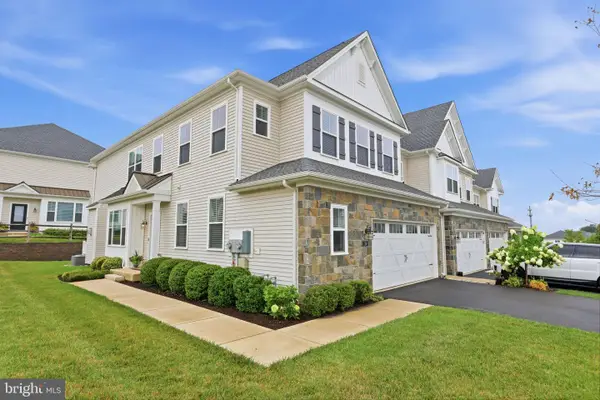 $684,900Active3 beds 3 baths2,120 sq. ft.
24 Spring Mill Rd, IVYLAND, PA 18974
MLS# PABU2128002Listed by: BHHS FOX & ROACH -YARDLEY/NEWTOWN- New
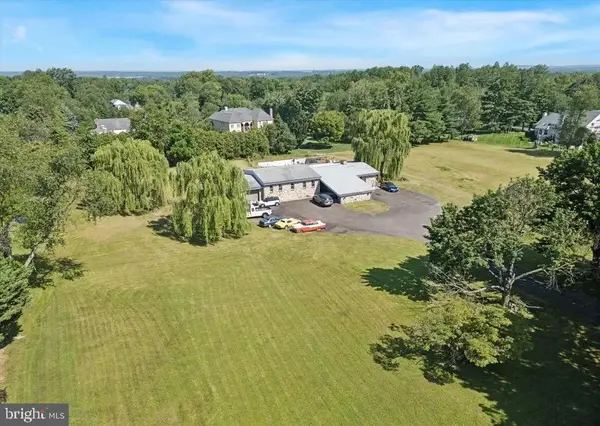 $1,175,000Active6 beds 5 baths4,833 sq. ft.
290 Hatboro Rd, IVYLAND, PA 18974
MLS# PABU2128734Listed by: PATRIOTS REALTY INC 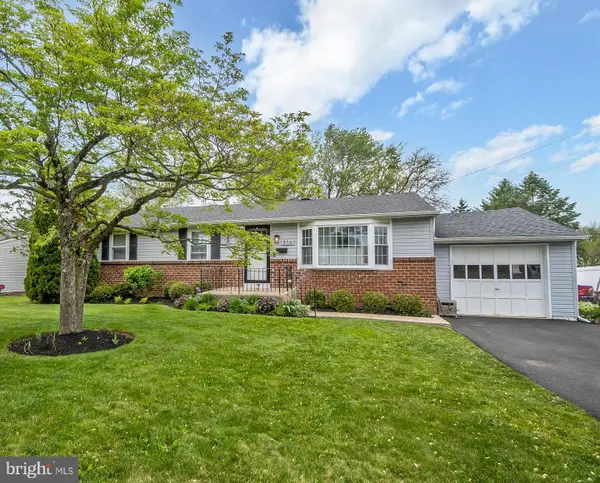 $499,900Pending3 beds 2 baths1,704 sq. ft.
856 Roger Rd, WARMINSTER, PA 18974
MLS# PABU2128236Listed by: ZOOM REALTY, LLC


Protect your home and budget from life's surprises with an Assurant Home Warranty, backed by a partner that supports you through every step of homeownership. Explore Plans.
© 2023 - 2026 ERA Franchise Systems LLC. All rights reserved. ERA Franchise Systems LLC fully supports the principles of the Fair Housing Act and the Equal Opportunity Act. ERA, ERA Real Estate powered, and their respective logos are registered service marks of ERA Franchise Systems LLC. Each office is independently owned and operated.