
12 Lincoln Cir, Warminster, PA 18974
Local realty services provided by:ERA Valley Realty
12 Lincoln Cir,Warminster, PA 18974
$950,000
- 4 Beds
- 3 Baths
- 2,741 sq. ft.
- Single family
- Active
Listed by: kimberly rock, jenna l gudusky
Office: keller williams real estate-langhorne
MLS#:PABU2134070
Source:BRIGHTMLS
Price summary
- Price:$950,000
- Price per sq. ft.:$346.59
About this home
Welcome to 12 Lincoln Cir, a beautiful colonial home surrounded my tranquility. Imagine summer evenings spent dining on the deck as the sun sets over the expansive backyard, weekends lounging by the in-ground pool, and plenty of room for outdoor games and gatherings with friends. This home offers a wonderful blend of indoor comfort and outdoor enjoyment, with mature trees and established landscaping creating a private, park-like setting.
Inside, the inviting family room features a brick fireplace and warm wood flooring, while the kitchen offers white cabinetry, a center island with seating, and an adjoining dining area with plenty of space for holiday dinners. With four nicely sized bedrooms, including a primary suite with its own ensuite bathroom, there is room to spread out and enjoy your own space. An additional office or gym area offers flexibility for working from home, staying active, or creating a dedicated hobby space.
The finished basement adds even more room to enjoy, featuring a billiards room perfect for friendly competition, game nights, and entertaining. Outside, the expansive lawn, in-ground pool, and spacious deck set the stage for summer barbecues, relaxing afternoons, and sunset dinners. From cozy evenings by the fireplace to long summer days spent poolside, this home offers spaces for every season and countless opportunities to make it your own. You don't want to miss this one!...
Contact an agent
Home facts
- Year built:1994
- Subdivision & Development:HIDDEN MDWS
- Listing ID #:PABU2134070
- Added:1 day(s) ago
- Updated:October 28, 2026 at 05:44 PM
Rooms and interior
- Bedrooms:4
- Total bathrooms:3
- Full bathrooms:2
- Half bathrooms:1
- Flooring:Fully Carpeted
- Bathrooms Description:Primary Bath(s)
- Kitchen Description:Disposal, Kitchen - Eat-In, Kitchen - Island, Refrigerator
- Basement:Yes
- Basement Description:Full, Partially Finished
- Living area:2,741 sq. ft.
Heating and cooling
- Cooling:Central A/C
- Heating:Electric, Forced Air, Heat Pump - Gas BackUp
Structure and exterior
- Roof:Shingle
- Year built:1994
- Building area:2,741 sq. ft.
- Lot area:0.93 Acres
- Lot Features:Cul-de-sac, Level
- Architectural Style:Colonial
- Construction Materials:Frame
- Exterior Features:Deck(s), Lawn Sprinkler, Porch(es), Sidewalks, Street Lights
- Foundation Description:Concrete Perimeter
- Levels:2 Stories
Schools
- High school:COUNCIL ROCK HIGH SCHOOL SOUTH
- Middle school:RICHBORO
- Elementary school:MAUREEN M WELCH
Utilities
- Water:Public
- Sewer:Public Sewer
Finances and disclosures
- Price:$950,000
- Price per sq. ft.:$346.59
- Tax amount:$11,147 (2026)
Features and amenities
- Amenities:200+ Amp Service, Attic/House Fan, Cable TV, Ceiling Fan(s), Sauna, Skylight(s), Sprinkler System
- Pool features:In Ground
Parking
- Parking description:Attached Garage, Garage Door Opener
- Garage:Yes
- Garage spaces:2
New listings near 12 Lincoln Cir
- Coming SoonOpen Sun, 12 to 2pm
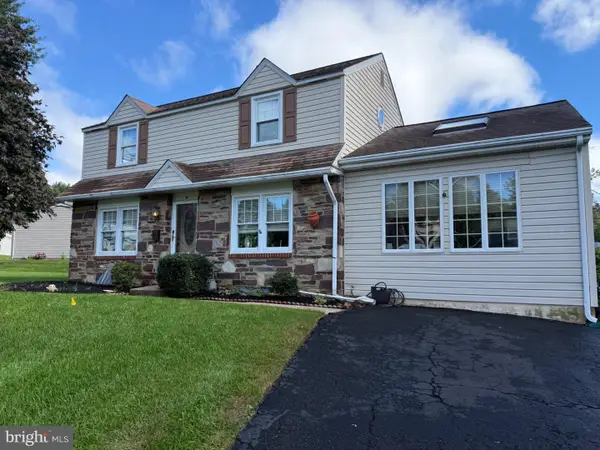 $445,900Coming Soon3 beds 2 baths1,740 sq. ft.
41 Woodlawn Rd, WARMINSTER, PA 18974
MLS# PABU2134120Listed by: KELLER WILLIAMS REAL ESTATE - NEWTOWN - Coming Soon
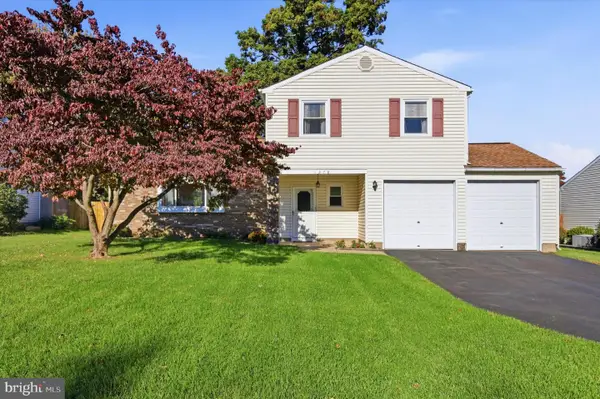 $499,000Coming Soon3 beds 2 baths1,298 sq. ft.
1278 Twin Streams Dr, WARMINSTER, PA 18974
MLS# PABU2134232Listed by: REAL OF PENNSYLVANIA - Coming SoonOpen Sat, 12 to 2pm
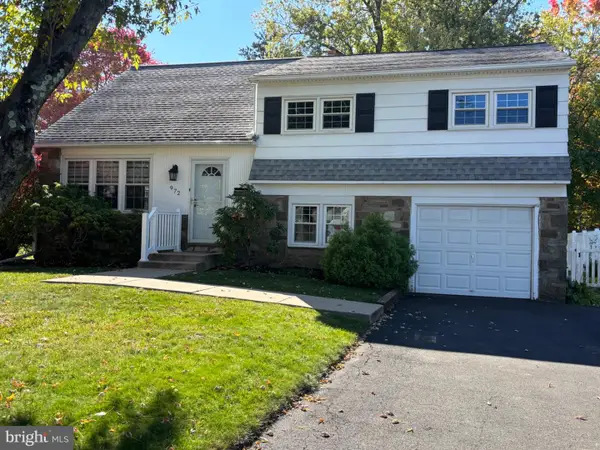 $430,000Coming Soon4 beds 3 baths1,470 sq. ft.
972 Birch Rd, WARMINSTER, PA 18974
MLS# PABU2134442Listed by: KELLER WILLIAMS REAL ESTATE - NEWTOWN - Coming Soon
 $649,900Coming Soon5 beds 3 baths1,780 sq. ft.
818 Honeysuckle Dr, WARMINSTER, PA 18974
MLS# PABU2134424Listed by: ENGEL & VOLKERS - Coming Soon
 $799,999Coming Soon2 beds 3 baths2,479 sq. ft.
1154 Maxwell Manor Mnr, WARWICK, PA 18974
MLS# PABU2134432Listed by: KELLER WILLIAMS REAL ESTATE-DOYLESTOWN - Coming Soon
 $545,000Coming Soon5 beds 3 baths2,833 sq. ft.
298 Centennial Rd, WARMINSTER, PA 18974
MLS# PABU2134360Listed by: RE/MAX PROPERTIES - Coming Soon
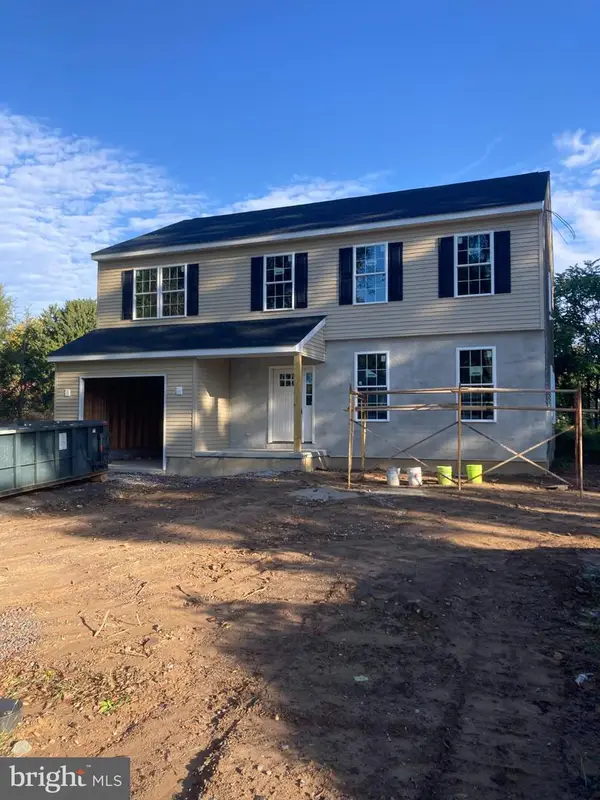 $699,900Coming Soon4 beds 3 baths2,449 sq. ft.
549 6th Ave, WARMINSTER, PA 18974
MLS# PABU2133626Listed by: WALTER STUDLEY REAL ESTATE SALES CORP 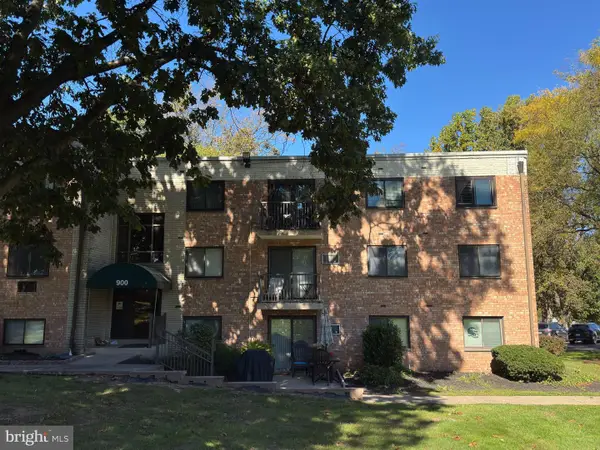 $129,900Pending1 beds 1 baths
Address Withheld By Seller, WARMINSTER, PA 18974
MLS# PABU2133010Listed by: RE/MAX PROPERTIES- Open Sun, 1 to 3pmNew
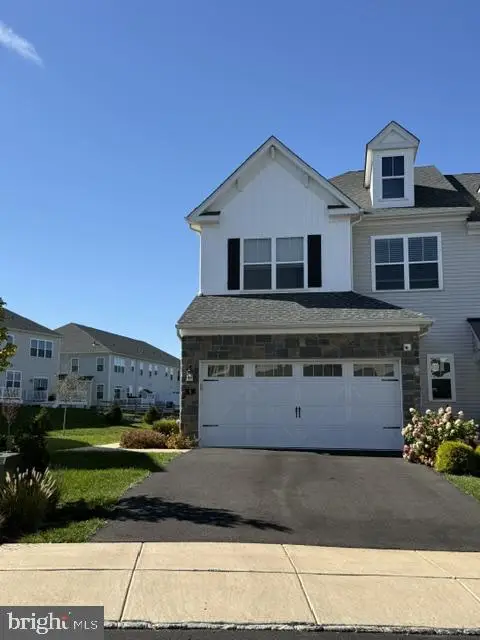 $720,000Active3 beds 4 baths2,538 sq. ft.
8 Spring Mill Dr, IVYLAND, PA 18974
MLS# PABU2134368Listed by: J. CARROLL MOLLOY REALTOR, LLC


Protect your home and budget from life's surprises with an Assurant Home Warranty, backed by a partner that supports you through every step of homeownership. Explore Plans.
© 2023 - 2026 ERA Franchise Systems LLC. All rights reserved. ERA Franchise Systems LLC fully supports the principles of the Fair Housing Act and the Equal Opportunity Act. ERA, ERA Real Estate powered, and their respective logos are registered service marks of ERA Franchise Systems LLC. Each office is independently owned and operated.