
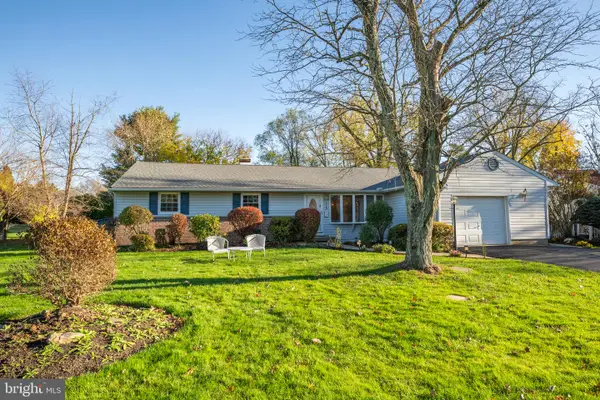
207 Wellington Dr, Warminster, PA 18974
Local realty services provided by:ERA Central Realty Group
207 Wellington Dr,Warminster, PA 18974
$479,900
- 4 Beds
- 2 Baths
- 1,032 sq. ft.
- Single family
- Active
Upcoming open houses
- Sun, Nov 2201:00 pm - 03:00 pm
Listed by: john spognardi, andrew john spognardi
Office: re/max signature
MLS#:PABU2135766
Source:BRIGHTMLS
Price summary
- Price:$479,900
- Price per sq. ft.:$465.02
About this home
Partial brick front, 4 BR, 1.5 BA Bi-level in Delmont Manor. New tiered poured concrete steps with built-in porch lead to a formal entry with custom picture molding & tile floor. Oak stairs with wrought iron banisters lead up to the main level. Large living room with crown molding & click-lock flooring that opens into a formal Dining area. The Updated Kitchen offers painted oak cabinetry with ceramic tile backsplash, double sink, stainless steel gas range with built-in overhead microwave & ceramic tiled floor. Full bath with tile floor, large vanity & tub/shower combination with tiled walls. Three nice-sized bedrooms with click-lock flooring & ceiling fans. The lower level offers a large Family room with click-lock flooring, chair rail, crown molding & door leading to the partially covered concrete rear patio & fenced yard with large storage shed. Also located on the lower level is the 4th bedroom with tiled floor, Laundry/Utility room & half bath with decorative tiled wall. 1 car attached Garage....
Contact an agent
Home facts
- Year built:1965
- Subdivision & Development:DELMONT MANOR
- Listing ID #:PABU2135766
- Added:1 day(s) ago
- Updated:November 21, 2026 at 06:53 AM
Rooms and interior
- Bedrooms:4
- Total bathrooms:2
- Full bathrooms:1
- Half bathrooms:1
- Flooring:Ceramic Tile, Engineered Wood
- Dining Description:Dining Area, Dining Room
- Bathrooms Description:Full Bath, Half Bath
- Kitchen Description:Built-In Microwave, Crown Moldings, Oven/Range - Gas, Stainless Steel Appliances
- Bedroom Description:Primary Bedroom
- Living area:1,032 sq. ft.
Heating and cooling
- Cooling:Central A/C
- Heating:Forced Air, Natural Gas
Structure and exterior
- Year built:1965
- Building area:1,032 sq. ft.
- Lot area:0.23 Acres
- Architectural Style:Bi-level
- Construction Materials:Brick, Vinyl Siding
- Exterior Features:Patio(s)
- Levels:2 Stories
Schools
- High school:TENNANT
- Middle school:LOG COLLEGE
- Elementary school:WILLOW DALE
Utilities
- Water:Public
- Sewer:Public Sewer
Finances and disclosures
- Price:$479,900
- Price per sq. ft.:$465.02
- Tax amount:$5,298 (2026)
Features and amenities
- Laundry features:Laundry
- Amenities:Ceiling Fan(s), Chair Railings, Crown Moldings
Parking
- Parking description:Attached Garage, Garage - Front Entry, Inside Access
- Garage:Yes
- Garage spaces:1
New listings near 207 Wellington Dr
- Coming Soon
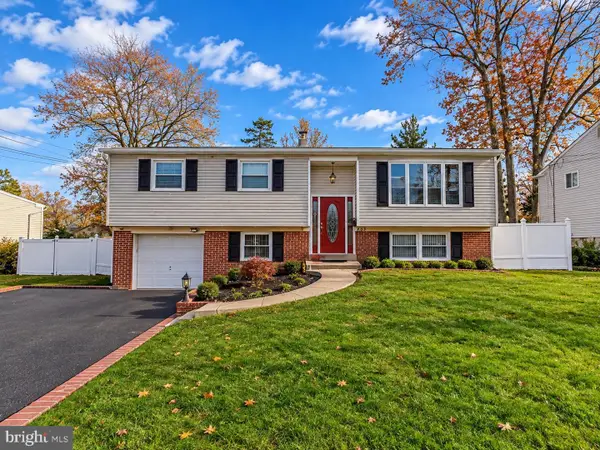 $499,999Coming Soon4 beds 2 baths2,464 sq. ft.
497 Acorn Dr, WARMINSTER, PA 18974
MLS# PABU2135718Listed by: COLDWELL BANKER HEARTHSIDE - Open Sat, 2 to 4pmNew
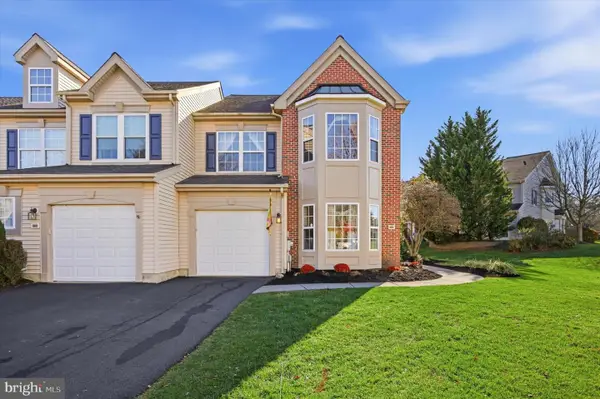 $549,000Active3 beds 3 baths2,268 sq. ft.
301 Tree Top Ct, WARWICK, PA 18974
MLS# PABU2135922Listed by: REAL OF PENNSYLVANIA - New
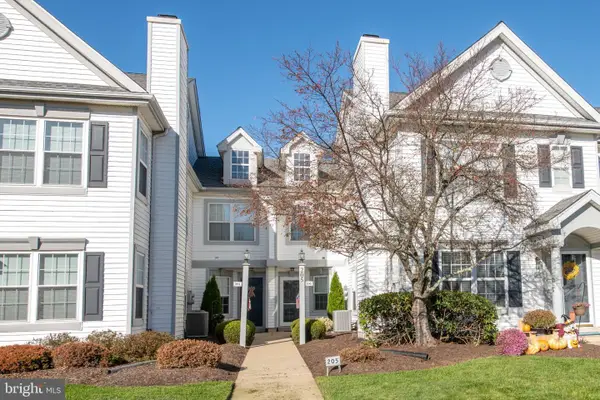 $400,000Active2 beds 2 baths
205 Red Maple Ct, WARWICK, PA 18974
MLS# PABU2135912Listed by: BHHS FOX & ROACH -YARDLEY/NEWTOWN - New
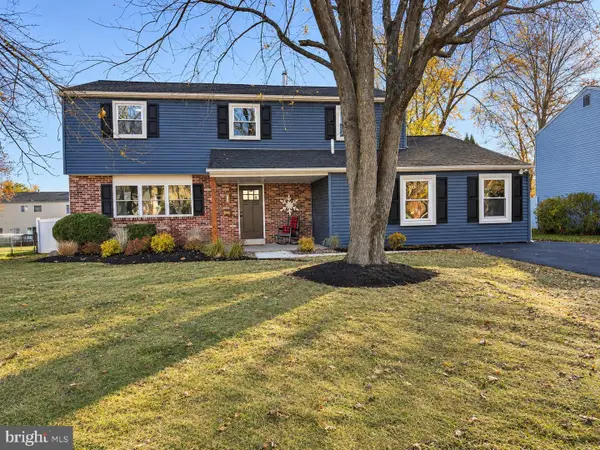 $699,900Active5 beds 4 baths2,600 sq. ft.
535 Brook Ln, WARMINSTER, PA 18974
MLS# PABU2131880Listed by: AMERICAN DREAM REALTY SERVICE CORP. - New
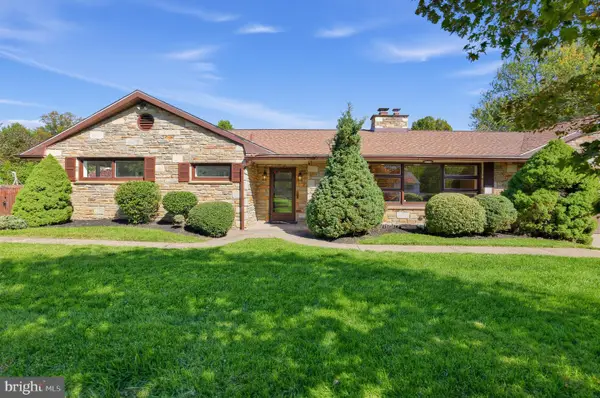 $624,900Active5 beds 3 baths2,980 sq. ft.
818 Honeysuckle Dr, WARMINSTER, PA 18974
MLS# PABU2135926Listed by: COLDWELL BANKER REALTY - Open Sun, 11am to 1pmNew
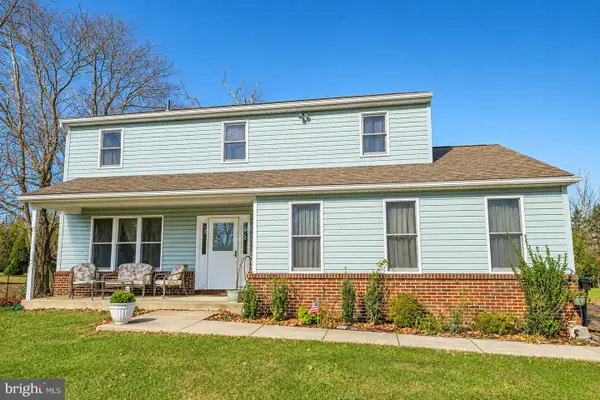 $489,000Active4 beds 3 baths3,600 sq. ft.
84 Valley Rd, WARMINSTER, PA 18974
MLS# PABU2135450Listed by: RE/MAX CENTRE REALTORS - New
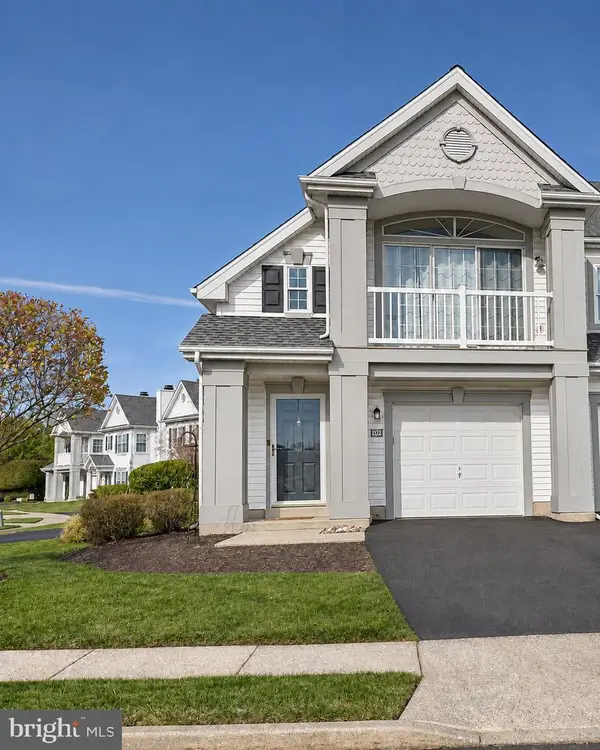 $414,900Active2 beds 2 baths1,260 sq. ft.
202 Crossroads Dr #393, WARWICK, PA 18974
MLS# PABU2135744Listed by: DELUCA HOMES LP - Open Sat, 2 to 4pmNew
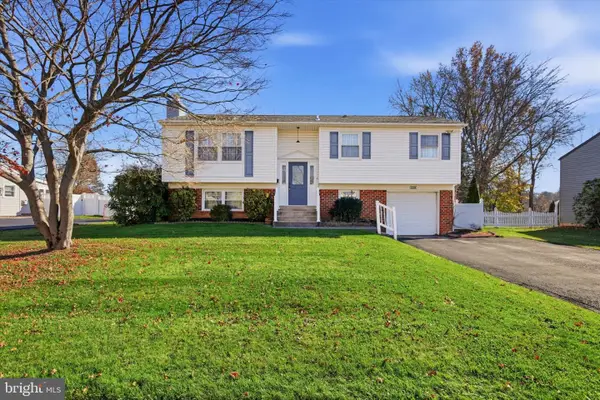 $499,000Active4 beds 2 baths1,647 sq. ft.
1039 Red Barn Rd, WARMINSTER, PA 18974
MLS# PABU2135816Listed by: RE/MAX CENTRE REALTORS - Open Sat, 12 to 2pmNew
 $549,900Active4 beds 2 baths1,952 sq. ft.
715 Phillips Rd, WARMINSTER, PA 18974
MLS# PABU2135702Listed by: KELLER WILLIAMS REAL ESTATE-LANGHORNE


Protect your home and budget from life's surprises with an Assurant Home Warranty, backed by a partner that supports you through every step of homeownership. Explore Plans.
© 2023 - 2026 ERA Franchise Systems LLC. All rights reserved. ERA Franchise Systems LLC fully supports the principles of the Fair Housing Act and the Equal Opportunity Act. ERA, ERA Real Estate powered, and their respective logos are registered service marks of ERA Franchise Systems LLC. Each office is independently owned and operated.