
312 Elm St, Warminster, PA 18974
Local realty services provided by:Pagoda Realty ERA Powered
312 Elm St,Warminster, PA 18974
$465,000
- 4 Beds
- 2 Baths
- 2,005 sq. ft.
- Single family
- Active
Listed by: beverley hodgins
Office: keller williams real estate-horsham
MLS#:PABU2130644
Source:BRIGHTMLS
Price summary
- Price:$465,000
- Price per sq. ft.:$231.92
About this home
This charming, unique 4 bedroom home situated on over half an acre offers flexibility and generous living space that has been thoughtfully extended over the years. The expansive yard is perfect for gardening, recreation, entertaining or just relaxing in nature. The family room with a warm and welcoming fireplace is the heart of the home! Sliding glass doors open up to a deck overlooking the beautiful sprawling yard. There's also a sitting area that flows into the dining room to host holiday meals, two main floor bedrooms, one of which was previously used as a dedicated home office, ideal for remote work. A full bath with shower stall conveniently serves the first level. Upstairs you'll find two bedrooms including the spacious primary bedroom featuring two closets for plenty of storage. The second bedroom also features it's own walk- in closet. There is a full hall bath serving the upper level. This property boasts an extended driveway that provides ample parking. Minutes from Warminster regional rail station, close to shopping and popular neighborhood eateries and parks. This expansive 4 bedroom home on a generous size lot is a rare find and a perfect spot to call home....
Contact an agent
Home facts
- Year built:1932
- Subdivision & Development:SPEEDWAY
- Listing ID #:PABU2130644
- Added:1 day(s) ago
- Updated:September 05, 2026 at 03:46 AM
Rooms and interior
- Bedrooms:4
- Total bathrooms:2
- Full bathrooms:2
- Rooms Total:8
- Flooring:Hardwood, Partially Carpeted, Vinyl
- Dining Description:Combination Dining/Living, Dining Room
- Kitchen Description:Dishwasher, Oven/Range - Electric, Refrigerator
- Bedroom Description:Entry Level Bedroom, Walk In Closet(s)
- Basement:Yes
- Basement Description:Sump Pump
- Living area:2,005 sq. ft.
Heating and cooling
- Cooling:Ductless/Mini-Split
- Heating:Baseboard - Electric, Electric, Forced Air, Oil, Wood, Wood Burn Stove
Structure and exterior
- Roof:Architectural Shingle
- Year built:1932
- Building area:2,005 sq. ft.
- Lot area:0.57 Acres
- Architectural Style:Colonial
- Construction Materials:Frame
- Exterior Features:Deck(s), Gutter System
- Levels:2 Stories
Utilities
- Water:Public
- Sewer:Public Sewer
Finances and disclosures
- Price:$465,000
- Price per sq. ft.:$231.92
- Tax amount:$4,778 (2026)
Features and amenities
- Laundry features:Dryer, Washer - Front Loading
- Amenities:Carbon Monoxide Detector(s), Chair Railings, Smoke Detector
Parking
- Parking description:Asphalt Driveway
New listings near 312 Elm St
- Coming Soon
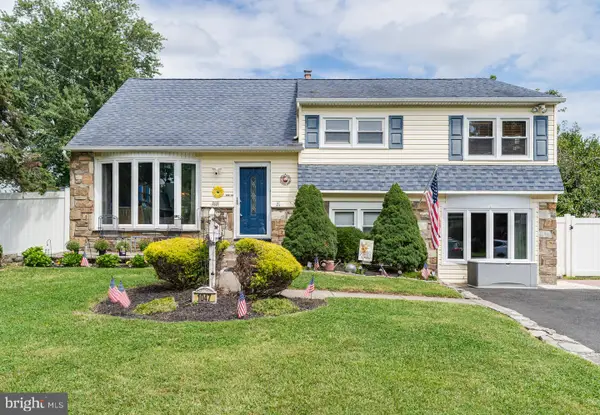 $579,000Coming Soon4 beds 3 baths2,380 sq. ft.
1047 Coronet Rd, WARMINSTER, PA 18974
MLS# PABU2130354Listed by: RE/MAX PROPERTIES - Coming Soon
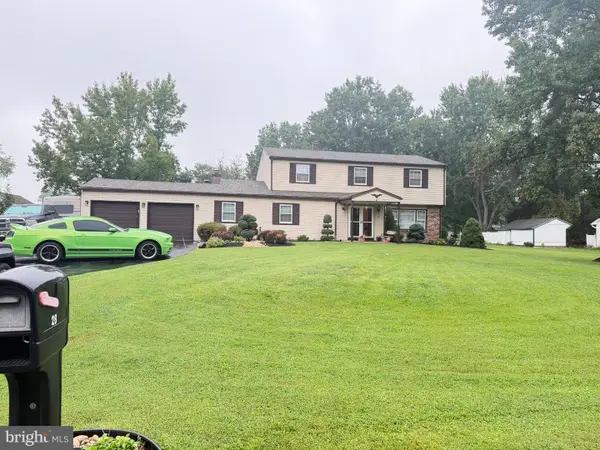 $849,900Coming Soon5 beds 4 baths2,788 sq. ft.
28 Harvest Rd, IVYLAND, PA 18974
MLS# PABU2130588Listed by: REALTY ONE GROUP FOCUS - Coming Soon
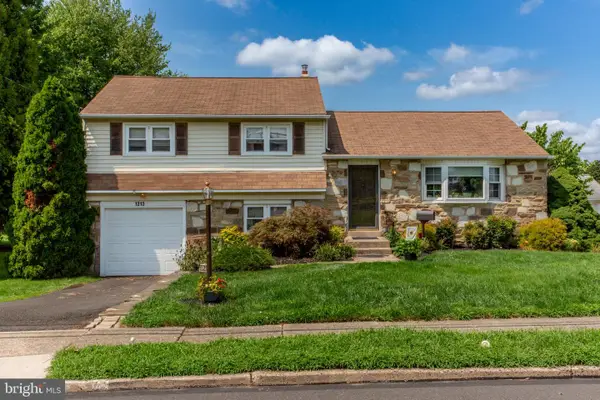 $435,000Coming Soon3 beds 2 baths1,222 sq. ft.
1212 Dahlia Rd, WARMINSTER, PA 18974
MLS# PABU2130246Listed by: COLDWELL BANKER HEARTHSIDE-LAHASKA - Coming Soon
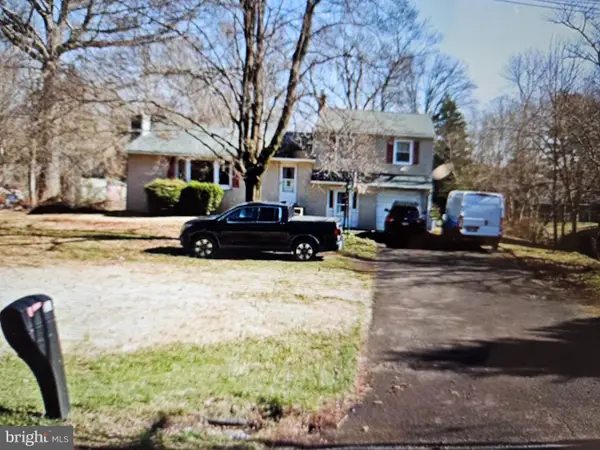 $490,000Coming Soon3 beds 2 baths1,590 sq. ft.
921 W Bristol Rd, WARMINSTER, PA 18974
MLS# PABU2130168Listed by: BHHS FOX & ROACH-SOUTHAMPTON - Coming Soon
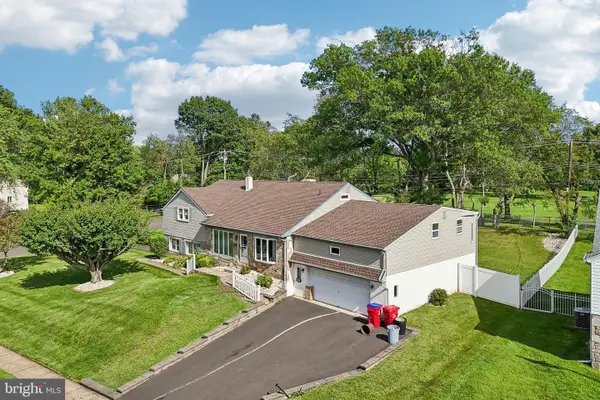 $650,000Coming Soon4 beds 3 baths2,862 sq. ft.
865 Worthington Dr, WARMINSTER, PA 18974
MLS# PABU2127536Listed by: JMG PENNSYLVANIA - New
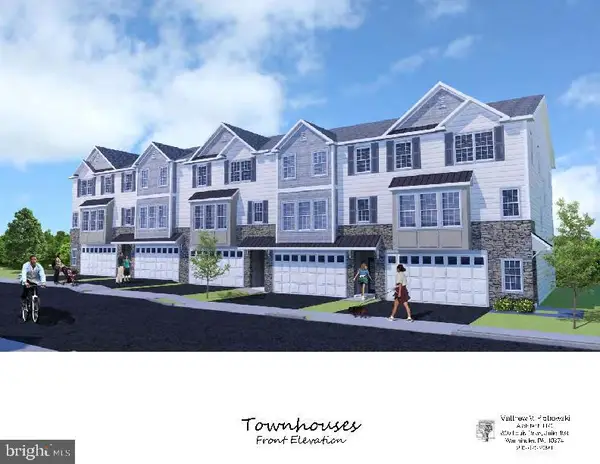 $599,900Active3 beds 3 baths2,800 sq. ft.
1208 Kennedy Way, WARMINSTER, PA 18974
MLS# PABU2130670Listed by: BHHS FOX & ROACH -YARDLEY/NEWTOWN - New
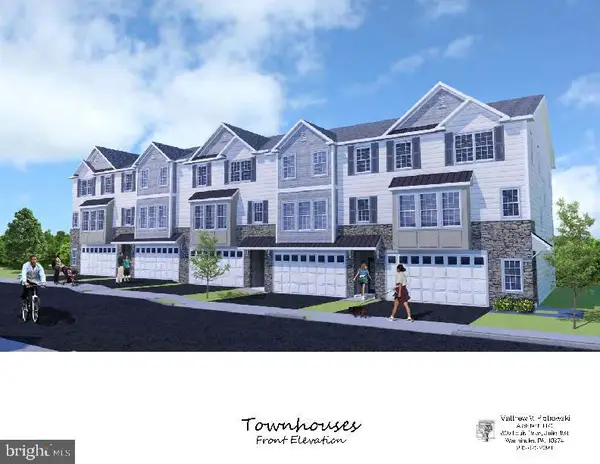 $599,900Active3 beds 3 baths2,800 sq. ft.
1212 Kennedy Way, WARMINSTER, PA 18974
MLS# PABU2130676Listed by: BHHS FOX & ROACH -YARDLEY/NEWTOWN - New
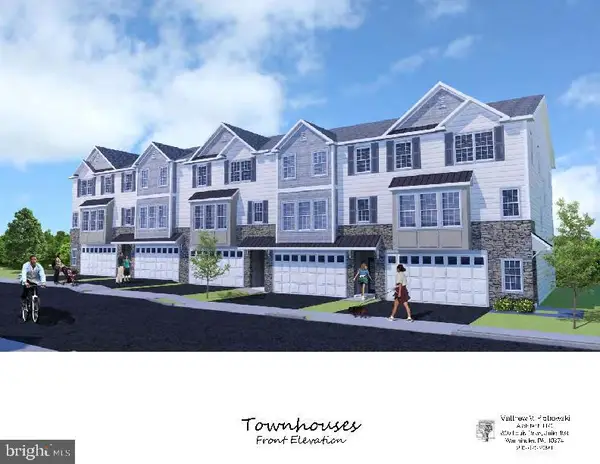 $619,900Active3 beds 3 baths2,800 sq. ft.
1220 Kennedy Way, WARMINSTER, PA 18974
MLS# PABU2130678Listed by: BHHS FOX & ROACH -YARDLEY/NEWTOWN - New
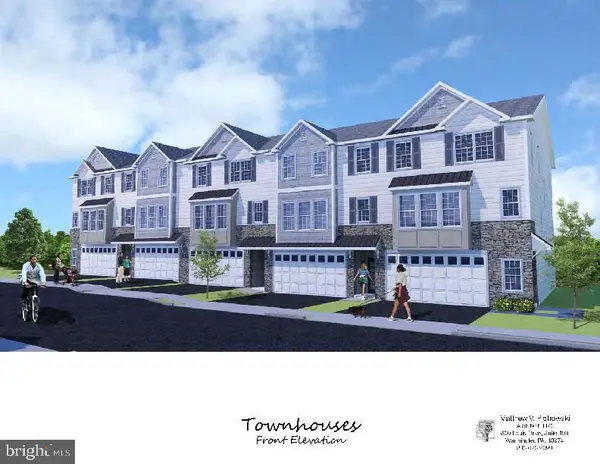 $624,900Active3 beds 3 baths2,800 sq. ft.
1208 Kennedy Way, WARMINSTER, PA 18974
MLS# PABU2130680Listed by: BHHS FOX & ROACH -YARDLEY/NEWTOWN


Protect your home and budget from life's surprises with an Assurant Home Warranty, backed by a partner that supports you through every step of homeownership. Explore Plans.
© 2023 - 2026 ERA Franchise Systems LLC. All rights reserved. ERA Franchise Systems LLC fully supports the principles of the Fair Housing Act and the Equal Opportunity Act. ERA, ERA Real Estate powered, and their respective logos are registered service marks of ERA Franchise Systems LLC. Each office is independently owned and operated.