
43 Greene Rd, Warminster, PA 18974
Local realty services provided by:ERA Valley Realty
43 Greene Rd,Warminster, PA 18974
$499,000
- 4 Beds
- 3 Baths
- 1,597 sq. ft.
- Single family
- Active
Listed by: laura c. dipillo
Office: re/max centre realtors
MLS#:PABU2132786
Source:BRIGHTMLS
Price summary
- Price:$499,000
- Price per sq. ft.:$312.46
About this home
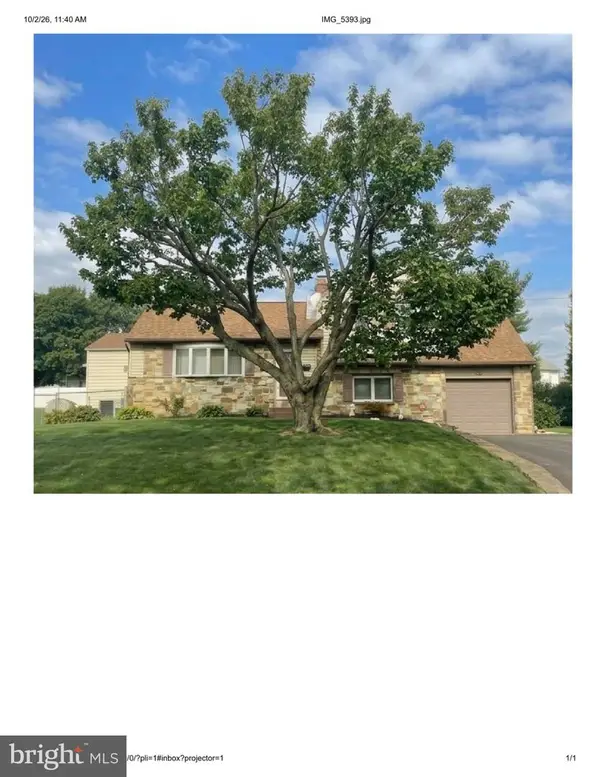
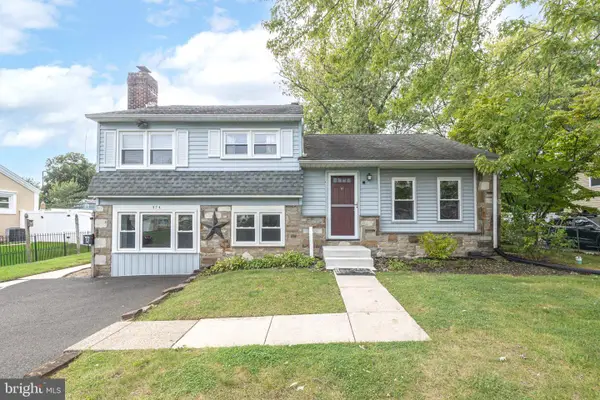
Welcome to this charming 4-bedroom, 3-full-bath Cape situated on a spacious corner lot in the desirable Centennial School District. This inviting home offers a versatile floor plan, comfortable living spaces, and plenty of room for entertaining both inside and out.
The main level features a spacious Primary Bedroom with a large walk-in closet and an updated full bathroom. The generous Kitchen offers an abundance of cabinetry and countertop space and opens to the cozy Living Room, highlighted by a wood-burning stove and attractive brick accent wall—perfect for creating a warm and inviting atmosphere on chilly winter evenings. A sliding glass door provides easy access to the large rear patio, ideal for outdoor dining and entertaining.
Also located on the first floor is a versatile bonus room that can be used as a home office, den, playroom, or additional living space, along with a convenient first-floor laundry area.
The upper level features a private second-bedroom suite with its own attached full bathroom, plus two additional bedrooms and a hallway full bathroom, providing plenty of space for family and guests.
The full basement offers excellent storage and additional potential. The home is equipped with natural gas heat for added comfort and efficiency.
Outside, enjoy a large fenced corner lot featuring an above-ground pool, large rear patio, two driveways, and plenty of off-street parking. An oversized two-car garage provides ample parking and storage, plus an additional finished room that offers even more flexibility for a home office, hobby space, gym, or recreation room.
With its spacious layout, versatile rooms, outdoor amenities, and convenient location, this lovely home has so much to offer. **Come take a tour and make this charming Cape your new address!**...
Contact an agent
Home facts
- Year built:1942
- Subdivision & Development:NONE AVAILABLE
- Listing ID #:PABU2132786
- Added:1 day(s) ago
- Updated:October 04, 2026 at 01:58 PM
Rooms and interior
- Bedrooms:4
- Total bathrooms:3
- Full bathrooms:3
- Rooms Total:10
- Flooring:Carpet, Ceramic Tile, Hardwood
- Bathrooms Description:Full Bath, Primary Bath(s), Primary Bathroom
- Kitchen Description:Dishwasher, Disposal, Kitchen - Eat-In, Kitchen - Island, Oven/Range - Electric, Refrigerator
- Bedroom Description:Entry Level Bedroom, Primary Bedroom, Walk In Closet(s)
- Basement:Yes
- Basement Description:Full
- Living area:1,597 sq. ft.
Heating and cooling
- Cooling:Window Unit(s)
- Heating:Baseboard - Hot Water, Natural Gas
Structure and exterior
- Year built:1942
- Building area:1,597 sq. ft.
- Lot area:0.4 Acres
- Architectural Style:Cape Cod
- Construction Materials:Frame, Stone, Vinyl Siding
- Foundation Description:Block
- Levels:1 1/2 Story
Schools
- High school:WILLIAM TENNENT
- Middle school:LOG COLLEG
Utilities
- Water:Public
- Sewer:Public Sewer
Finances and disclosures
- Price:$499,000
- Price per sq. ft.:$312.46
- Tax amount:$4,713 (2026)
Features and amenities
- Laundry features:Dryer, Laundry, Washer
- Amenities:100 Amp Service
- Pool features:Above Ground
Parking
- Parking description:Detached Garage, Off Street, Oversized
- Garage:Yes
- Garage spaces:2
New listings near 43 Greene Rd
- Coming SoonOpen Thu, 5 to 7pm
 $470,000Coming Soon3 beds 2 baths1,400 sq. ft.
995 Hilltop Rd, WARMINSTER, PA 18974
MLS# PABU2132734Listed by: BHHS FOX & ROACH-DOYLESTOWN - Coming SoonOpen Sun, 12 to 2pm
 $799,900Coming Soon3 beds 3 baths2,378 sq. ft.
162 Fairway Dr #184, WARMINSTER, PA 18974
MLS# PABU2132706Listed by: REALTY MARK CITYSCAPE - Coming Soon
 $615,000Coming Soon4 beds 3 baths3,213 sq. ft.
473 Sweetbriar Dr, WARMINSTER, PA 18974
MLS# PABU2132202Listed by: KELLER WILLIAMS REAL ESTATE-DOYLESTOWN - Coming SoonOpen Sun, 12 to 2pm
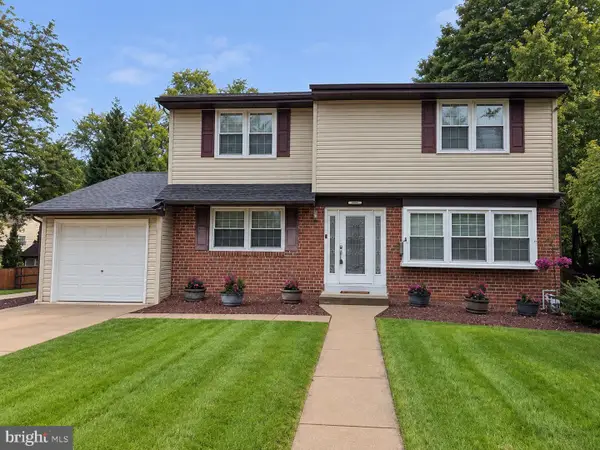 $599,999Coming Soon4 beds 3 baths2,406 sq. ft.
685 Arbor Ln, WARMINSTER, PA 18974
MLS# PABU2131906Listed by: KELLER WILLIAMS REAL ESTATE - NEWTOWN - Coming Soon
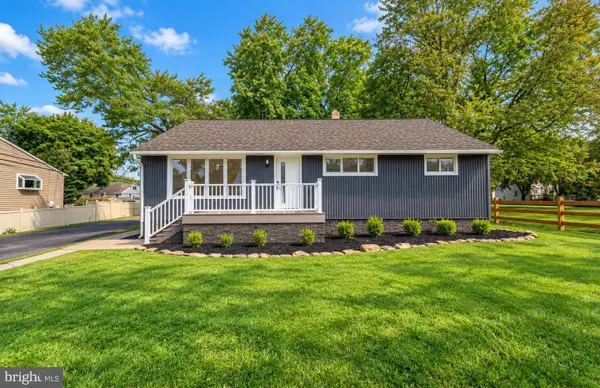 $599,900Coming Soon3 beds 2 baths1,764 sq. ft.
473 3rd Ave, WARMINSTER, PA 18974
MLS# PABU2131330Listed by: RE/MAX ONE REALTY - Coming Soon
 $490,000Coming Soon3 beds 3 baths1,590 sq. ft.
921 W Bristol Rd, WARMINSTER, PA 18974
MLS# PABU2130168Listed by: BHHS FOX & ROACH-SOUTHAMPTON - New
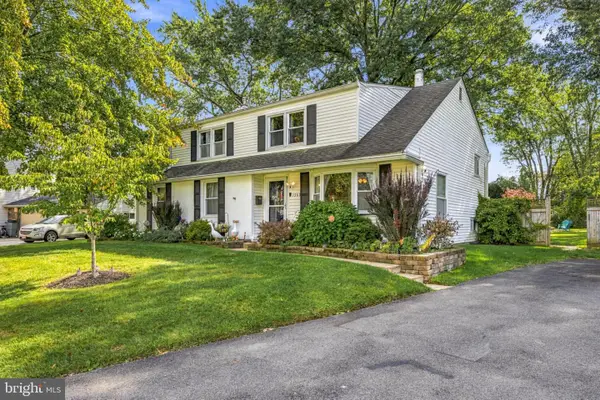 $630,000Active5 beds 3 baths3,056 sq. ft.
1260 Beverly Rd, WARMINSTER, PA 18974
MLS# PABU2132542Listed by: KELLER WILLIAMS REALTY - New
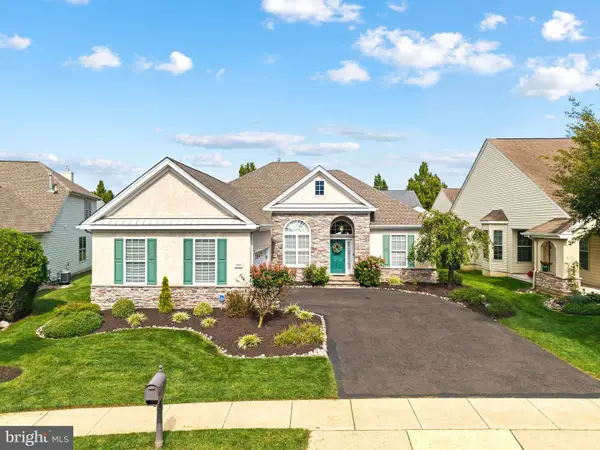 $685,000Active2 beds 2 baths2,149 sq. ft.
933 Laurens Ln, WARWICK, PA 18974
MLS# PABU2132480Listed by: KW EMPOWER - Open Sun, 11am to 1pmNew
 $460,000Active3 beds 2 baths1,932 sq. ft.
978 Coronet Rd, WARMINSTER, PA 18974
MLS# PABU2132620Listed by: RE/MAX CENTRAL - BLUE BELL


Protect your home and budget from life's surprises with an Assurant Home Warranty, backed by a partner that supports you through every step of homeownership. Explore Plans.
© 2023 - 2026 ERA Franchise Systems LLC. All rights reserved. ERA Franchise Systems LLC fully supports the principles of the Fair Housing Act and the Equal Opportunity Act. ERA, ERA Real Estate powered, and their respective logos are registered service marks of ERA Franchise Systems LLC. Each office is independently owned and operated.