
113 Greenfield Ln, Warrington, PA 18976
Local realty services provided by:Pagoda Realty ERA Powered
113 Greenfield Ln,Warrington, PA 18976
$770,000
- 4 Beds
- 3 Baths
- 3,339 sq. ft.
- Single family
- Pending
Listed by: ariella boczniewicz, lukasz boczniewicz
Office: keller williams real estate-langhorne
MLS#:PABU2125342
Source:BRIGHTMLS
Price summary
- Price:$770,000
- Price per sq. ft.:$230.61
About this home
Welcome to 113 Greenfield Lane, a beautifully maintained residence nestled on a quiet, tree-lined street in the highly desirable Hammersmith Farm neighborhood of Warrington Township, proudly situated within the top-rated Central Bucks School District. Offering ultimate peace of mind, this home features major recent capital updates, including a brand-new roof, new siding, new windows, and a whole-house generator ensuring uninterrupted comfort. From the moment you step inside, the welcoming foyer introduces a highly functional layout designed for both flexible living and effortless entertaining. To the right, elegant French doors close off a spacious bonus room that serves perfectly as a private home office, playroom, or an accessible main-floor bedroom, while to the left, a formal dining room flows seamlessly into the heart of the home. The kitchen acts as the central hub, featuring a dedicated breakfast area and completely opening up to the expansive family room. Highly practical features anchor this main level, including a dedicated first-floor laundry room and a full bathroom that adds massive convenience for busy households and overnight guests. Upstairs, the privacy continues with a spacious primary suite complete with its own private en-suite bathroom, alongside three other generously sized bedrooms and a full hallway bathroom. The living space extends dramatically to the lower level, where a full, large basement offers the perfect footprint for a family media room, a kids' play area, or an entertainment zone. Directly off the kitchen, sliding glass doors lead to a standout covered deck, establishing a weather-protected space perfect for hosting. Beyond the deck, the private backyard oasis features a fully gated-in, salt-water inground pool that serves as the ultimate summer destination. Combining this private retreat with an unmatched location, you are just minutes away from everyday shopping, dining, and conveniences along Route 611, and a quick 10-to-15-minute drive from the vibrant dining, boutiques, and culture of historic Doylestown Borough....
Contact an agent
Home facts
- Year built:1999
- Subdivision & Development:HAMMERSMITH FARM
- Listing ID #:PABU2125342
- Added:54 day(s) ago
- Updated:September 07, 2026 at 08:07 AM
Rooms and interior
- Bedrooms:4
- Total bathrooms:3
- Full bathrooms:3
- Flooring:Carpet, Ceramic Tile, Hardwood
- Dining Description:Formal/Separate Dining Room
- Kitchen Description:Breakfast Area, Carpet, Combination Kitchen/Living, Dishwasher, Freezer, Microwave, Oven - Single, Refrigerator
- Bedroom Description:Carpet
- Basement:Yes
- Basement Description:Full, Fully Finished
- Living area:3,339 sq. ft.
Heating and cooling
- Cooling:Central A/C
- Heating:Forced Air, Natural Gas
Structure and exterior
- Roof:Architectural Shingle
- Year built:1999
- Building area:3,339 sq. ft.
- Lot area:0.31 Acres
- Architectural Style:Colonial
- Construction Materials:Frame, Vinyl Siding
- Exterior Features:Deck(s), Roof, Sidewalks, Street Lights
- Foundation Description:Concrete Perimeter
- Levels:2 Stories
Schools
- High school:CENTRAL BUCKS HIGH SCHOOL SOUTH
- Middle school:TAMANEND
- Elementary school:TITUS
Utilities
- Water:Public
- Sewer:Public Sewer
Finances and disclosures
- Price:$770,000
- Price per sq. ft.:$230.61
- Tax amount:$8,693 (2025)
Features and amenities
- Laundry features:Dryer, Dryer In Unit, Washer, Washer In Unit
- Amenities:200+ Amp Service, Carbon Monoxide Detector(s), Carpet, Double Hung Windows, Double Pane Windows, Electric Available, Natural Gas Available, Smoke Detector
- Pool features:Heated, In Ground, Saltwater, Vinyl
Parking
- Parking description:Asphalt Driveway, Attached Garage, Garage - Front Entry, Garage Door Opener, Inside Access
- Garage:Yes
- Garage spaces:2
New listings near 113 Greenfield Ln
- Coming Soon
 $499,900Coming Soon3 beds 4 baths3,068 sq. ft.
712 Wisteria Dr, WARRINGTON, PA 18976
MLS# PABU2130526Listed by: RE/MAX CENTRE REALTORS - Coming SoonOpen Sat, 12 to 3pm
 $775,000Coming Soon4 beds 3 baths2,588 sq. ft.
172 Buttercup Blvd, WARRINGTON, PA 18976
MLS# PABU2129970Listed by: BERGSTRESSER REAL ESTATE INC - Coming SoonOpen Sun, 1 to 3pm
 $569,000Coming Soon3 beds 2 baths1,731 sq. ft.
884 Stirrup Ln, WARRINGTON, PA 18976
MLS# PABU2130534Listed by: KELLER WILLIAMS REAL ESTATE-DOYLESTOWN - New
 $239,900Active0.92 Acres
County Line Rd, WARRINGTON, PA 18976
MLS# PABU2130498Listed by: RE/MAX LEGACY - New
 $679,500Active4 beds 3 baths2,243 sq. ft.
2201 Shetland Dr, WARRINGTON, PA 18976
MLS# PABU2129668Listed by: COLDWELL BANKER HEARTHSIDE-ALLENTOWN  $760,000Pending4 beds 4 baths3,556 sq. ft.
1500 Laurel Cir, WARRINGTON, PA 18976
MLS# PABU2129730Listed by: RE/MAX CENTRE REALTORS $350,000Active2 beds 2 baths1,519 sq. ft.
100 Douglas Fir Dr #102, WARRINGTON, PA 18976
MLS# PABU2128988Listed by: KURFISS SOTHEBY'S INTERNATIONAL REALTY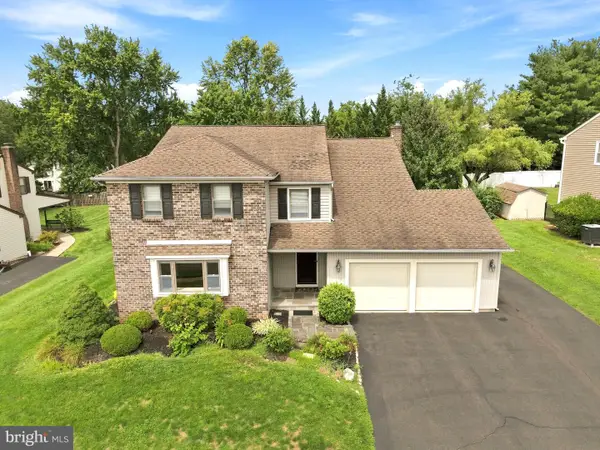 $725,440Active4 beds 2 baths3,070 sq. ft.
1066 Hackney Cir, WARRINGTON, PA 18976
MLS# PABU2129240Listed by: RE/MAX 440 - DOYLESTOWN $595,000Active4 beds 3 baths2,595 sq. ft.
1111 Manchester Ct #79, WARRINGTON, PA 18976
MLS# PABU2122118Listed by: LONG & FOSTER REAL ESTATE, INC.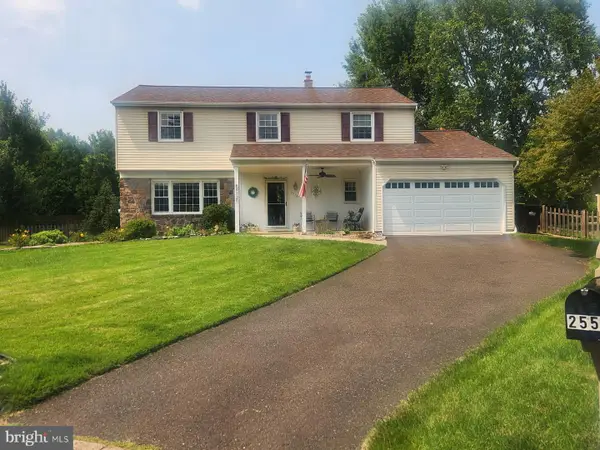 $679,000Active4 beds 3 baths2,220 sq. ft.
2579 Polk Ct, WARRINGTON, PA 18976
MLS# PABU2128848Listed by: RE/MAX SIGNATURE


Protect your home and budget from life's surprises with an Assurant Home Warranty, backed by a partner that supports you through every step of homeownership. Explore Plans.
© 2023 - 2026 ERA Franchise Systems LLC. All rights reserved. ERA Franchise Systems LLC fully supports the principles of the Fair Housing Act and the Equal Opportunity Act. ERA, ERA Real Estate powered, and their respective logos are registered service marks of ERA Franchise Systems LLC. Each office is independently owned and operated.