
1111 Manchester Ct #79, Warrington, PA 18976
Local realty services provided by:ERA Martin Associates
1111 Manchester Ct #79,Warrington, PA 18976
$595,000
- 4 Beds
- 3 Baths
- 2,595 sq. ft.
- Townhouse
- Pending
Listed by: frederick c wagner jr.
Office: long & foster real estate, inc.
MLS#:PABU2122118
Source:BRIGHTMLS
Price summary
- Price:$595,000
- Price per sq. ft.:$229.29
About this home
Impeccably Maintained 4 BR, 3 FULL bath Townhome in the popular 55+ community of Lamplighter Village. PREMIUM location tucked away in a corner with unobstructed views of tranquil Open Space. This well-designed interior unit feels like a single home. Enter through your soaring Two-Story Foyer and step into an expansive and spacious living room with vaulted ceilings, plantation shutters and a 2-story stone fireplace (gas). Rounding out the First floor is an expansive Primary suite with attached full bath, Formal Dining Room, Full hall bath, laundry room, 2nd bedroom/office, TV room and an elegant eat-in kitchen with cherry cabinetry, double ovens, stainless steel appliances, granite countertops, Moravian tile backsplashes, a breakfast bar and a separate sun-drenched breakfast area. Ample space throughout makes this unit an entertainer’s delight. Natural Sunlight abounds in this airy unit with atrium doors opening up to an attached deck with unobstructed views of peaceful open spaces. Upstairs you will find two additional well-sized bedrooms and another full hall bath. Ample closets and storage throughout. HUGE full-sized unfinished basement delivers more storage than you will ever need. A large two-car attached garage with inside entrance through the laundry room. Enjoy your close proximity to Nike Park and Doylestown’s Central Park. Explore miles of walking trails with extensive recreation opportunities and a Community Club House with exercise room. Property is being sold as is. Inspections are for informational purpose only....
Contact an agent
Home facts
- Year built:2004
- Subdivision & Development:LAMPLIGHTER VILLAGE
- Listing ID #:PABU2122118
- Added:48 day(s) ago
- Updated:October 05, 2026 at 08:13 AM
Rooms and interior
- Bedrooms:4
- Total bathrooms:3
- Full bathrooms:3
- Flooring:Carpet, Hardwood, Tile/Brick, Vinyl
- Dining Description:Dining Room
- Bathrooms Description:Primary Bath(s)
- Kitchen Description:Breakfast Area, Built-In Microwave, Built-In Range, Built-Ins, Carpet, Cooktop, Dishwasher, Disposal, Exhaust Fan, Icemaker, Kitchen - Efficiency, Oven - Double, Oven - Self Cleaning, Oven - Wall, Refrigerator, Upgraded Countertops, Water Heater
- Bedroom Description:Carpet, Entry Level Bedroom, Walk In Closet(s)
- Basement:Yes
- Basement Description:Daylight, Full, Poured Concrete, Sump Pump, Windows
- Living area:2,595 sq. ft.
Heating and cooling
- Cooling:Central A/C
- Heating:Forced Air, Natural Gas
Structure and exterior
- Roof:Architectural Shingle
- Year built:2004
- Building area:2,595 sq. ft.
- Architectural Style:Carriage House
- Construction Materials:Frame
- Exterior Features:Deck(s), Porch(es), Sidewalks, Street Lights
- Foundation Description:Block
- Levels:2 Stories
Utilities
- Water:Public
- Sewer:Public Sewer
Finances and disclosures
- Price:$595,000
- Price per sq. ft.:$229.29
- Tax amount:$7,568 (2025)
Features and amenities
- Laundry features:Dryer - Electric, Laundry, Washer
- Amenities:200+ Amp Service, Built-Ins, Cable TV Available, Carpet, Ceiling Fan(s), Electric Available, Humidifer, Natural Gas Available, Phone Available, Skylight(s), Smoke Detector, Sprinkler System, Sprinkler System - Indoor, Window Treatments
Parking
- Parking description:Asphalt Driveway, Attached Garage, Electric Vehicle Charging Station(s), Garage - Front Entry, Garage Door Opener, Paved Driveway
- Garage:Yes
- Garage spaces:2
New listings near 1111 Manchester Ct #79
- Coming Soon
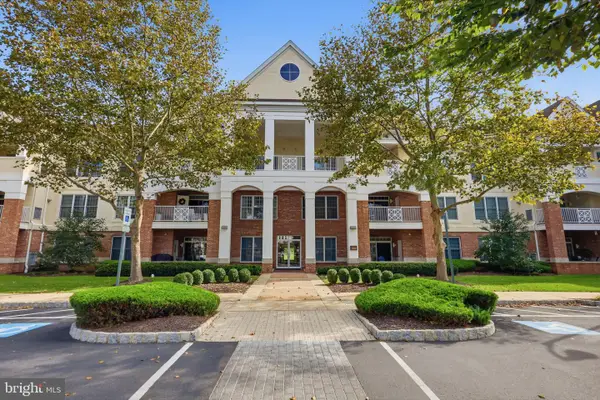 $475,000Coming Soon2 beds 2 baths1,726 sq. ft.
3214 Meridian Blvd #3214, WARRINGTON, PA 18976
MLS# PABU2132642Listed by: KELLER WILLIAMS REAL ESTATE - NEWTOWN - New
 $575,000Active3 beds 4 baths2,478 sq. ft.
2120 Greyhorse Dr, WARRINGTON, PA 18976
MLS# PABU2132790Listed by: BHHS FOX & ROACH-BLUE BELL - New
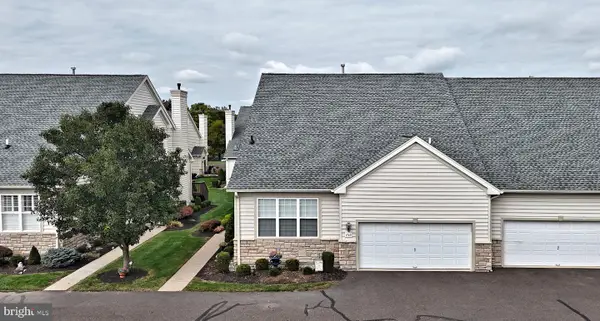 $525,000Active3 beds 3 baths2,164 sq. ft.
1710 Nottingham Ct, WARRINGTON, PA 18976
MLS# PABU2132608Listed by: RE/MAX LEGACY - New
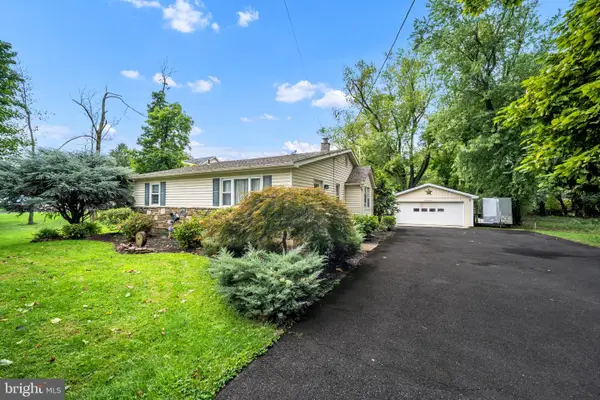 $585,000Active3 beds 2 baths1,350 sq. ft.
2268 Bristol Rd, WARRINGTON, PA 18976
MLS# PABU2132572Listed by: OPUS ELITE REAL ESTATE - New
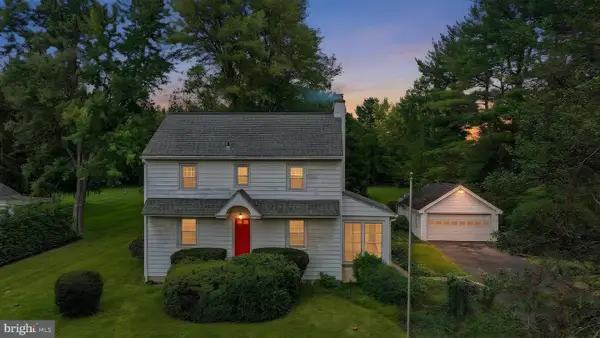 $475,000Active3 beds 2 baths2,208 sq. ft.
2445 Park Rd, WARRINGTON, PA 18976
MLS# PABU2132196Listed by: COMPASS PENNSYLVANIA, LLC - New
 $775,000Active3 beds 3 baths2,834 sq. ft.
1406 Bentley Dr, WARRINGTON, PA 18976
MLS# PABU2132258Listed by: HOMESTARR REALTY - New
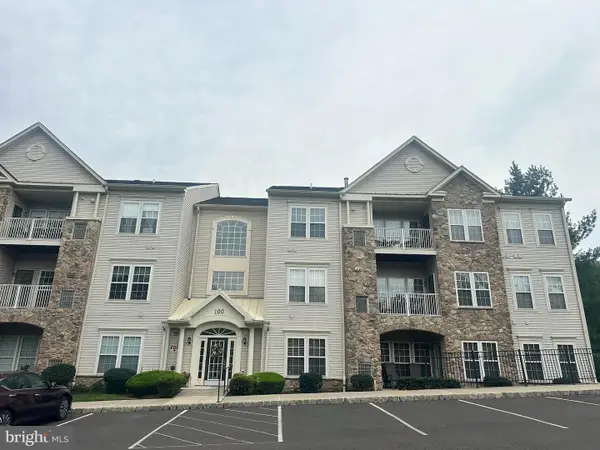 $375,000Active2 beds 2 baths1,837 sq. ft.
100 Ginko St #304, WARRINGTON, PA 18976
MLS# PABU2132450Listed by: MARKET FORCE REALTY - Open Thu, 10am to 4pmNew
 $749,000Active3 beds 3 baths2,400 sq. ft.
504 Fullerton Farm Ct #23, CHALFONT, PA 18914
MLS# PABU2132394Listed by: KW EMPOWER - New
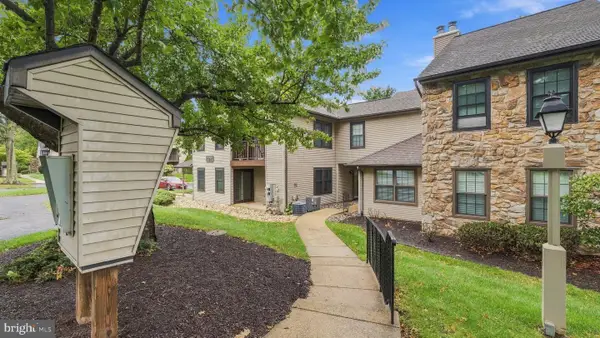 $325,000Active2 beds 2 baths1,050 sq. ft.
193 Hackberry Ct, WARRINGTON, PA 18976
MLS# PABU2132318Listed by: COMPASS PENNSYLVANIA, LLC - New
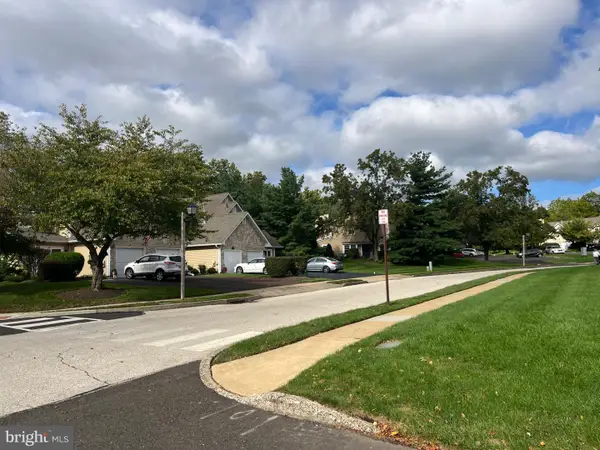 $489,000Active3 beds 3 baths1,738 sq. ft.
2306 Orchard Hill Cir, WARRINGTON, PA 18976
MLS# PABU2132272Listed by: REALTY MARK ASSOCIATES


Protect your home and budget from life's surprises with an Assurant Home Warranty, backed by a partner that supports you through every step of homeownership. Explore Plans.
© 2023 - 2026 ERA Franchise Systems LLC. All rights reserved. ERA Franchise Systems LLC fully supports the principles of the Fair Housing Act and the Equal Opportunity Act. ERA, ERA Real Estate powered, and their respective logos are registered service marks of ERA Franchise Systems LLC. Each office is independently owned and operated.