
1406 Bentley Dr, Warrington, PA 18976
Local realty services provided by:Mountain Realty ERA Powered
1406 Bentley Dr,Warrington, PA 18976
$775,000
- 3 Beds
- 3 Baths
- 2,834 sq. ft.
- Single family
- Active
Upcoming open houses
- Sun, Oct 0412:00 pm - 02:00 pm
Listed by: melissa littrell
Office: homestarr realty
MLS#:PABU2132258
Source:BRIGHTMLS
Price summary
- Price:$775,000
- Price per sq. ft.:$273.47
About this home
Nestled in the desirable Hidden Pond neighborhood of Warwick Township, this beautifully
maintained Colonial offers 2,834 square feet of comfortable living space, including a first-floor
primary suite, dramatic two-story foyer and impressive two-story family room.
The welcoming foyer opens to spacious formal living and dining rooms. At the heart of the
home, the family room flows naturally into the well-appointed kitchen, creating an inviting setting
for everyday living and entertaining. The kitchen features granite countertops, a center island
with casual seating and an adjoining breakfast area filled with natural light. A convenient pass-
through between the kitchen and formal dining room includes a spacious pantry with double
sliding doors, providing generous storage and easy access when entertaining.
The first-floor primary suite features a vaulted ceiling, generous walk-in closet and private en-
suite bathroom with a soaking tub, separate shower and double vanity. The laundry room is
located just steps away for added convenience. Upstairs, two additional bedrooms and a full
bathroom provide comfortable, private accommodations.
The unfinished basement offers abundant storage and excellent potential for a future recreation
room, home office, fitness area or other customized space. A walk-in attic provides additional
storage and potential for future finished bonus space, subject to applicable approvals.
Outside, the hardscaped front entry and exterior lighting create an inviting first impression. A
large deck overlooks the spacious backyard and dedicated open space beyond, providing a
peaceful setting for outdoor dining, gardening and beautiful sunset views. A storage shed adds
further convenience.
Additional features include updated HVAC and an oversized turned two-car
garage, a spacious driveway and a 0.46-acre lot. Conveniently located in the Central Bucks
School District, this Hidden Pond home offers generous living space, flexible storage and a
peaceful backyard setting. Walking path and playground in the development. Township park close by with great kids activities! Schedule your private showing today....
Contact an agent
Home facts
- Year built:1996
- Subdivision & Development:HIDDEN POND
- Listing ID #:PABU2132258
- Added:4 day(s) ago
- Updated:October 04, 2026 at 01:58 PM
Rooms and interior
- Bedrooms:3
- Total bathrooms:3
- Full bathrooms:2
- Half bathrooms:1
- Flooring:Carpet, Ceramic Tile, Concrete, Luxury Vinyl Tile
- Dining Description:Dining Area, Formal/Separate Dining Room
- Bathrooms Description:Primary Bath(s)
- Kitchen Description:Breakfast Area, Butlers Pantry, Carpet, Kitchen - Eat-In, Kitchen - Island, Pantry, Recessed Lighting, Upgraded Countertops
- Bedroom Description:Carpet, Walk In Closet(s)
- Basement:Yes
- Basement Description:Daylight, Full, Interior Access, Partial, Poured Concrete, Space For Rooms, Sump Pump, Windows
- Living area:2,834 sq. ft.
Heating and cooling
- Cooling:Central A/C
- Heating:90% Forced Air, Natural Gas
Structure and exterior
- Year built:1996
- Building area:2,834 sq. ft.
- Lot area:0.46 Acres
- Architectural Style:Colonial
- Construction Materials:Frame
- Exterior Features:Deck(s), Extensive Hardscape, Exterior Lighting, Sidewalks
- Foundation Description:Concrete Perimeter, Slab
- Levels:2 Stories
Schools
- High school:CENTRAL BUCKS HIGH SCHOOL SOUTH
- Middle school:TAMANEND
- Elementary school:BARCLAY
Utilities
- Water:Filter, Public
- Sewer:Public Sewer
Finances and disclosures
- Price:$775,000
- Price per sq. ft.:$273.47
- Tax amount:$8,735 (2026)
Features and amenities
- Laundry features:Has Laundry
- Amenities:Attic, Carbon Monoxide Detector(s), Carpet, Ceiling Fan(s), Recessed Lighting
Parking
- Parking description:Asphalt Driveway, Attached Garage, Built In, Garage - Side Entry, Garage Door Opener, Inside Access, Off Street, On Street, Oversized, Private
- Garage:Yes
- Garage spaces:2
New listings near 1406 Bentley Dr
- Coming Soon
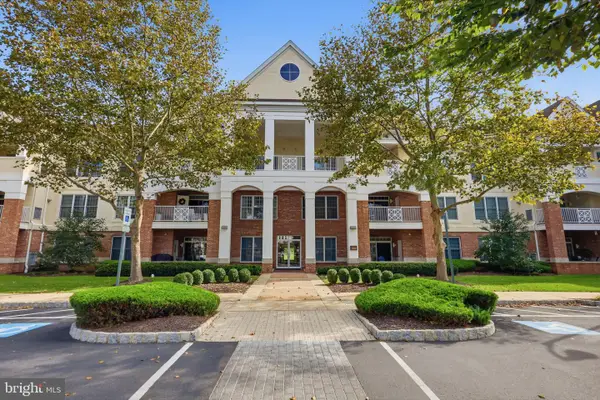 $475,000Coming Soon2 beds 2 baths1,726 sq. ft.
3214 Meridian Blvd #3214, WARRINGTON, PA 18976
MLS# PABU2132642Listed by: KELLER WILLIAMS REAL ESTATE - NEWTOWN - New
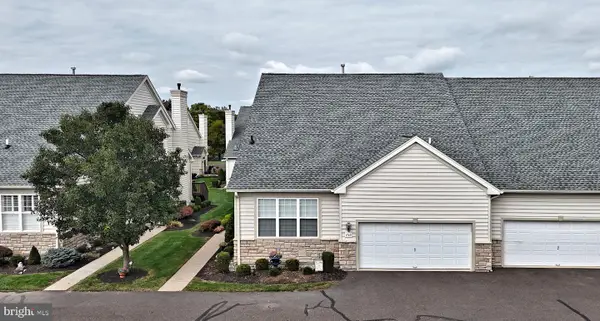 $525,000Active3 beds 3 baths2,164 sq. ft.
1710 Nottingham Ct, WARRINGTON, PA 18976
MLS# PABU2132608Listed by: RE/MAX LEGACY - Open Sun, 11am to 1pmNew
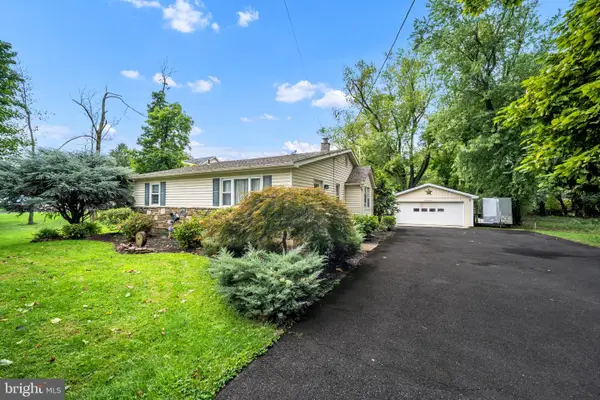 $585,000Active3 beds 2 baths1,350 sq. ft.
2268 Bristol Rd, WARRINGTON, PA 18976
MLS# PABU2132572Listed by: OPUS ELITE REAL ESTATE - New
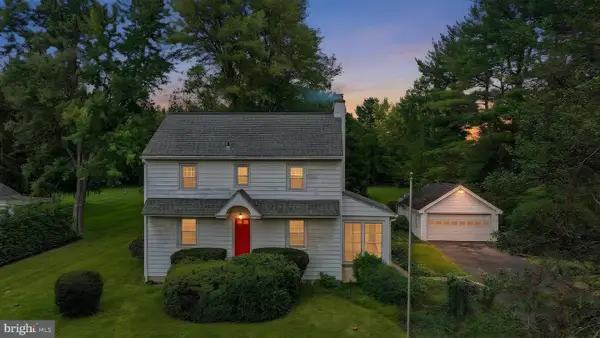 $475,000Active3 beds 2 baths2,208 sq. ft.
2445 Park Rd, WARRINGTON, PA 18976
MLS# PABU2132196Listed by: COMPASS PENNSYLVANIA, LLC - New
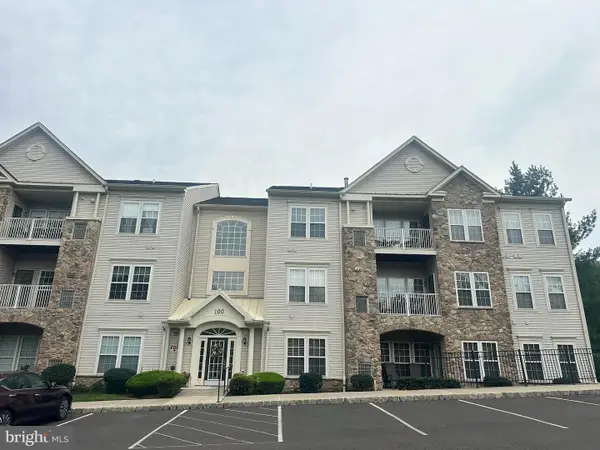 $375,000Active2 beds 2 baths1,837 sq. ft.
100 Ginko St #304, WARRINGTON, PA 18976
MLS# PABU2132450Listed by: MARKET FORCE REALTY - Open Sun, 10am to 4pmNew
 $749,000Active3 beds 3 baths2,400 sq. ft.
504 Fullerton Farm Ct #23, CHALFONT, PA 18914
MLS# PABU2132394Listed by: KW EMPOWER - New
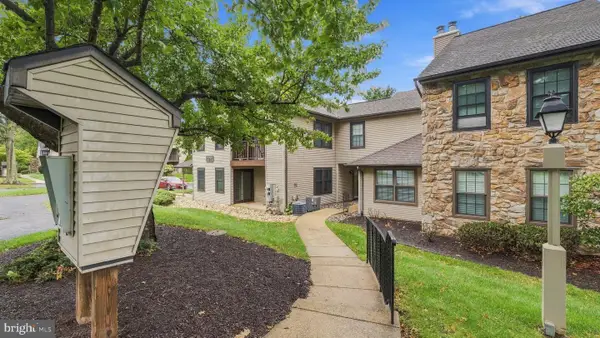 $325,000Active2 beds 2 baths1,050 sq. ft.
193 Hackberry Ct, WARRINGTON, PA 18976
MLS# PABU2132318Listed by: COMPASS PENNSYLVANIA, LLC - New
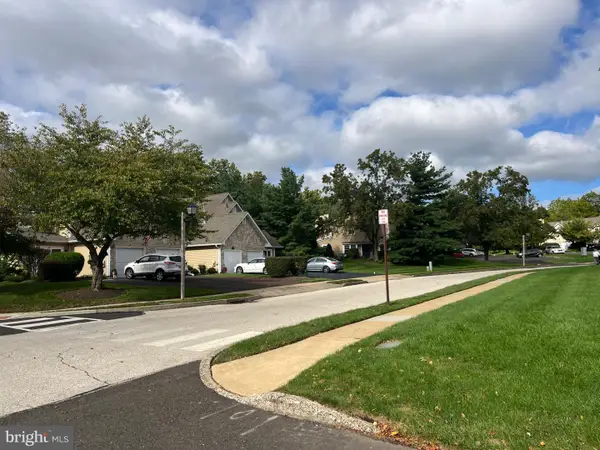 $489,000Active3 beds 3 baths1,738 sq. ft.
2306 Orchard Hill Cir, WARRINGTON, PA 18976
MLS# PABU2132272Listed by: REALTY MARK ASSOCIATES - New
 $875,000Active4 beds 3 baths4,626 sq. ft.
804 Sweet Cherry St, WARRINGTON, PA 18976
MLS# PABU2131956Listed by: COMPASS PENNSYLVANIA, LLC


Protect your home and budget from life's surprises with an Assurant Home Warranty, backed by a partner that supports you through every step of homeownership. Explore Plans.
© 2023 - 2026 ERA Franchise Systems LLC. All rights reserved. ERA Franchise Systems LLC fully supports the principles of the Fair Housing Act and the Equal Opportunity Act. ERA, ERA Real Estate powered, and their respective logos are registered service marks of ERA Franchise Systems LLC. Each office is independently owned and operated.