
2241 Blackhorse Dr, Warrington, PA 18976
Local realty services provided by:Pagoda Realty ERA Powered
Listed by: serge kozhukhar
Office: compass pennsylvania, llc.
MLS#:PABU2133198
Source:BRIGHTMLS
Price summary
- Price:$717,500
- Price per sq. ft.:$330.04
About this home
: : Welcome home to 2241 Blackhorse Dr in the sought-after Palomino Farms neighborhood of Warrington! This spacious 4-bedroom, 2.5-bath Colonial offers 2,328 sq ft of living space across 10 well-proportioned rooms, blending classic Colonial charm with thoughtful updates.
Inside, you’ll find a functional layout with living, dining, and family spaces, including a cozy wood-burning fireplace. The kitchen was updated in 2019, and a bathroom remodel and new flooring were completed in 2026. Four generous bedrooms provide plenty of space for everyone.
Step outside to your own private backyard oasis featuring an in-ground pool surrounded by a concrete patio, a rear deck, mature landscaping, and a fully fenced yard with privacy plantings, ideal for summer entertaining and relaxing weekends at home.
Ideally located in Warrington Township with easy access to Route 611, shopping, and dining, and within the award-winning Central Bucks School District. Don’t miss this opportunity to own a well-sized Colonial with an in-ground pool in one of Bucks County’s most convenient locations!...
Contact an agent
Home facts
- Year built:1967
- Subdivision & Development:PALOMINO FARMS
- Listing ID #:PABU2133198
- Added:6 day(s) ago
- Updated:October 21, 2026 at 02:03 PM
Rooms and interior
- Bedrooms:4
- Total bathrooms:3
- Full bathrooms:2
- Half bathrooms:1
- Kitchen Description:Built-In Microwave, Dishwasher, Disposal, Oven/Range - Gas, Refrigerator
- Basement:Yes
- Living area:2,174 sq. ft.
Heating and cooling
- Cooling:Central A/C
- Heating:Central
Structure and exterior
- Roof:Asphalt
- Year built:1967
- Building area:2,174 sq. ft.
- Lot area:0.35 Acres
- Architectural Style:Bi-level
- Construction Materials:Frame
- Levels:2 Stories
Schools
- High school:CENTRAL BUCKS HIGH SCHOOL SOUTH
- Middle school:TAMANEND
- Elementary school:BARCLAY
Utilities
- Water:Public
- Sewer:Public Sewer
Finances and disclosures
- Price:$717,500
- Price per sq. ft.:$330.04
- Tax amount:$6,596 (2026)
Features and amenities
- Laundry features:Dryer, Has Laundry
- Pool features:Fenced, In Ground
Parking
- Parking description:Asphalt Driveway, Attached Garage, Garage - Front Entry
- Garage:Yes
- Garage spaces:1
New listings near 2241 Blackhorse Dr
- Coming Soon
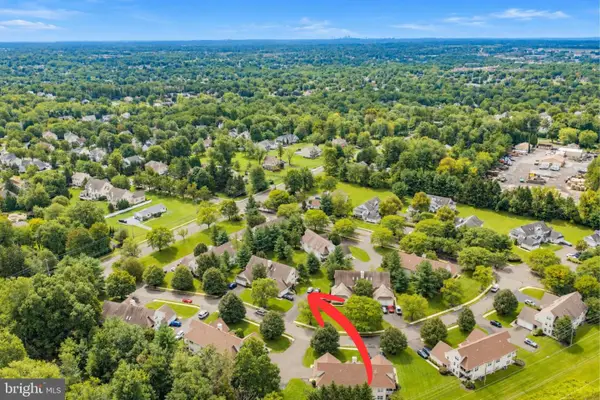 $399,999Coming Soon3 beds 3 baths1,850 sq. ft.
1148 Peach Tree Ln #48, WARRINGTON, PA 18976
MLS# PABU2133692Listed by: CARDANO REALTORS - New
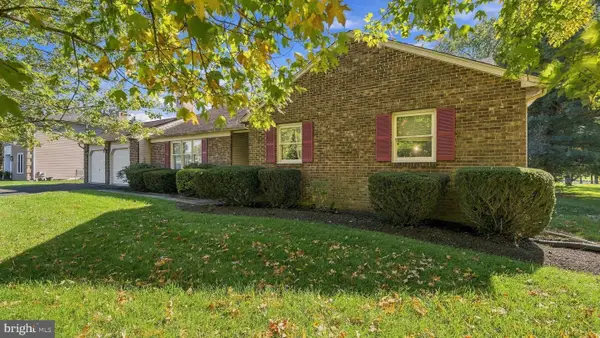 $599,000Active3 beds 2 baths2,401 sq. ft.
791 Golf Dr, WARRINGTON, PA 18976
MLS# PABU2134038Listed by: RE/MAX SIGNATURE - Open Sat, 12 to 2pmNew
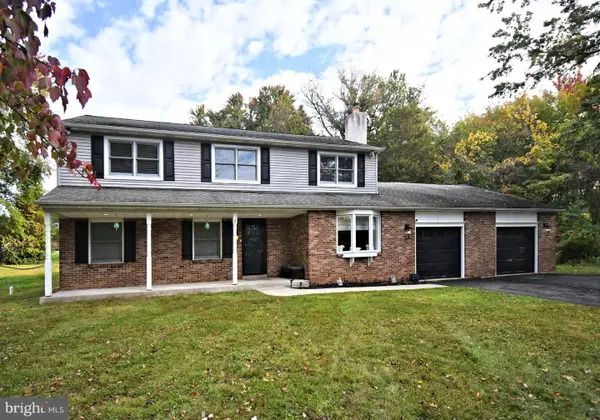 $799,900Active4 beds 3 baths3,038 sq. ft.
2221 Oakfield Rd, WARRINGTON, PA 18976
MLS# PABU2134048Listed by: HOWARD HANNA REAL ESTATE SERVICES - New
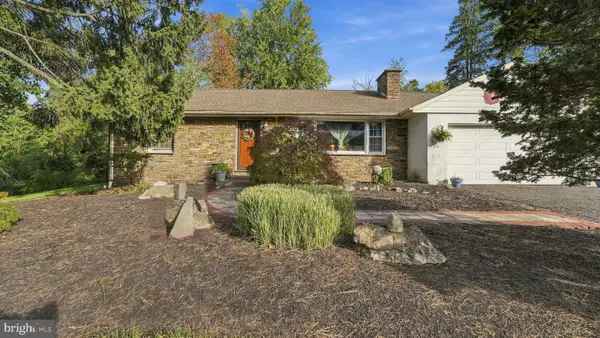 $450,000Active3 beds 2 baths1,612 sq. ft.
1483 Easton Rd, WARRINGTON, PA 18976
MLS# PABU2133308Listed by: KELLER WILLIAMS REAL ESTATE-DOYLESTOWN  $575,000Pending3 beds 3 baths2,478 sq. ft.
2120 Greyhorse Dr, WARRINGTON, PA 18976
MLS# PABU2132790Listed by: BHHS FOX & ROACH-BLUE BELL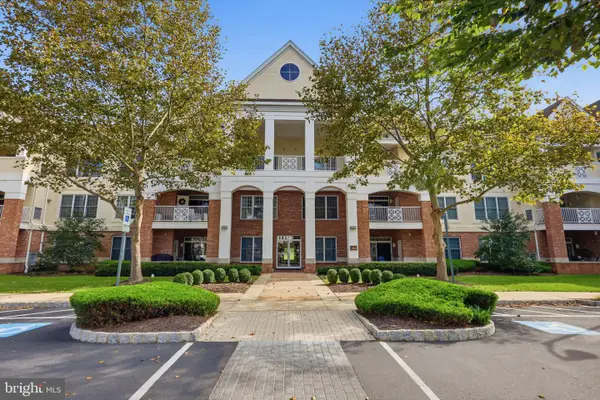 $475,000Pending2 beds 2 baths1,726 sq. ft.
3214 Meridian Blvd #3214, WARRINGTON, PA 18976
MLS# PABU2132642Listed by: KELLER WILLIAMS REAL ESTATE - NEWTOWN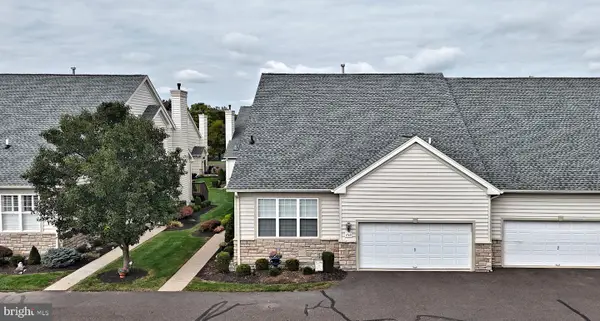 $525,000Active3 beds 3 baths2,164 sq. ft.
1710 Nottingham Ct, WARRINGTON, PA 18976
MLS# PABU2132608Listed by: RE/MAX LEGACY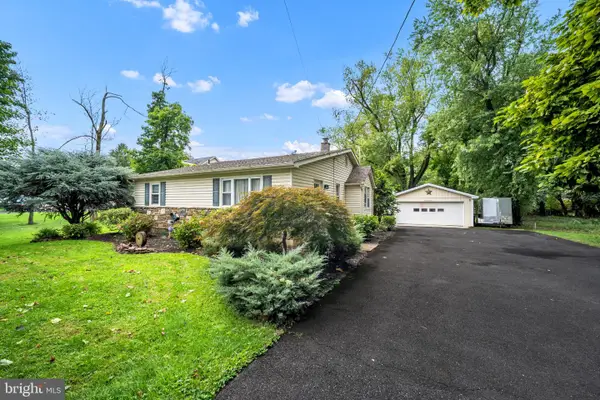 $579,000Active3 beds 2 baths1,350 sq. ft.
2268 Bristol Rd, WARRINGTON, PA 18976
MLS# PABU2132572Listed by: OPUS ELITE REAL ESTATE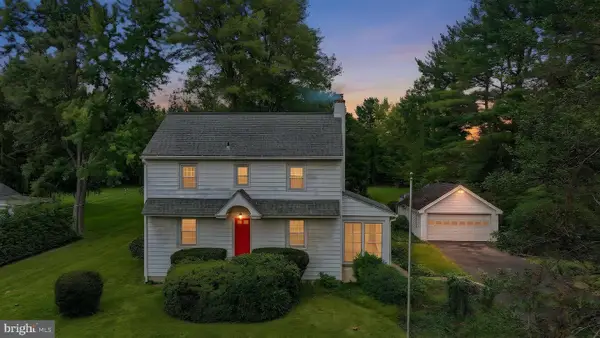 $475,000Pending3 beds 2 baths2,208 sq. ft.
2445 Park Rd, WARRINGTON, PA 18976
MLS# PABU2132196Listed by: COMPASS PENNSYLVANIA, LLC


Protect your home and budget from life's surprises with an Assurant Home Warranty, backed by a partner that supports you through every step of homeownership. Explore Plans.
© 2023 - 2026 ERA Franchise Systems LLC. All rights reserved. ERA Franchise Systems LLC fully supports the principles of the Fair Housing Act and the Equal Opportunity Act. ERA, ERA Real Estate powered, and their respective logos are registered service marks of ERA Franchise Systems LLC. Each office is independently owned and operated.