
1148 Peach Tree Ln #48, Warrington, PA 18976
Local realty services provided by:ERA Byrne Realty
1148 Peach Tree Ln #48,Warrington, PA 18976
$399,999
- 3 Beds
- 3 Baths
- 1,850 sq. ft.
- Townhouse
- Coming Soon
Listed by: diane r cardano-casacio, robert a cardano jr.
Office: cardano realtors
MLS#:PABU2133692
Source:BRIGHTMLS
Price summary
- Price:$399,999
- Price per sq. ft.:$216.22
About this home
Beautifully Maintained Home in Sought After Warrington Township!!! Located in a Beautifully Landscaped Maintenance Free Community Featuring an Amazing Inground Pool! Just Move Into This Freshly Painted Throughout 2-Story Home with an Oversized One Car Garage, Driveway, 2 Additional Parking Spaces, and a Private Deck with Newer Custom Shades; Step Inside to a Welcoming Foyer with a Coat Closet and Convenient Garage Access; Spacious Living Room Showcases Vaulted Ceilings, Two New Skylights Installed in 2024, Crown Molding, and a Gas Fireplace with a New Tiled Surround, Creating a Warm and Inviting Gathering Space; Dining Area Features Pendant Lighting; Updated Kitchen Offers Refaced Cabinets, Abundant Cabinet and Tons of Counter Space; Kitchen Also Features. Breakfast Bar with Stool-Height Seating, Pendant and Recessed Lighting, a Tiled Backsplash, Luxury Vinyl Plank Flooring, a Pantr; The Breakfast Area Provides Space for Casual Dining and Features Overhead Lighting and Sliding Glass Doors Leading to the Private Deck; Convenient Main Floor Laundry Room Includes Additional Shelving; Spacious Primary Suite Features a Vaulted Ceiling, Wall Sconces, a Ceiling Fan and a Walk-In Closet; Updated Primary Bathroom Showcasing Tiled Flooring, a Tiled Shower Surround, a Tiled Half Wall, and an Oversized Vanity with Additional Cabinet Storage; Second Bedroom Offers Ample Closet Space and a Ceiling Fan; An Additional Updated Hall Bathroom Features a Clean, Modern Vanity and Updated Lighting; Upstairs Discover a Versatile Loft Perfect for a Home Office, Rec Room, Home Gym and More! Also Second Floor Features a Third Bedroom Suite That Can Also Serve as a Second Primary Suite, Complete with a Large Closet, Ceiling Fan, Recessed Lighting, and a Fully Updated Private Bathroom Featuring Tiled Flooring, a Stall Shower, and an Updated Vanity; Fantastic Property with Three Bedrooms and 3 Baths, Plus a Loft!! This Home Will Not Last!!! Certified Pre-Owned Home Has Been Pre-Inspected, Report Available in MLS Downloads, See What Repairs Have Been Made! Schedule Your Private Tour Today!...
Contact an agent
Home facts
- Year built:1994
- Subdivision & Development:TURNBERRY
- Listing ID #:PABU2133692
- Updated:October 22, 2026 at 05:45 AM
Rooms and interior
- Bedrooms:3
- Total bathrooms:3
- Full bathrooms:3
- Rooms Total:7
- Flooring:Carpet, Ceramic Tile, Luxury Vinyl Plank, Tile/Brick
- Dining Description:Dining Room
- Bathrooms Description:Bathroom 1, Bathroom 2, Bathroom 3, Primary Bath(s)
- Kitchen Description:Breakfast Area, Carpet, Crown Moldings, Dishwasher, Disposal, Kitchen - Eat-In, Pantry, Recessed Lighting, Refrigerator
- Bedroom Description:Carpet, Primary Bedroom
- Living area:1,850 sq. ft.
Heating and cooling
- Cooling:Central A/C
- Heating:Forced Air, Natural Gas
Structure and exterior
- Roof:Pitched, Shingle
- Year built:1994
- Building area:1,850 sq. ft.
- Architectural Style:Colonial
- Construction Materials:Frame
- Exterior Features:Deck(s), Exterior Lighting
- Foundation Description:Slab
- Levels:3 Story
Schools
- High school:CENTRAL BUCKS HIGH SCHOOL SOUTH
Utilities
- Water:Public
- Sewer:Public Sewer
Finances and disclosures
- Price:$399,999
- Price per sq. ft.:$216.22
- Tax amount:$5,443 (2026)
Features and amenities
- Laundry features:Dryer, Washer
- Amenities:Cable TV, Carpet, Ceiling Fan(s), Crown Moldings, Recessed Lighting, Skylight(s)
Parking
- Parking description:Asphalt Driveway, Attached Garage, Inside Access, Off Street
- Garage:Yes
- Garage spaces:1
New listings near 1148 Peach Tree Ln #48
- New
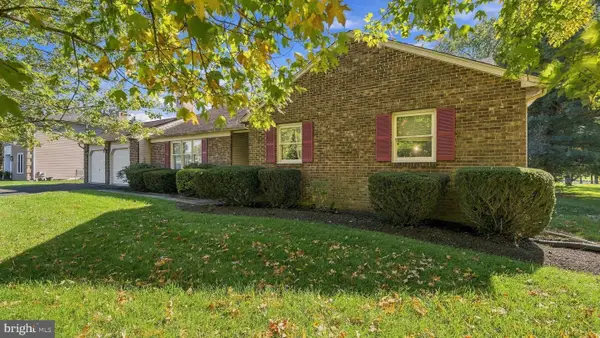 $599,000Active3 beds 2 baths2,401 sq. ft.
791 Golf Dr, WARRINGTON, PA 18976
MLS# PABU2134038Listed by: RE/MAX SIGNATURE - Open Sat, 12 to 2pmNew
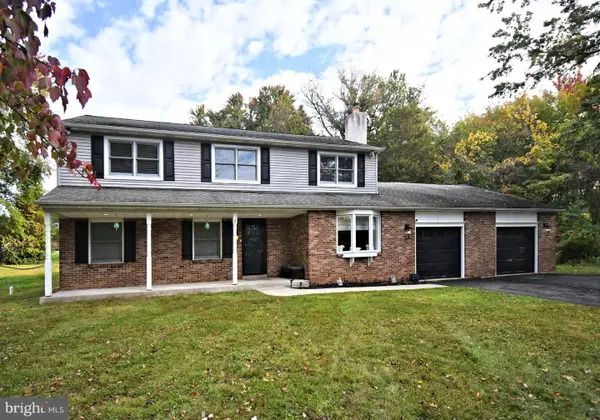 $799,900Active4 beds 3 baths3,038 sq. ft.
2221 Oakfield Rd, WARRINGTON, PA 18976
MLS# PABU2134048Listed by: HOWARD HANNA REAL ESTATE SERVICES - New
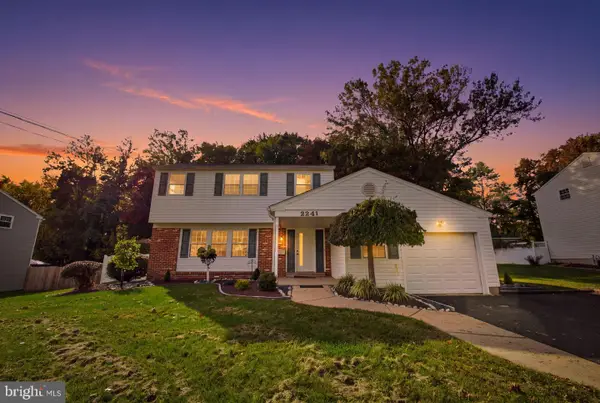 $717,500Active4 beds 3 baths2,174 sq. ft.
2241 Blackhorse Dr, WARRINGTON, PA 18976
MLS# PABU2133198Listed by: COMPASS PENNSYLVANIA, LLC - New
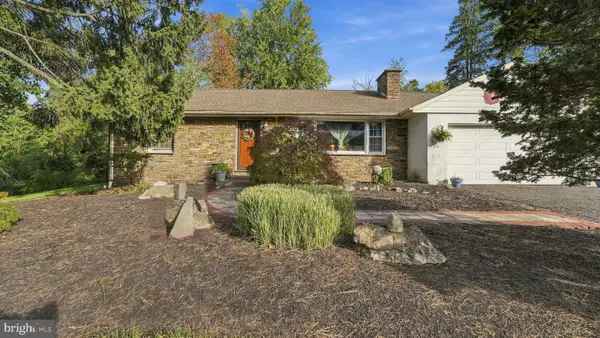 $450,000Active3 beds 2 baths1,612 sq. ft.
1483 Easton Rd, WARRINGTON, PA 18976
MLS# PABU2133308Listed by: KELLER WILLIAMS REAL ESTATE-DOYLESTOWN  $575,000Pending3 beds 3 baths2,478 sq. ft.
2120 Greyhorse Dr, WARRINGTON, PA 18976
MLS# PABU2132790Listed by: BHHS FOX & ROACH-BLUE BELL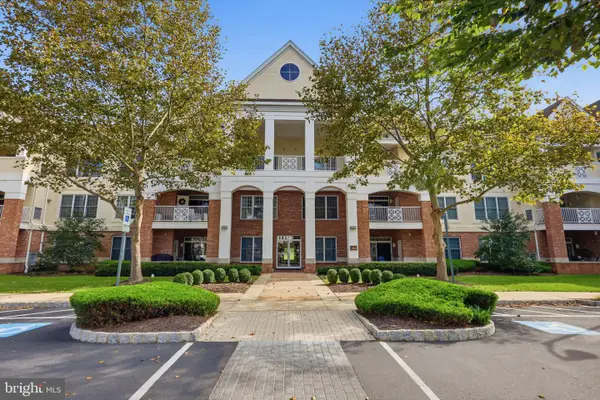 $475,000Pending2 beds 2 baths1,726 sq. ft.
3214 Meridian Blvd #3214, WARRINGTON, PA 18976
MLS# PABU2132642Listed by: KELLER WILLIAMS REAL ESTATE - NEWTOWN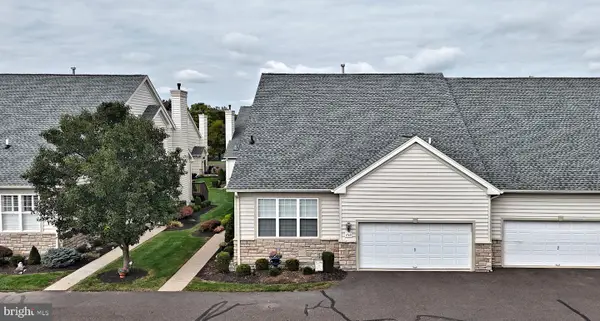 $525,000Active3 beds 3 baths2,164 sq. ft.
1710 Nottingham Ct, WARRINGTON, PA 18976
MLS# PABU2132608Listed by: RE/MAX LEGACY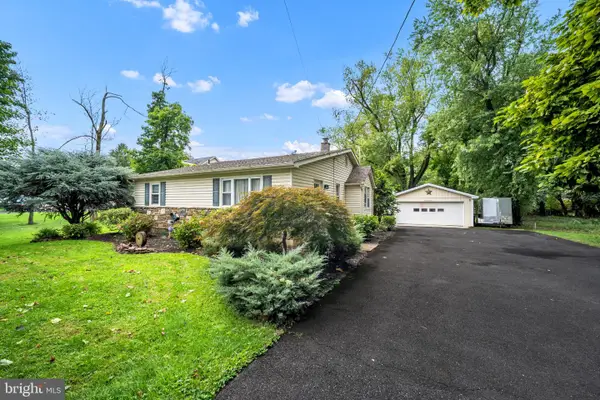 $579,000Active3 beds 2 baths1,350 sq. ft.
2268 Bristol Rd, WARRINGTON, PA 18976
MLS# PABU2132572Listed by: OPUS ELITE REAL ESTATE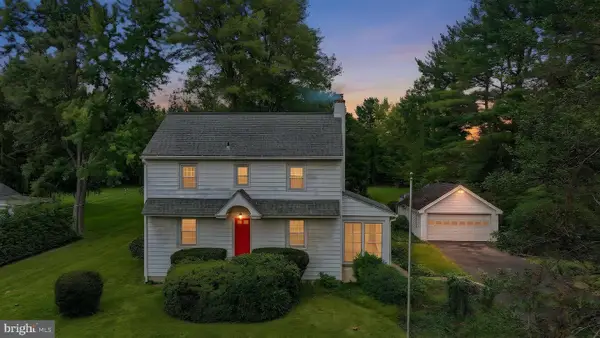 $475,000Pending3 beds 2 baths2,208 sq. ft.
2445 Park Rd, WARRINGTON, PA 18976
MLS# PABU2132196Listed by: COMPASS PENNSYLVANIA, LLC


Protect your home and budget from life's surprises with an Assurant Home Warranty, backed by a partner that supports you through every step of homeownership. Explore Plans.
© 2023 - 2026 ERA Franchise Systems LLC. All rights reserved. ERA Franchise Systems LLC fully supports the principles of the Fair Housing Act and the Equal Opportunity Act. ERA, ERA Real Estate powered, and their respective logos are registered service marks of ERA Franchise Systems LLC. Each office is independently owned and operated.