
462 Redbud Ct, Warrington, PA 18976
Local realty services provided by:ERA Liberty Realty
462 Redbud Ct,Warrington, PA 18976
$299,900
- 2 Beds
- 2 Baths
- 1,050 sq. ft.
- Townhouse
- Pending
Listed by: cari guerin-boyle
Office: bhhs fox & roach-jenkintown
MLS#:PABU2126182
Source:BRIGHTMLS
Price summary
- Price:$299,900
- Price per sq. ft.:$285.62
About this home
Welcome to this maintained second-floor condominium offering 2 bedrooms, 2 full baths, and an inviting open floor plan filled with natural light. The dramatic cathedral ceilings create a spacious feel throughout the large living room, where sliding glass doors lead to a private patio—perfect for enjoying your morning coffee or relaxing at the end of the day.
The generously sized dining room also features sliding doors to the patio, making indoor-outdoor entertaining a breeze. The kitchen offers classic oak cabinetry, a newer dishwasher, electric cooking and a pantry closet.
The sunny primary suite is a peaceful retreat with a large walk-in closet and a private en-suite bath featuring a walk-in shower. The second bedroom is generously sized and also includes an oversized walk-in closet, while the neutral hall bath offers a convenient tub/shower combination.
Located in the highly regarded Central Bucks School District, this home combines comfortable living with an unbeatable location. Just minutes from Target, Whole Foods, Wegmans, Chick-fil-A, Regal Cinemas, and an abundance of shopping, dining, and everyday conveniences, you'll enjoy easy access to everything Warrington has to offer. With major roadways nearby, commuting throughout Bucks and Montgomery Counties is simple and convenient....
Contact an agent
Home facts
- Year built:1986
- Subdivision & Development:HAMPTON GREENS
- Listing ID #:PABU2126182
- Added:49 day(s) ago
- Updated:September 05, 2026 at 08:08 AM
Rooms and interior
- Bedrooms:2
- Total bathrooms:2
- Full bathrooms:2
- Rooms Total:6
- Flooring:Carpet
- Dining Description:Dining Room, Formal/Separate Dining Room
- Kitchen Description:Kitchen - Eat-In
- Bedroom Description:Primary Bedroom, Walk In Closet(s)
- Living area:1,050 sq. ft.
Heating and cooling
- Cooling:Central A/C
- Heating:Forced Air, Natural Gas
Structure and exterior
- Roof:Asphalt
- Year built:1986
- Building area:1,050 sq. ft.
- Levels:2 Stories
Utilities
- Water:Public
- Sewer:Public Sewer
Finances and disclosures
- Price:$299,900
- Price per sq. ft.:$285.62
- Tax amount:$4,249 (2026)
Parking
- Parking description:Parking Lot
New listings near 462 Redbud Ct
- Coming Soon
 $499,900Coming Soon3 beds 4 baths3,068 sq. ft.
712 Wisteria Dr, WARRINGTON, PA 18976
MLS# PABU2130526Listed by: RE/MAX CENTRE REALTORS - Coming SoonOpen Sat, 12 to 3pm
 $775,000Coming Soon4 beds 3 baths2,588 sq. ft.
172 Buttercup Blvd, WARRINGTON, PA 18976
MLS# PABU2129970Listed by: BERGSTRESSER REAL ESTATE INC - Coming Soon
 $569,000Coming Soon3 beds 2 baths1,731 sq. ft.
884 Stirrup Ln, WARRINGTON, PA 18976
MLS# PABU2130534Listed by: KELLER WILLIAMS REAL ESTATE-DOYLESTOWN - New
 $679,500Active4 beds 3 baths2,243 sq. ft.
2201 Shetland Dr, WARRINGTON, PA 18976
MLS# PABU2129668Listed by: COLDWELL BANKER HEARTHSIDE-ALLENTOWN  $760,000Pending4 beds 4 baths3,556 sq. ft.
1500 Laurel Cir, WARRINGTON, PA 18976
MLS# PABU2129730Listed by: RE/MAX CENTRE REALTORS $350,000Active2 beds 2 baths1,519 sq. ft.
100 Douglas Fir Dr #102, WARRINGTON, PA 18976
MLS# PABU2128988Listed by: KURFISS SOTHEBY'S INTERNATIONAL REALTY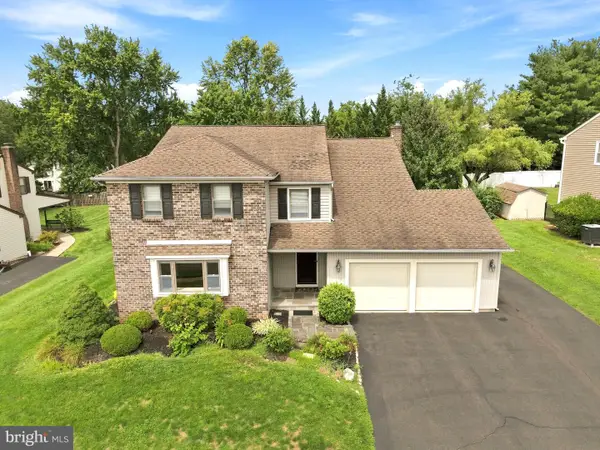 $725,440Active4 beds 2 baths3,070 sq. ft.
1066 Hackney Cir, WARRINGTON, PA 18976
MLS# PABU2129240Listed by: RE/MAX 440 - DOYLESTOWN $595,000Active4 beds 3 baths2,595 sq. ft.
1111 Manchester Ct #79, WARRINGTON, PA 18976
MLS# PABU2122118Listed by: LONG & FOSTER REAL ESTATE, INC.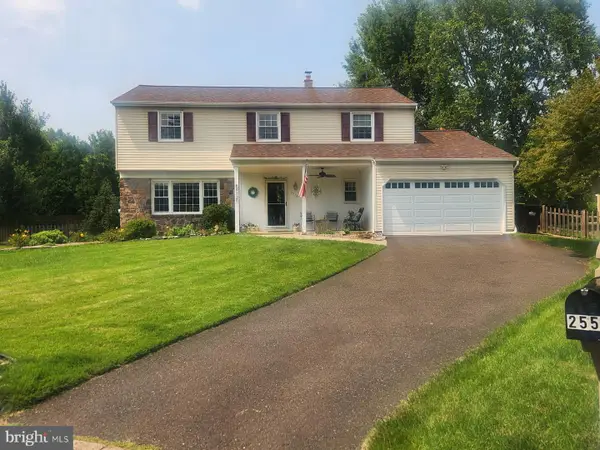 $679,000Active4 beds 3 baths2,220 sq. ft.
2579 Polk Ct, WARRINGTON, PA 18976
MLS# PABU2128848Listed by: RE/MAX SIGNATURE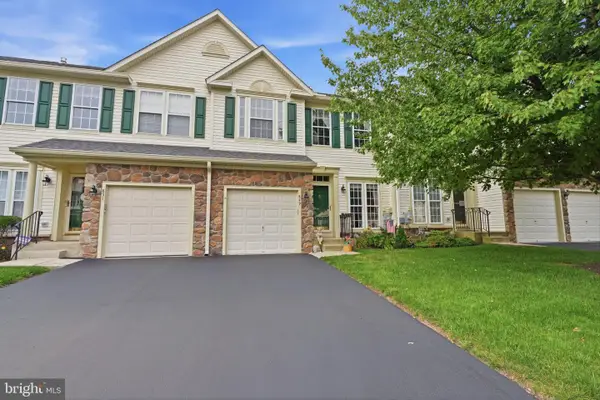 $499,000Pending3 beds 4 baths3,009 sq. ft.
849 Geranium Dr, WARRINGTON, PA 18976
MLS# PABU2128478Listed by: KELLER WILLIAMS REAL ESTATE - NEWTOWN


Protect your home and budget from life's surprises with an Assurant Home Warranty, backed by a partner that supports you through every step of homeownership. Explore Plans.
© 2023 - 2026 ERA Franchise Systems LLC. All rights reserved. ERA Franchise Systems LLC fully supports the principles of the Fair Housing Act and the Equal Opportunity Act. ERA, ERA Real Estate powered, and their respective logos are registered service marks of ERA Franchise Systems LLC. Each office is independently owned and operated.