
102 Craig Road, Waverly, PA 18471
Local realty services provided by:ERA Brady Associates
102 Craig Road,Waverly, PA 18471
$200,000
- 1 Beds
- 1 Baths
- 1,200 sq. ft.
- Single family
- Pending
Listed by: mimi cutler
Office: coldwell banker town & country properties
MLS#:SC264196
Source:PA_GSBR
Price summary
- Price:$200,000
- Price per sq. ft.:$166.67
About this home
Enjoy easy living in this open floor plan cabin. With vaulted ceilings and lots of light, the great room offers generous space for both living room and dining space. Pine cabinetry and wood like flooring add a rustic appeal to the kitchen. One large bedroom can easily accommodate both bedroom and a reading or office area. Enjoy wildlife and pastoral views from the covered front porch. This private setting, tucked away in nature will fill your days with serenity.
Contact an agent
Home facts
- Year built:1950
- Listing ID #:SC264196
- Added:1 day(s) ago
- Updated:August 25, 2026 at 07:48 PM
Rooms and interior
- Bedrooms:1
- Total bathrooms:1
- Full bathrooms:1
- Rooms Total:3
- Flooring:Carpet, Laminate, Vinyl
- Kitchen Description:Free-Standing Gas Range, Free-Standing Refrigerator, Refrigerator
- Basement:Yes
- Basement Description:Block, Concrete, Interior Entry, Unfinished, Walk-Out Access
- Living area:1,200 sq. ft.
Heating and cooling
- Cooling:Ceiling Fan(s)
- Heating:Forced Air, Oil
Structure and exterior
- Roof:Fiberglass, Shingle
- Year built:1950
- Building area:1,200 sq. ft.
- Lot area:1 Acres
- Lot Features:Not In Development, Private
- Architectural Style:Cabin, Ranch
- Construction Materials:T1-11, Wood Siding
- Exterior Features:Covered, Front Porch, Private Yard
- Foundation Description:Block
Utilities
- Water:Water Available, Well
- Sewer:Septic Tank
Finances and disclosures
- Price:$200,000
- Price per sq. ft.:$166.67
- Tax amount:$53,008 (2026)
Features and amenities
- Appliances:Free-Standing Refrigerator, Refrigerator
- Laundry features:In Basement
- Amenities:Attic Storage, Ceiling Fan(s), Open Floorplan
Parking
- Parking description:Accessible Parking, Additional Parking, Basement, Driveway, Garage, Garage Door Opener, Inside Entrance, On Site
- Garage:Yes
- Garage spaces:1
New listings near 102 Craig Road
- New
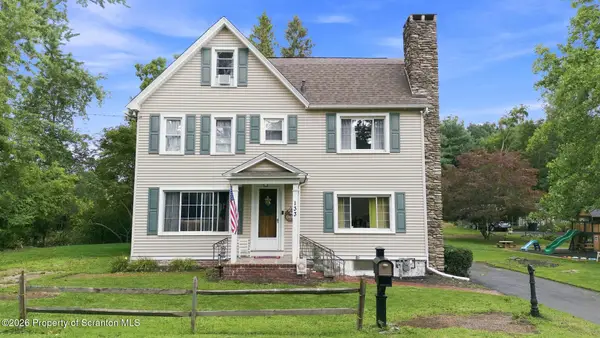 $334,900Active3 beds 3 baths2,271 sq. ft.
133 Carbondale Road, Waverly Twp, PA 18414
MLS# SC264104Listed by: EXP REALTY LLC 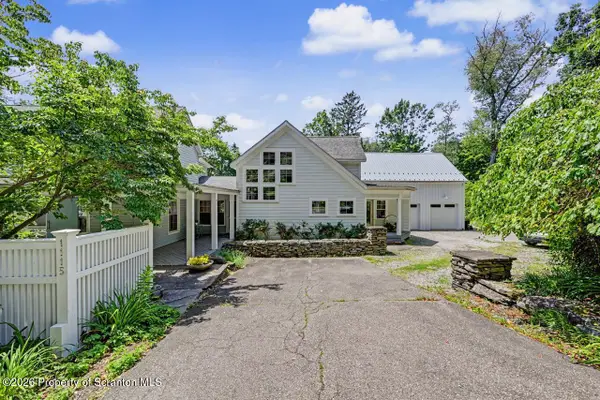 Listed by ERA$949,900Active4 beds 3 baths3,590 sq. ft.
1115 Lily Lake Road, Waverly, PA 18471
MLS# SC263280Listed by: ERA ONE SOURCE REALTY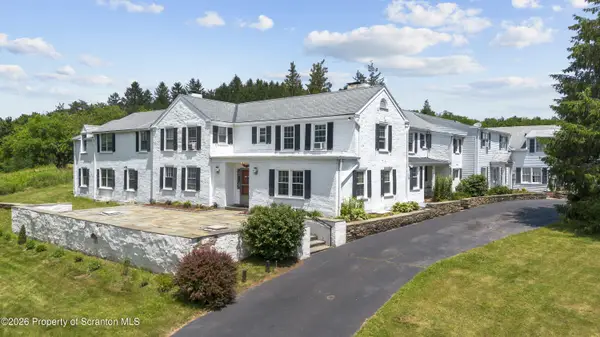 Listed by ERA$1,399,000Active8 beds 10 baths10,069 sq. ft.
642 Lily Lake Road, Waverly, PA 18471
MLS# SC263084Listed by: ERA ONE SOURCE REALTY Listed by ERA$140,000Active0.23 Acres
1012 Summerfield Drive, Waverly, PA 18471
MLS# SC252255Listed by: ERA ONE SOURCE REALTY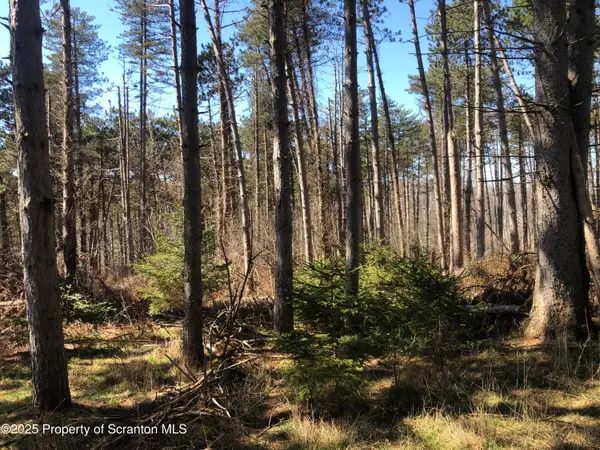 Listed by ERA$199,000Active2.67 Acres
634 Lily Lake Road, Lot 3, Waverly, PA 18471
MLS# SC3605Listed by: ERA ONE SOURCE REALTY Listed by ERA$229,000Active3.1 Acres
632 Lily Lake Road, Lot 2, Waverly, PA 18471
MLS# SC3606Listed by: ERA ONE SOURCE REALTY Listed by ERA$359,000Active6.06 Acres
624 Lily Lake Road, Lot 4, Waverly, PA 18471
MLS# SC3607Listed by: ERA ONE SOURCE REALTY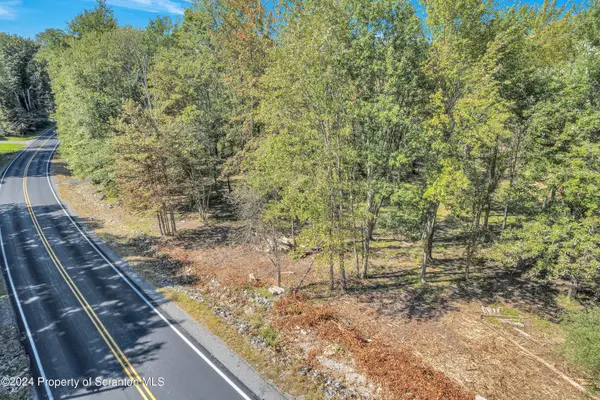 $265,000Active4 Acres
Clinton Street, Waverly, PA 18471
MLS# 234605Listed by: CLASSIC PROPERTIES


Protect your home and budget from life's surprises with an Assurant Home Warranty, backed by a partner that supports you through every step of homeownership. Explore Plans.
© 2023 - 2026 ERA Franchise Systems LLC. All rights reserved. ERA Franchise Systems LLC fully supports the principles of the Fair Housing Act and the Equal Opportunity Act. ERA, ERA Real Estate powered, and their respective logos are registered service marks of ERA Franchise Systems LLC. Each office is independently owned and operated.