
133 Carbondale Road, Waverly, PA 18414
Local realty services provided by:ERA One Source Realty
133 Carbondale Road,Waverly Twp, PA 18414
$345,000
- 3 Beds
- 3 Baths
- - sq. ft.
- Single family
- Sold
Listed by: robin lynn decker
Office: exp realty llc.
MLS#:SC264104
Source:PA_GSBR
Sorry, we are unable to map this address
Price summary
- Price:$345,000
About this home
Welcome to 133 Carbondale Road, a character-filled home situated in the desirable Historic District of Waverly Township. Offering a wonderful combination of space, charm and potential, this 3 bedroom, with an additional room currently used as a office but could be converted into another bedroom and 2.5 bath home provides plenty of room to settle in while still offering opportunities for its next owner to add their own finishing touches.Inside, you'll find a spacious and versatile floor plan featuring a living room, separate family room/den, dining room, kitchen and four bedrooms. The primary bedroom offers exceptional storage with a large walk-in closet and additional closet space. Hardwood floors, generous room sizes and the home's original character provide a wonderful foundation for buyers looking to make a home their own.Outside, the cleared backyard offers plenty of room for recreation and entertaining and has been enjoyed as a family-friendly play space. A large screened sunroom provides additional seasonal living space overlooking the yard.An oversized detached two-car garage is another standout feature, complete with electricity and running water, along with unfinished space above that offers exciting possibilities for a future studio, workshop, home office or additional bonus space.Many of the important improvements have already been addressed, while select cosmetic updates and unfinished projects remain ,making this an excellent opportunity for a buyer who appreciates the character of an established Waverly home and wants the freedom to continue improving it to their own taste.With its flexible floor plan, generous outdoor space, substantial garage, Historic District setting and a number of major improvements already completed, 133 Carbondale Road is ready for its next owner to continue its story....
Contact an agent
Home facts
- Year built:1916
- Listing ID #:SC264104
- Added:45 day(s) ago
- Updated:October 04, 2026 at 07:34 AM
Rooms and interior
- Bedrooms:3
- Total bathrooms:3
- Full bathrooms:2
- Half bathrooms:1
- Rooms Total:10
- Flooring:Carpet, Ceramic Tile, Luxury Vinyl, Wood
- Kitchen Description:Dishwasher, Range, Refrigerator
- Basement:Yes
- Basement Description:Exterior Entry, Sump Pump
Heating and cooling
- Cooling:Ceiling Fan(s), Window Unit(s)
- Heating:Electric, Natural Gas
Structure and exterior
- Roof:Shingle
- Year built:1916
- Lot Features:Back Yard, Historic District, Level
- Architectural Style:Traditional
- Construction Materials:Vinyl Siding
- Exterior Features:Rear Porch, Screened, Smart Camera(s)/Recording
- Foundation Description:Block, Combination, Stone
Utilities
- Water:Public, Water Connected
- Sewer:Sewer Connected
Finances and disclosures
- Price:$345,000
- Tax amount:$5,053 (2026)
Features and amenities
- Appliances:Dishwasher, Range, Refrigerator
- Laundry features:Main Level, Multiple Locations, Upper Level
- Amenities:Attic Finished, Ceiling Fan(s), Walk-In Closet(s)
Parking
- Total parking spaces:4
- Parking description:Driveway, Off Street, Paved
- Garage:Yes
- Garage spaces:2
New listings near 133 Carbondale Road
- New
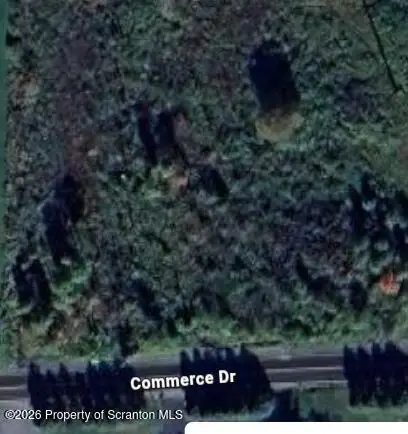 $125,000Active2.57 Acres
0 Commerce Drive, Waverly, PA 18471
MLS# SC264864Listed by: IRON VALLEY REAL ESTATE GREATER SCRANTON - New
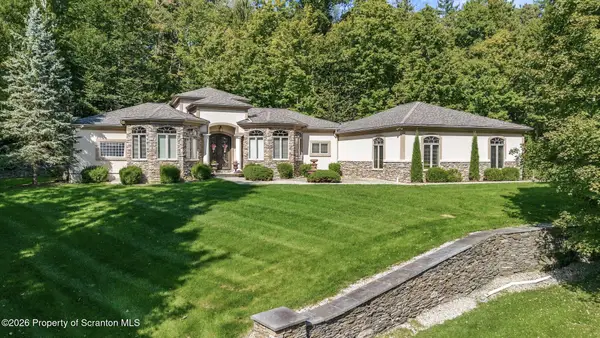 Listed by ERA$1,425,000Active3 beds 4 baths3,476 sq. ft.
1004 Oakford Woods, Waverly, PA 18471
MLS# SC264841Listed by: ERA ONE SOURCE REALTY - New
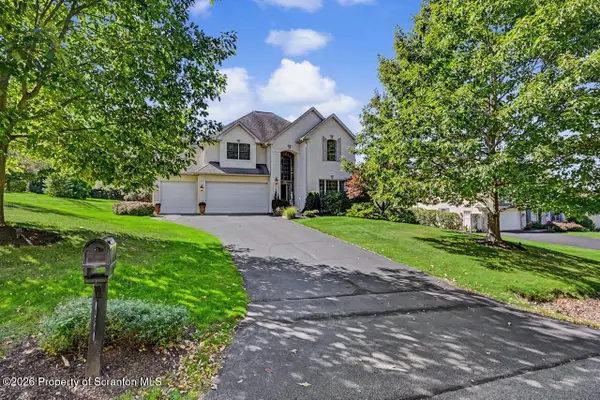 $825,000Active4 beds 3 baths3,000 sq. ft.
136 Stevenson Road, Waverly Twp, PA 18411
MLS# SC264809Listed by: REALTY NETWORK GROUP 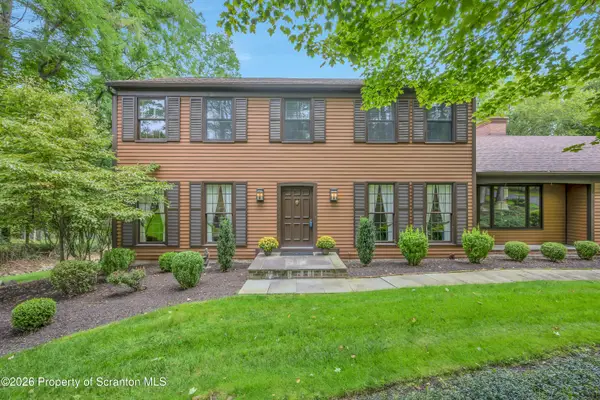 $649,000Pending5 beds 4 baths3,717 sq. ft.
513 Clinton Street, Waverly, PA 18471
MLS# SC264334Listed by: COLDWELL BANKER TOWN & COUNTRY PROPERTIES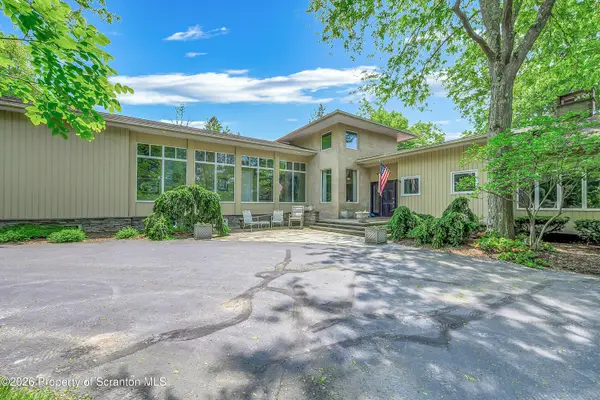 $1,250,000Active5 beds 6 baths6,284 sq. ft.
713 Glenburn Road, Waverly Twp, PA 18411
MLS# SC264091Listed by: LEVY REALTY GROUP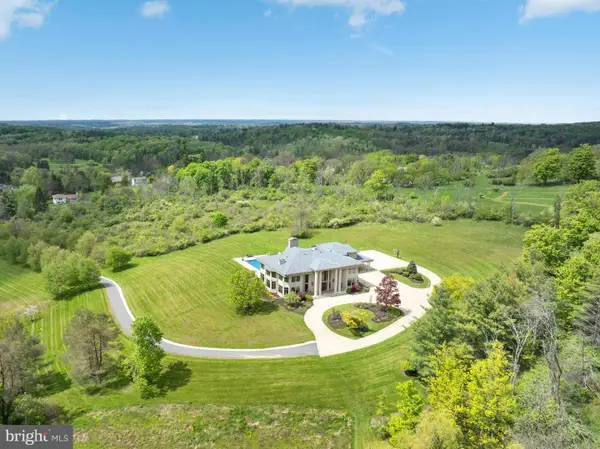 $3,495,000Active5 beds 7 baths10,067 sq. ft.
120 Miller Rd, WAVERLY TOWNSHIP, PA 18411
MLS# PALW2000900Listed by: LUSK & ASSOCIATES SOTHEBY'S INTERNATIONAL REALTY $19,900Active2.53 Acres
Old State Road, Clarks Summit, PA 18411
MLS# SC263973Listed by: O BOYLE REAL ESTATE LLC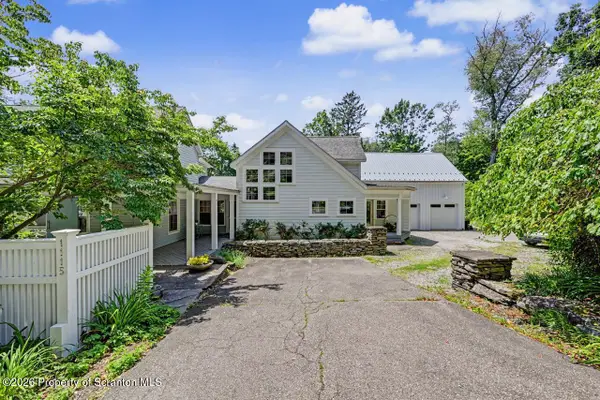 Listed by ERA$849,900Pending4 beds 3 baths3,590 sq. ft.
1115 Lily Lake Road, Waverly, PA 18471
MLS# SC263280Listed by: ERA ONE SOURCE REALTY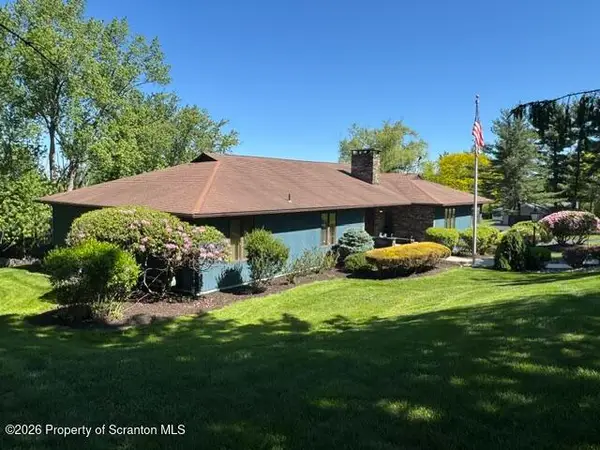 $695,000Active3 beds 4 baths3,778 sq. ft.
123 Miller Road, Waverly Twp, PA 18411
MLS# SC263184Listed by: O BOYLE REAL ESTATE LLC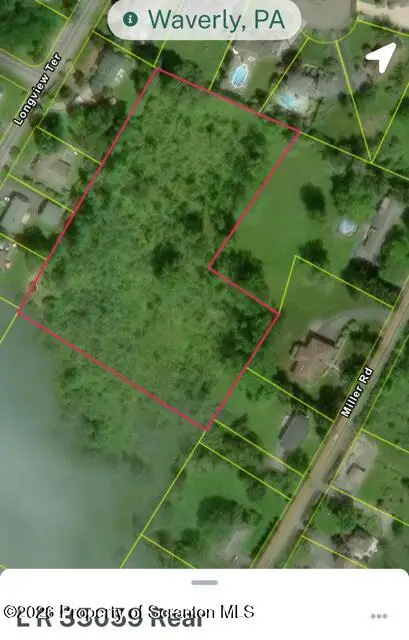 $75,000Active4.19 Acres
L R 35059- Rear Miller Road, Waverly Twp, PA 18411
MLS# SC263185Listed by: O BOYLE REAL ESTATE LLC


Protect your home and budget from life's surprises with an Assurant Home Warranty, backed by a partner that supports you through every step of homeownership. Explore Plans.
© 2023 - 2026 ERA Franchise Systems LLC. All rights reserved. ERA Franchise Systems LLC fully supports the principles of the Fair Housing Act and the Equal Opportunity Act. ERA, ERA Real Estate powered, and their respective logos are registered service marks of ERA Franchise Systems LLC. Each office is independently owned and operated.