
386 Belmont Street, Waymart, PA 18472
Local realty services provided by:ERA One Source Realty
Listed by: amanda rickard
Office: keller williams re hawley
MLS#:PW262347
Source:PA_PWAR
Price summary
- Price:$389,000
- Price per sq. ft.:$129.71
About this home
Welcome to this newer Waymart home, built in 2019 and offering nearly 3,000 square feet of total space, including a full partially finished basement with plenty of room to grow. Sitting on a beautifully landscaped 0.66-acre lot, this home offers the perfect mix of comfort, functionality, and outdoor space.From the welcoming covered front porch to the spacious back deck, there are plenty of places to relax and enjoy your surroundings. Inside, you'll find a bright, open layout where the living room, dining area, and kitchen flow easily together, making everyday living and entertaining feel effortless.The primary bedroom offers its own private full bathroom, while two additional bedrooms and another full bath provide plenty of flexibility for family, guests, or even a home office.Outside, the newly paved driveway leads to a convenient carport, giving you plenty of parking and added protection from the weather. The spacious back deck is a great spot for summer dinners, morning coffee, or simply enjoying the backyard. You'll also find fruit trees, a storage shed for your tools and outdoor equipment, and plenty of open space to enjoy.And then there's the basement! The full, partially finished lower level offers tons of storage now, with the potential to add even more finished living space down the road. Create a family room, home gym, game room, workshop, or whatever fits your needs.With the benefits of newer construction, a great location in Waymart, and plenty of space both inside and out, this home is ready for its next owners. Come take a look and see how easily you can make it your own!...
Contact an agent
Home facts
- Year built:2019
- Subdivision & Development:None
- Listing ID #:PW262347
- Added:50 day(s) ago
- Updated:September 03, 2026 at 02:48 PM
Rooms and interior
- Bedrooms:3
- Total bathrooms:2
- Full bathrooms:2
- Rooms Total:7
- Kitchen Description:Dishwasher, Freezer, Microwave, Refrigerator
- Basement:Yes
- Basement Description:Full, Partially Finished
- Living area:1,499 sq. ft.
Heating and cooling
- Cooling:Ceiling Fan(S)
- Heating:Baseboard, Electric
Structure and exterior
- Roof:Asphalt, Shingle
- Year built:2019
- Building area:1,499 sq. ft.
- Lot area:0.66 Acres
- Architectural Style:Ranch
- Exterior Features:Covered, Deck, Storage
Utilities
- Water:Public
- Sewer:Public Sewer
Finances and disclosures
- Price:$389,000
- Price per sq. ft.:$129.71
- Tax amount:$3,942
Features and amenities
- Appliances:Dishwasher, Electric Oven, Freezer, Microwave, Refrigerator
- Amenities:Walk-In Closet(s)
Parking
- Parking description:Carport, Paved
New listings near 386 Belmont Street
- New
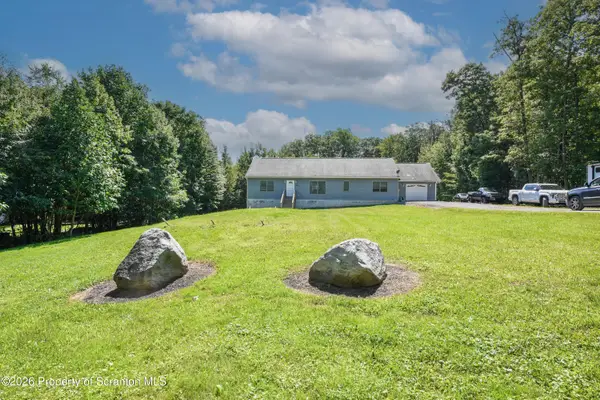 $349,995Active2 beds 2 baths2,100 sq. ft.
30 Salem View Drive, Waymart, PA 18472
MLS# SC264258Listed by: CHRISTIAN SAUNDERS REAL ESTATE - New
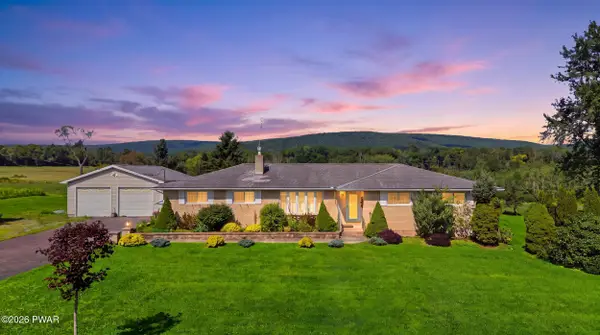 $425,000Active3 beds 3 baths2,003 sq. ft.
2843 Easton Turnpike, Waymart, PA 18472
MLS# PW262980Listed by: LEWITH & FREEMAN REAL ESTATE HAWLEY 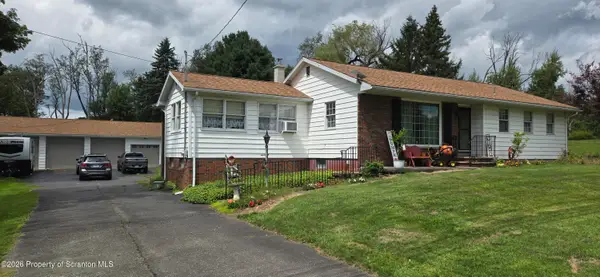 Listed by ERA$250,000Pending3 beds 1 baths1,005 sq. ft.
2551 Easton Turnpike, Waymart, PA 18472
MLS# SC264230Listed by: ERA ONE SOURCE REALTY, PECKVILLE- New
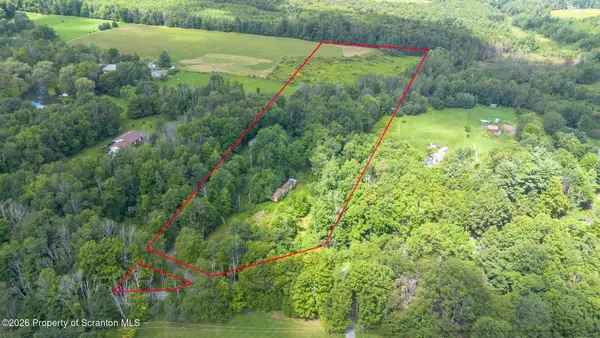 $225,000Active11.99 Acres
6 Silhouette Lane, Waymart, PA 18472
MLS# SC264175Listed by: EXP REALTY LLC - New
 $650,000Active5 beds 3 baths2,970 sq. ft.
311 Jubinsky Road, Waymart, PA 18472
MLS# PM-144151Listed by: CLASSIC PROPERTIES - MOUNTAINHOME 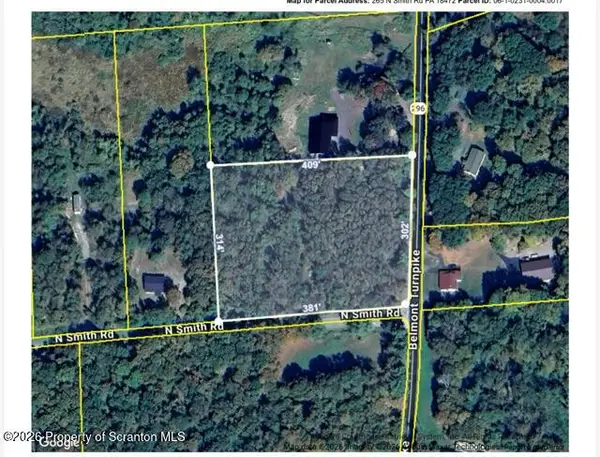 $56,000Active3.02 Acres
265 N Smith Road, Waymart, PA 18472
MLS# SC264084Listed by: EXP REALTY LLC $269,900Pending2 beds 2 baths1,800 sq. ft.
80 Lake Shore Drive, Waymart, PA 18472
MLS# PW262780Listed by: RE/MAX BEST $460,000Active3 beds 3 baths1,599 sq. ft.
17 Silhouette Lane, Waymart, PA 18472
MLS# PW262772Listed by: DAVIS R. CHANT - LAKE WALLENPAUPACK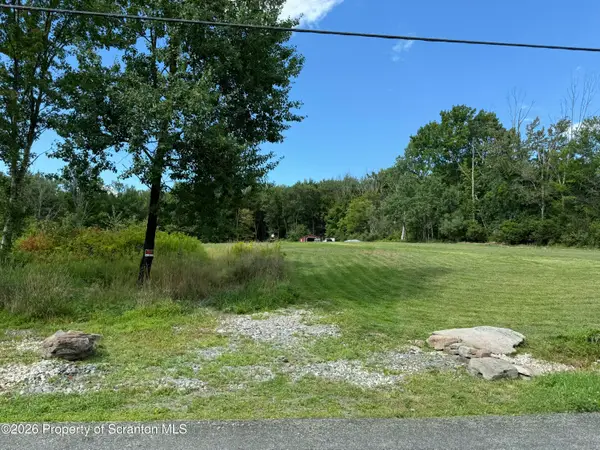 $129,000Pending10 Acres
433 Stanton Drive, Waymart, PA 18472
MLS# SC263912Listed by: NASSER REAL ESTATE, INC. $39,900Active1.17 Acres
2564 Easton Turnpike, Waymart, PA 18472
MLS# PW262497Listed by: KELLER WILLIAMS RE HAWLEY


Protect your home and budget from life's surprises with an Assurant Home Warranty, backed by a partner that supports you through every step of homeownership. Explore Plans.
© 2023 - 2026 ERA Franchise Systems LLC. All rights reserved. ERA Franchise Systems LLC fully supports the principles of the Fair Housing Act and the Equal Opportunity Act. ERA, ERA Real Estate powered, and their respective logos are registered service marks of ERA Franchise Systems LLC. Each office is independently owned and operated.