
171 Timothy Cir, Wayne, PA 19087
Local realty services provided by:ERA Valley Realty
171 Timothy Cir,Wayne, PA 19087
$599,000
- 3 Beds
- 3 Baths
- 1,945 sq. ft.
- Townhouse
- Pending
Listed by: stacie a wise
Office: a l coffman & son inc
MLS#:PAMC2191156
Source:BRIGHTMLS
Price summary
- Price:$599,000
- Price per sq. ft.:$307.97
- Monthly HOA dues:$150
About this home
This welcoming townhouse is located in the desirable Rebel Hill Community. Enter into the living & dining room area that features built in book cases and hardwood floors, crown molding and recessed lighting. The family room with a two-story ceiling has a gas fireplace. Kitchen has stainless steel appliances, tile backsplash, and quartz countertops. The sliding glass doors off the kitchen open to a deck with privacy to relax with your morning coffee or BBQ. The first floor also includes a powder room and direct entrance to the garage. On the 2nd floor, find the Primary bedroom with 2 full closets and an en-suite bath that includes a soaking tub, glass enclosed shower, and a dual vanity; two additional bedrooms; a full hall bath and laundry area finish off this level. The walk-out lower level basement features a family room that could also be used as a 4th bedroom with sliding glass doors that open to a patio. Plenty of extra storage space. Close to King of Prussia, Conshohocken, and Gulph Mills area. Conveniently located near major roadways 76, 476, 320, and 202, plus shopping at the KOP mall, numerous places to dine, and Valley Forge Park. Photos coming soon....
Contact an agent
Home facts
- Year built:1995
- Subdivision & Development:REBEL HILL
- Listing ID #:PAMC2191156
- Added:6 day(s) ago
- Updated:August 21, 2026 at 10:19 AM
Rooms and interior
- Bedrooms:3
- Total bathrooms:3
- Full bathrooms:2
- Half bathrooms:1
- Rooms Total:8
- Flooring:Carpet, Ceramic Tile, Hardwood
- Kitchen Description:Built-In Microwave, Dishwasher, Oven/Range - Gas, Recessed Lighting, Stainless Steel Appliances
- Basement:Yes
- Basement Description:Full, Partially Finished, Walkout Level
- Living area:1,945 sq. ft.
Heating and cooling
- Cooling:Central A/C
- Heating:Forced Air, Natural Gas
Structure and exterior
- Year built:1995
- Building area:1,945 sq. ft.
- Lot area:0.05 Acres
- Architectural Style:Colonial
- Construction Materials:Vinyl Siding
- Exterior Features:Deck(s), Patio(s)
- Foundation Description:Concrete Perimeter
- Levels:3 Story
Schools
- High school:UPPER MERION
Utilities
- Water:Public
- Sewer:Public Sewer
Finances and disclosures
- Price:$599,000
- Price per sq. ft.:$307.97
- Tax amount:$7,659 (2026)
Features and amenities
- Amenities:Ceiling Fan(s), Recessed Lighting
Parking
- Parking description:Attached Garage, Garage - Front Entry, Inside Access, Paved Driveway
- Garage:Yes
- Garage spaces:1
New listings near 171 Timothy Cir
- Open Sat, 12 to 2pmNew
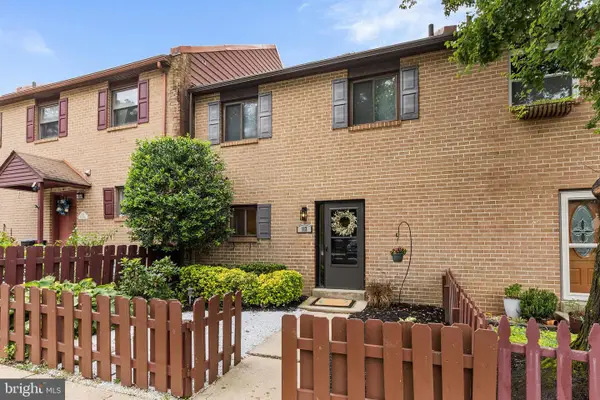 $589,000Active3 beds 3 baths2,006 sq. ft.
112 Eaton Dr, WAYNE, PA 19087
MLS# PADE2122136Listed by: BHHS FOX & ROACH WAYNE-DEVON 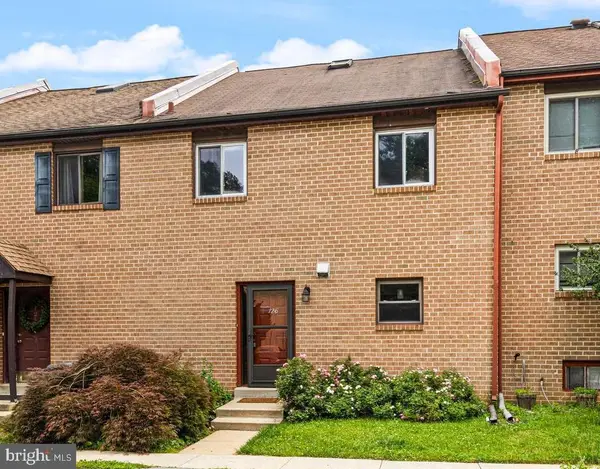 $525,000Active4 beds 3 baths2,050 sq. ft.
126 Eaton Dr, WAYNE, PA 19087
MLS# PADE2121460Listed by: BHHS FOX & ROACH WAYNE-DEVON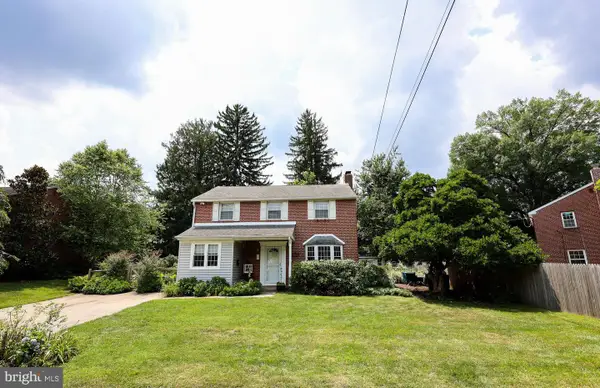 $1,100,000Pending6 beds 3 baths2,001 sq. ft.
336 Overhill Rd, WAYNE, PA 19087
MLS# PADE2118976Listed by: KELLER WILLIAMS REALTY DEVON-WAYNE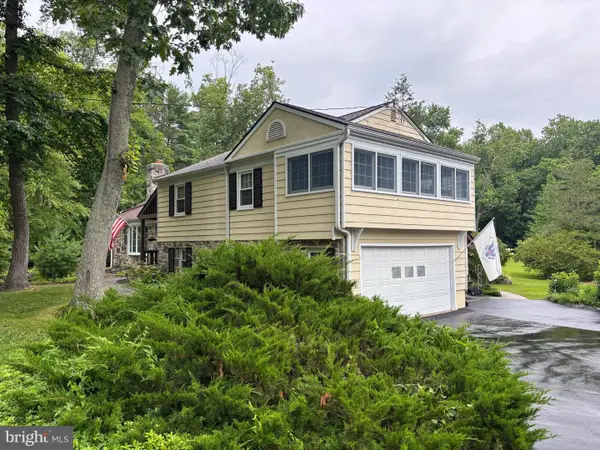 $950,000Pending4 beds 3 baths2,888 sq. ft.
624 W Wayne Ave, WAYNE, PA 19087
MLS# PADE2119970Listed by: REAL OF PENNSYLVANIA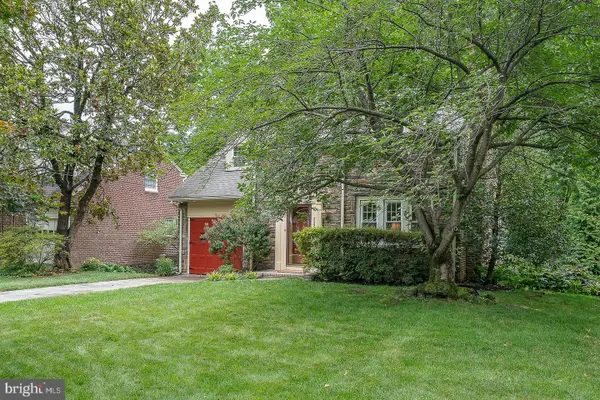 $925,000Pending3 beds 3 baths3,135 sq. ft.
525 W Beechtree Ln, WAYNE, PA 19087
MLS# PADE2118262Listed by: COMPASS PENNSYLVANIA, LLC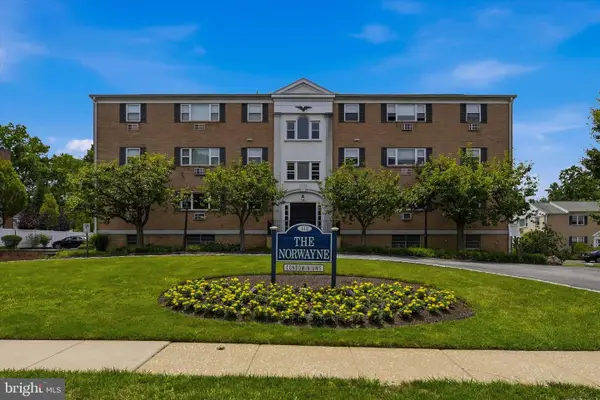 $265,000Active2 beds 2 baths1,130 sq. ft.
412 N Wayne Ave #208, WAYNE, PA 19087
MLS# PADE2118924Listed by: KELLER WILLIAMS MAIN LINE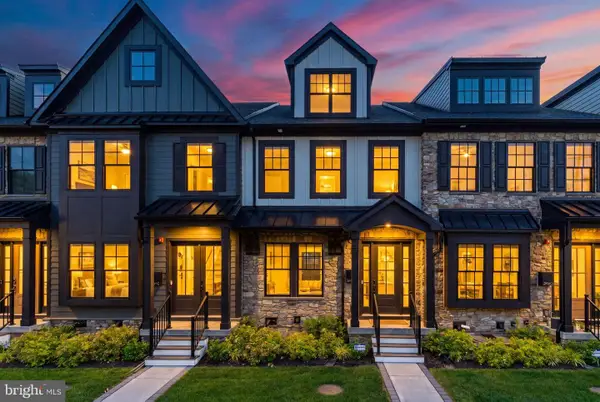 $1,275,000Active3 beds 5 baths2,908 sq. ft.
206 N Aberdeen Ave #d, WAYNE, PA 19087
MLS# PADE2117496Listed by: BHHS FOX & ROACH THE HARPER AT RITTENHOUSE SQUARE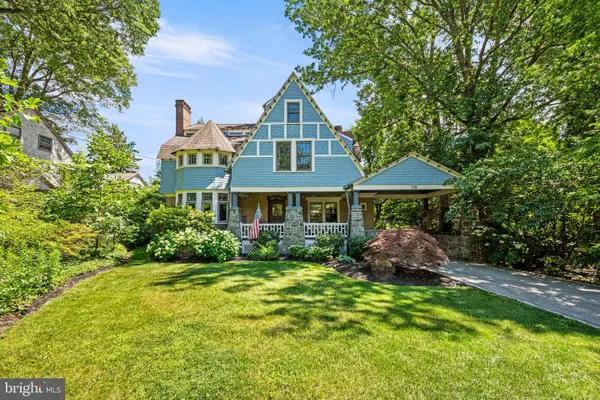 $2,100,000Pending6 beds 4 baths4,580 sq. ft.
118 Walnut Ave, WAYNE, PA 19087
MLS# PADE2117362Listed by: BHHS FOX & ROACH-CHESTNUT HILL- Open Sat, 1 to 2pm
 $735,000Active3 beds 2 baths1,808 sq. ft.
256 Willow Ave, WAYNE, PA 19087
MLS# PADE2116436Listed by: CRESCENT REAL ESTATE 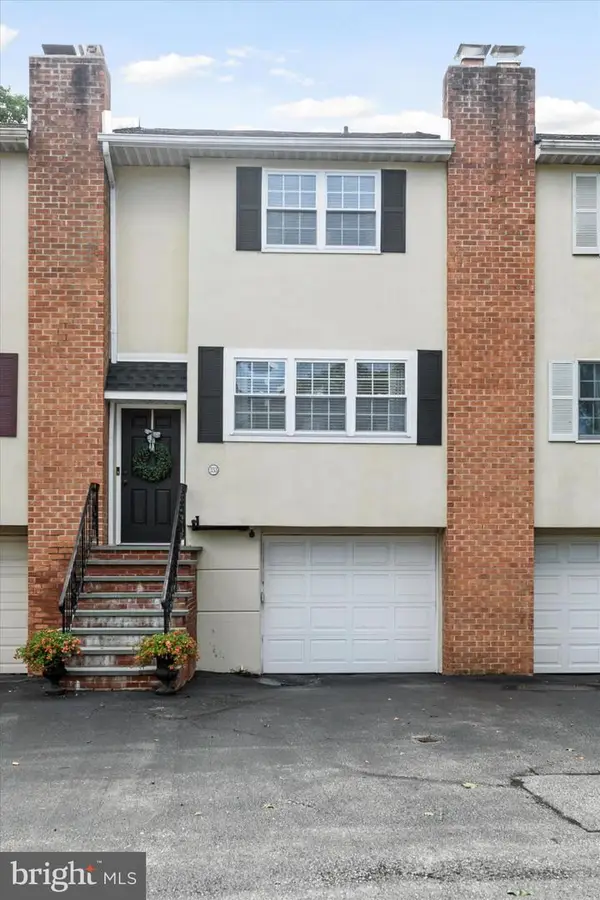 $549,000Pending3 beds 3 baths1,440 sq. ft.
333 Liberty Ln, WAYNE, PA 19087
MLS# PADE2114014Listed by: BHHS FOX & ROACH-HAVERFORD


Protect your home and budget from life's surprises with an Assurant Home Warranty, backed by a partner that supports you through every step of homeownership. Explore Plans.
© 2023 - 2026 ERA Franchise Systems LLC. All rights reserved. ERA Franchise Systems LLC fully supports the principles of the Fair Housing Act and the Equal Opportunity Act. ERA, ERA Real Estate powered, and their respective logos are registered service marks of ERA Franchise Systems LLC. Each office is independently owned and operated.