
18 Drummers Ln, Wayne, PA 19087
Local realty services provided by:ERA OakCrest Realty, Inc.
Listed by: melissa healy
Office: keller williams real estate-doylestown
MLS#:PACT2132972
Source:BRIGHTMLS
Price summary
- Price:$264,000
- Price per sq. ft.:$241.98
About this home
Our newest listing in Tredyffrin-Easttown School District. Welcome to this spacious and inviting Glenhardie Condo, on the 3rd floor, offering a comfortable layout, abundant natural light, and plenty of opportunity to make it your own. Being sold as-is and priced to make it your dream condo! The expansive living and dining area provides flexible space for relaxing, entertaining, or working from home, with large sliding glass doors opening to a private covered balcony overlooking mature trees and greenery.
The kitchen features generous cabinet and counter space, a gas range, and a convenient additional counter area for meal prep, storage, or a coffee station. Two well-proportioned bedrooms offer ample room for furnishings, while plentiful closet space throughout the home provides excellent storage. Two bathrooms add everyday convenience, including one with a tub/shower combination and another with a walk-in shower.
This is a fabulous location within the community and just minutes from Valley Forge Town Center and King of Prussia Mall, as well as Wegmans, Trader Joes and many other shops and restaurants. As a resident here, you’ll have the option to join the Glenhardie Country Club at a discounted rate, enjoying amenities such as golf, tennis, swimming and social events.
Enjoy the peaceful setting within a well-maintained residential community, offering spacious rooms, a functional floor plan and private outdoor space. Don’t miss this opportunity. Welcome home!...
Contact an agent
Home facts
- Year built:1970
- Subdivision & Development:GLENHARDIE CONDOS
- Listing ID #:PACT2132972
- Added:3 day(s) ago
- Updated:August 22, 2026 at 02:48 AM
Rooms and interior
- Bedrooms:2
- Total bathrooms:2
- Full bathrooms:2
- Dining Description:Combination Dining/Living, Dining Area, Dining Room
- Bathrooms Description:Full Bath, Primary Bath(s), Primary Bathroom
- Kitchen Description:Carpet
- Bedroom Description:Carpet, Primary Bedroom
- Living area:1,091 sq. ft.
Heating and cooling
- Cooling:Central A/C
- Heating:Forced Air, Natural Gas
Structure and exterior
- Year built:1970
- Building area:1,091 sq. ft.
- Construction Materials:Brick
- Exterior Features:Balcony
- Levels:1 Story
Schools
- High school:CONESTOGA SENIOR
- Middle school:VALLEY FORGE
- Elementary school:VALLEY FORGE
Utilities
- Water:Public
- Sewer:Public Sewer
Finances and disclosures
- Price:$264,000
- Price per sq. ft.:$241.98
- Tax amount:$3,671 (2026)
Features and amenities
- Amenities:Carpet, Ceiling Fan(s)
Parking
- Parking description:Parking Lot
New listings near 18 Drummers Ln
- Open Sat, 12 to 2pmNew
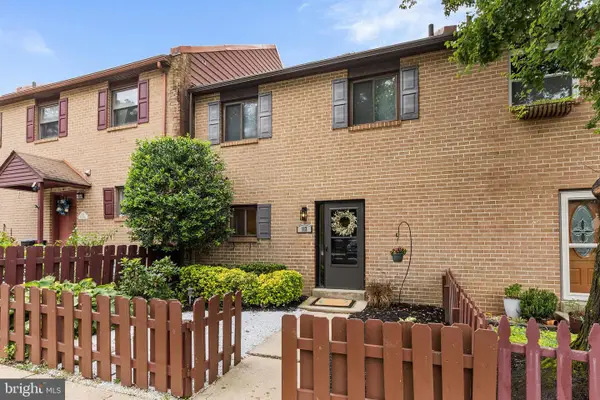 $589,000Active3 beds 3 baths2,006 sq. ft.
112 Eaton Dr, WAYNE, PA 19087
MLS# PADE2122136Listed by: BHHS FOX & ROACH WAYNE-DEVON 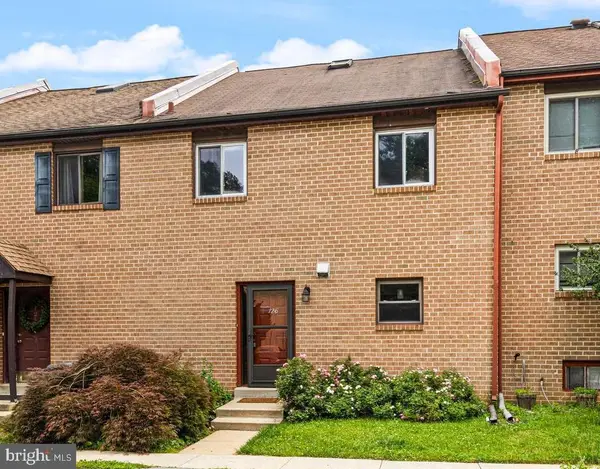 $525,000Active4 beds 3 baths2,050 sq. ft.
126 Eaton Dr, WAYNE, PA 19087
MLS# PADE2121460Listed by: BHHS FOX & ROACH WAYNE-DEVON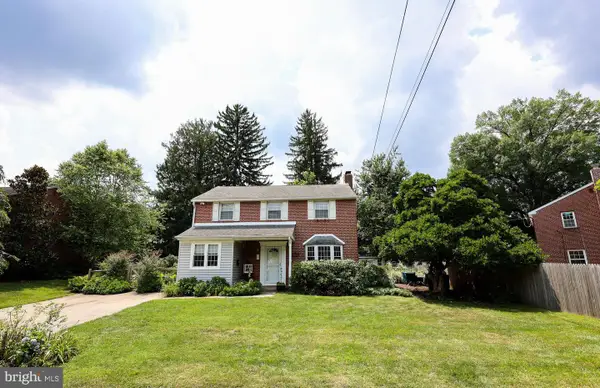 $1,100,000Pending6 beds 3 baths2,001 sq. ft.
336 Overhill Rd, WAYNE, PA 19087
MLS# PADE2118976Listed by: KELLER WILLIAMS REALTY DEVON-WAYNE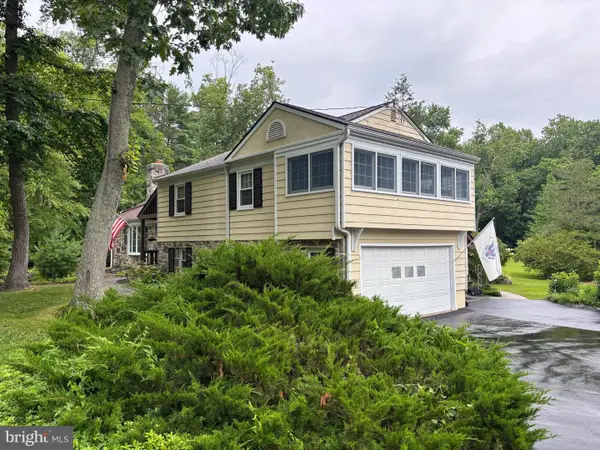 $950,000Pending4 beds 3 baths2,888 sq. ft.
624 W Wayne Ave, WAYNE, PA 19087
MLS# PADE2119970Listed by: REAL OF PENNSYLVANIA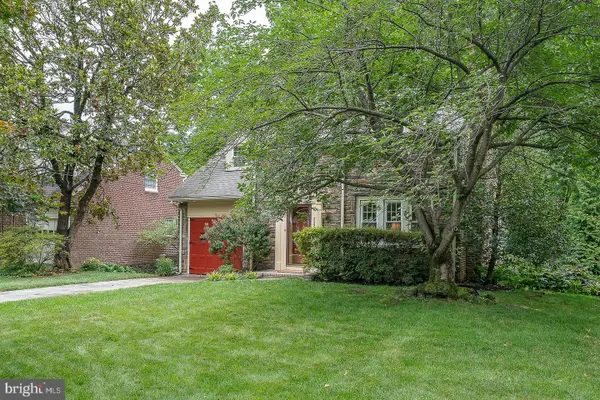 $925,000Pending3 beds 3 baths3,135 sq. ft.
525 W Beechtree Ln, WAYNE, PA 19087
MLS# PADE2118262Listed by: COMPASS PENNSYLVANIA, LLC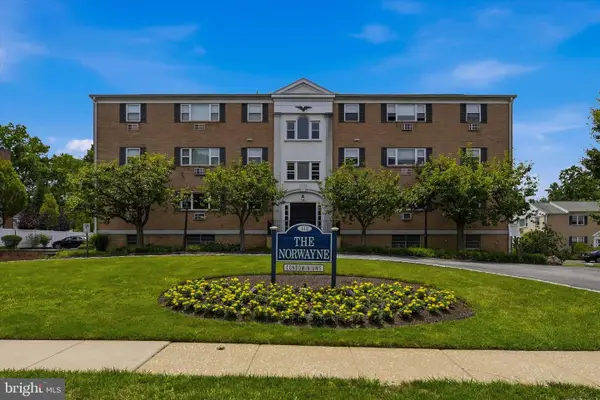 $265,000Active2 beds 2 baths1,130 sq. ft.
412 N Wayne Ave #208, WAYNE, PA 19087
MLS# PADE2118924Listed by: KELLER WILLIAMS MAIN LINE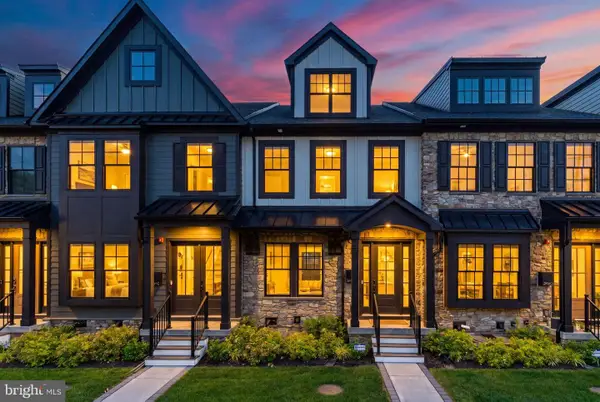 $1,275,000Active3 beds 5 baths2,908 sq. ft.
206 N Aberdeen Ave #d, WAYNE, PA 19087
MLS# PADE2117496Listed by: BHHS FOX & ROACH THE HARPER AT RITTENHOUSE SQUARE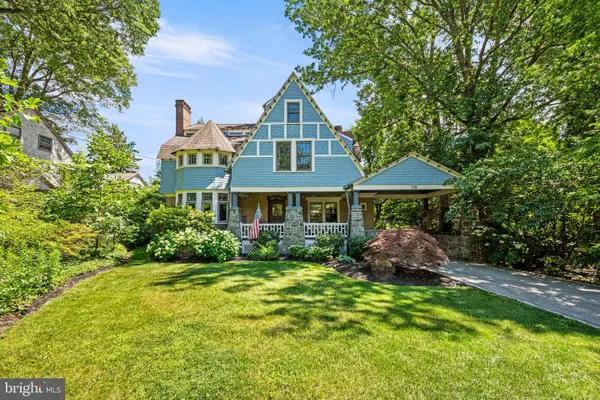 $2,100,000Pending6 beds 4 baths4,580 sq. ft.
118 Walnut Ave, WAYNE, PA 19087
MLS# PADE2117362Listed by: BHHS FOX & ROACH-CHESTNUT HILL- Open Sat, 1 to 2pm
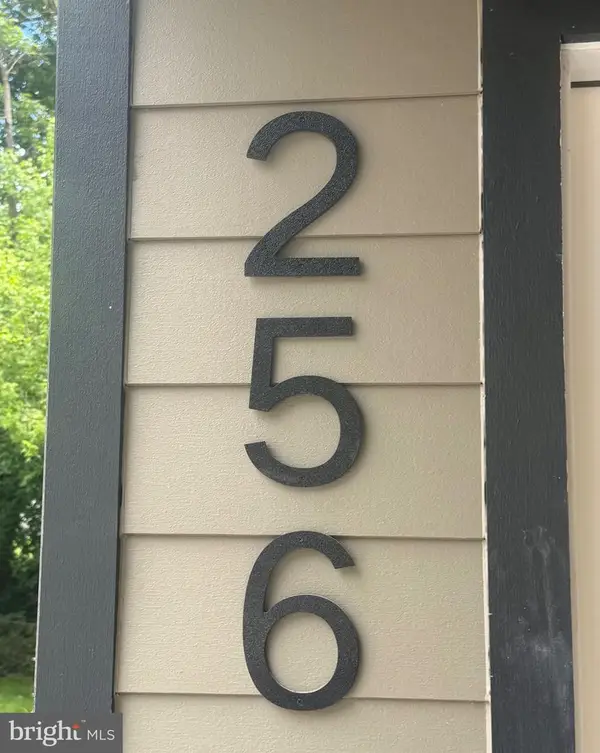 $735,000Active3 beds 2 baths1,808 sq. ft.
256 Willow Ave, WAYNE, PA 19087
MLS# PADE2116436Listed by: CRESCENT REAL ESTATE 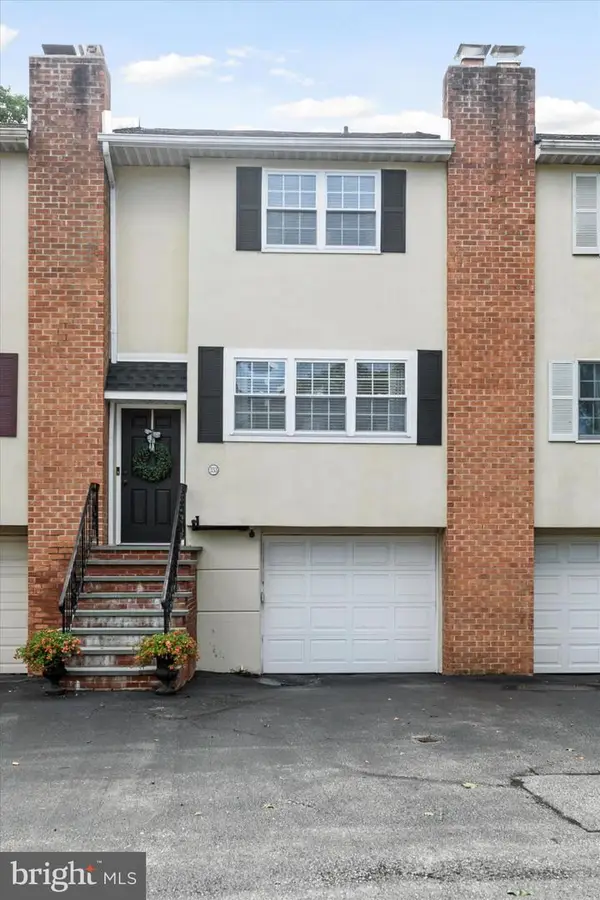 $549,000Pending3 beds 3 baths1,440 sq. ft.
333 Liberty Ln, WAYNE, PA 19087
MLS# PADE2114014Listed by: BHHS FOX & ROACH-HAVERFORD


Protect your home and budget from life's surprises with an Assurant Home Warranty, backed by a partner that supports you through every step of homeownership. Explore Plans.
© 2023 - 2026 ERA Franchise Systems LLC. All rights reserved. ERA Franchise Systems LLC fully supports the principles of the Fair Housing Act and the Equal Opportunity Act. ERA, ERA Real Estate powered, and their respective logos are registered service marks of ERA Franchise Systems LLC. Each office is independently owned and operated.