
9089 Rinehart Dr, Waynesboro, PA 17268
Local realty services provided by:Mountain Realty ERA Powered
Listed by: matthew e gunder
Office: coldwell banker realty
MLS#:PAFL2038832
Source:BRIGHTMLS
Price summary
- Price:$424,900
- Price per sq. ft.:$133.45
About this home
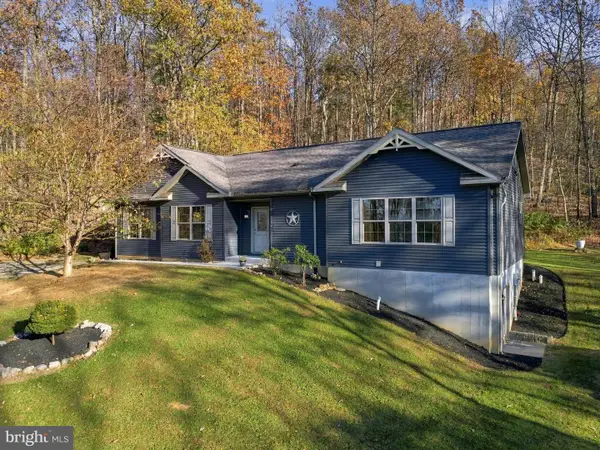
Discover more than 3,100 square feet of versatile living space in this beautifully maintained four-level split, where quality construction, thoughtful updates, and breathtaking mountain views create an exceptional place to call home. Offering multiple living areas, five bedrooms, and a flexible layout, this property is well-suited for entertaining, multi-generational living, remote work, or simply enjoying room to spread out. The main level welcomes you with a spacious living room, formal dining area, and an updated kitchen featuring tile flooring and modern finishes. Elegant French doors lead to a spectacular rear deck, seamlessly connecting the indoor and outdoor living spaces while providing the perfect setting to enjoy the peaceful mountain views. Conveniently accessed from the driveway and oversized attached garage, the lower level offers a bright sunroom/breezeway, two comfortable bedrooms with luxury vinyl plank flooring, a full bath with a tile-surround shower, and a cozy den or television room. The basement level further expands the home's versatility with a large family room, pantry closet, laundry area, utility room, abundant storage space, and a small kitchenette, creating excellent potential for guests, extended family, or additional entertaining space. The upper-level features three additional bedrooms and two full baths. One guest bedroom includes a walk-in closet with access to attic storage, while another offers generous double closets. The spacious primary suite serves as a private retreat, featuring hardwood floors, crown molding, double closets with a built-in dresser, and a private bath complete with heated tile floors and a beautifully tiled shower. An additional full bath features luxury vinyl tile flooring and a tile-surround tub/shower combination. Year-round comfort is provided by mini-split heating and cooling systems, radiant heat, and a wood stove. Numerous improvements have been completed over the years, including replacement windows and roofing, providing added peace of mind for the next owner. Outside, the brick exterior gives way to an impressive collection of outdoor living spaces designed for relaxation and entertaining. The private backyard is truly an outdoor oasis, featuring a large multi-tiered deck, covered gazebo grilling area, exterior sound system, tranquil water feature fountain, beautiful Pennsylvania bluestone patio, and a dedicated fire pit area. Combined with stunning mountain vistas and a private setting, the backyard offers a rare opportunity to enjoy the beauty of every season. Equally impressive is the oversized attached garage, featuring 10-foot overhead doors, 12-foot ceilings, and exceptional storage space, making it ideal for vehicles, recreational equipment, hobbies, or workshop use....
Contact an agent
Home facts
- Year built:1954
- Subdivision & Development:NONE AVAILABLE
- Listing ID #:PAFL2038832
- Added:6 day(s) ago
- Updated:November 19, 2026 at 03:37 AM
Rooms and interior
- Bedrooms:5
- Total bathrooms:3
- Full bathrooms:3
- Flooring:Ceramic Tile, Hardwood, Laminate Plank, Luxury Vinyl Plank, Luxury Vinyl Tile
- Dining Description:Dining Area, Dining Room
- Bathrooms Description:Bathroom 1, Bathroom 2
- Kitchen Description:Crown Moldings, Kitchenette, Oven - Wall, Oven/Range - Gas, Range Hood, Refrigerator, Stove
- Bedroom Description:Primary Bedroom
- Basement:Yes
- Basement Description:Daylight, Full, Outside Entrance
- Living area:3,184 sq. ft.
Heating and cooling
- Cooling:Ductless/Mini-Split, Whole House Fan, Window Unit(s)
- Heating:Electric, Heat Pump(s), Oil, Radiant, Wood, Wood Burn Stove
Structure and exterior
- Roof:Asphalt
- Year built:1954
- Building area:3,184 sq. ft.
- Lot area:0.43 Acres
- Lot Features:Landscaping
- Architectural Style:Split Level
- Construction Materials:Brick
- Exterior Features:Deck(s), Exterior Lighting, Patio(s), Water Fountains
- Foundation Description:Block
- Levels:4 Story
Utilities
- Water:Public
- Sewer:Public Sewer
Finances and disclosures
- Price:$424,900
- Price per sq. ft.:$133.45
- Tax amount:$6,292 (2026)
Features and amenities
- Laundry features:Laundry
- Amenities:200+ Amp Service, Attic, Attic/House Fan, Crown Moldings
Parking
- Parking description:Additional Storage Area, Attached Garage, Garage - Front Entry, Garage Door Opener, Off Street, Oversized
- Garage:Yes
- Garage spaces:2
New listings near 9089 Rinehart Dr
- Coming Soon
 $450,000Coming Soon5 beds 4 baths3,295 sq. ft.
11301 Cross Fields Dr, WAYNESBORO, PA 17268
MLS# PAFL2038888Listed by: KELLER WILLIAMS KEYSTONE REALTY - Coming Soon
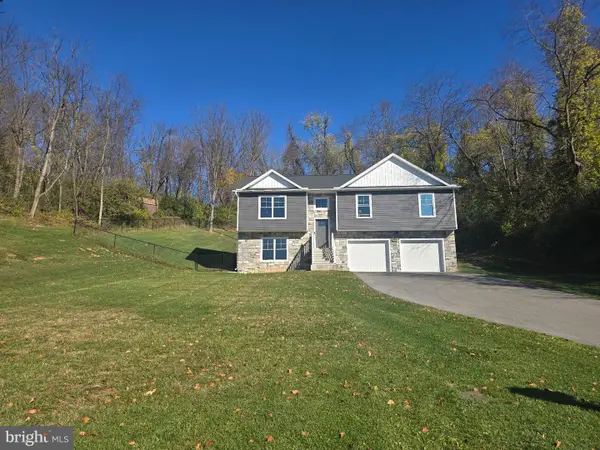 $374,900Coming Soon3 beds 3 baths2,100 sq. ft.
157 Douglas Spring Ct #121, WAYNESBORO, PA 17268
MLS# PAFL2038768Listed by: RONNIE MARTIN REALTY, INC. - New
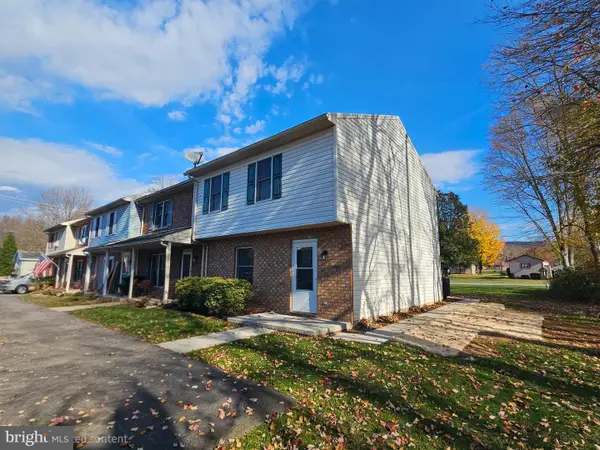 $184,900Active3 beds 2 baths1,316 sq. ft.
11570-e Airport Rd, WAYNESBORO, PA 17268
MLS# PAFL2038818Listed by: RE/MAX RESULTS - Open Sun, 11am to 1pmNew
 $559,900Active5 beds 4 baths3,871 sq. ft.
11459 Valleywood Dr, WAYNESBORO, PA 17268
MLS# PAFL2038912Listed by: COLDWELL BANKER REALTY - New
 $309,900Active3 beds 2 baths1,700 sq. ft.
12165 Polktown Road, WAYNESBORO, PA 17268
MLS# PAFL2038928Listed by: REAL ESTATE INNOVATIONS 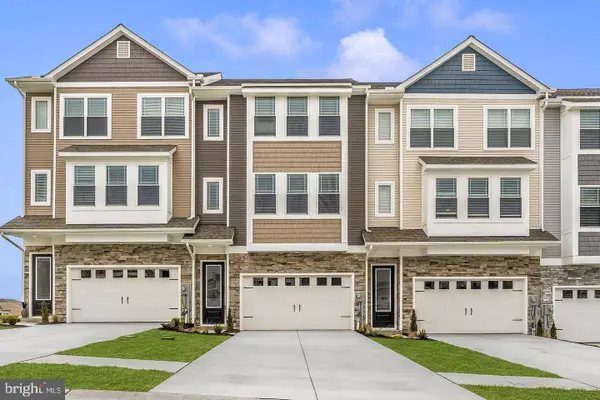 $331,900Pending3 beds 3 baths1,708 sq. ft.
509 Bartholomew Dr, WAYNESBORO, PA 17268
MLS# PAFL2038914Listed by: LGI REALTY - PENNSYLVANIA, LLC- New
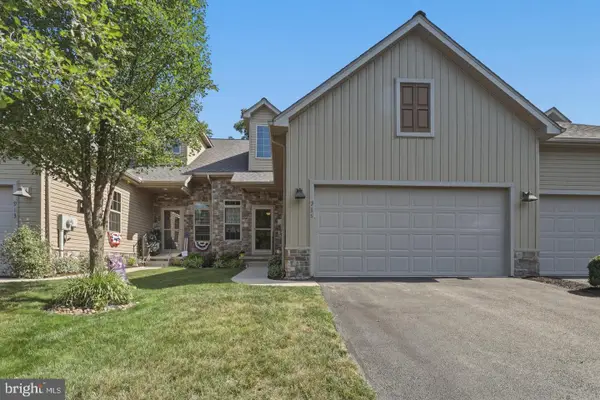 $314,900Active3 beds 3 baths2,750 sq. ft.
915 Quail Run Drive, WAYNESBORO, PA 17268
MLS# PAFL2038896Listed by: REAL ESTATE INNOVATIONS - New
 $499,900Active4 beds 4 baths4,640 sq. ft.
10895 Partridge Dr, WAYNESBORO, PA 17268
MLS# PAFL2038268Listed by: COLDWELL BANKER REALTY - New
 $78,000Active3 beds 2 baths1,064 sq. ft.
10655 Bailey Springs Ln #70, WAYNESBORO, PA 17268
MLS# PAFL2038864Listed by: RE/MAX REALTY AGENCY, INC. - New
 $459,900Active3 beds 2 baths1,835 sq. ft.
6700 Furnace Rd, WAYNESBORO, PA 17268
MLS# PAFL2038854Listed by: RE/MAX REALTY AGENCY, INC.


Protect your home and budget from life's surprises with an Assurant Home Warranty, backed by a partner that supports you through every step of homeownership. Explore Plans.
© 2023 - 2026 ERA Franchise Systems LLC. All rights reserved. ERA Franchise Systems LLC fully supports the principles of the Fair Housing Act and the Equal Opportunity Act. ERA, ERA Real Estate powered, and their respective logos are registered service marks of ERA Franchise Systems LLC. Each office is independently owned and operated.