
1145 Redwood Dr, Waynesboro, PA 17268
Local realty services provided by:ERA Byrne Realty
Listed by: jacob r statler
Office: coldwell banker realty
MLS#:PAFL2038874
Source:BRIGHTMLS
Price summary
- Price:$345,000
- Price per sq. ft.:$138.55
About this home
If you've been searching for a home in the Greencastle-Antrim School District that offers plenty of living space, a great backyard setup and a price tag under $350,000, this Woodside Park property deserves a closer look! Offering 4 bedrooms, 3 full bathrooms and nearly 2,500 finished square feet, this well-maintained home sits on a spacious lot with plenty of room to spread out, both inside and out, along with a two-car attached garage, multiple outdoor entertaining areas and No HOA. Inside, you'll find generously sized bedrooms and comfortable spaces designed for everyday living. The spacious 15' x 25' main-level living room features updated luxury vinyl plank flooring, recessed lighting and plenty of room for hosting friends and family. Downstairs, the impressive 13' x 28' family room provides another large living area that's perfect for gatherings, entertaining or simply having a separate place to relax. The lower level also features a fourth bedroom, currently being used as a home office, offering flexibility to fit your needs. With three full bathrooms, including a private primary bath, this home offers a practical layout with plenty of space for everyone. And if you enjoy spending time outdoors, this backyard is going to be a favorite! The 16' x 16' composite deck overlooks a spacious rear yard that's been leveled and reseeded, while the massive 30' x 30' concrete patio provides an incredible amount of space for grilling, outdoor furniture, gatherings or simply enjoying a quiet evening outside. A retaining wall, privacy fencing, stone fire pit and an oversized storage shed add even more functionality to the outdoor space. The finished lower level also offers direct access to the backyard and interior access to the attached two-car garage, which features built-in storage to help keep everything organized. Several important updates have already been completed, including a metal roof installed in 2018, new Pergo flooring in the basement (2025), composite deck and concrete patio (2024), new water softener (2024), and improvements to the backyard landscaping and privacy fencing. Kitchen appliances also convey with the sale. This property also offers a convenient location just minutes from Interstate 81 near the Pennsylvania/Maryland state line, medical and urgent care facilities, Earl's, Castello's Restaurant, Hagerstown Regional Airport and other nearby amenities. With nearly 2,500 finished square feet, four bedrooms, three full bathrooms, a two-car garage, and generous indoor and outdoor gathering spaces, finding this much to offer in the Greencastle-Antrim School District for under $350,000 isn't easy. Schedule your private tour and see everything this home has to offer!...
Contact an agent
Home facts
- Year built:1989
- Subdivision & Development:WOODSIDE PARK
- Listing ID #:PAFL2038874
- Added:3 day(s) ago
- Updated:November 21, 2026 at 02:57 PM
Rooms and interior
- Bedrooms:4
- Total bathrooms:3
- Full bathrooms:3
- Flooring:Carpet, Luxury Vinyl Plank
- Dining Description:Dining Room
- Bathrooms Description:Primary Bath(s)
- Kitchen Description:Built-Ins, Dishwasher, Disposal, Microwave, Oven/Range - Electric, Recessed Lighting, Refrigerator, Water Heater
- Bedroom Description:Primary Bedroom
- Basement:Yes
- Basement Description:Daylight, Full, Fully Finished, Garage Access, Interior Access, Outside Entrance, Walkout Level
- Living area:2,490 sq. ft.
Heating and cooling
- Cooling:Central A/C
- Heating:Baseboard - Electric, Electric
Structure and exterior
- Roof:Metal
- Year built:1989
- Building area:2,490 sq. ft.
- Lot area:0.41 Acres
- Architectural Style:Split Foyer, Split Level
- Construction Materials:Brick, Vinyl Siding
- Exterior Features:Deck(s), Exterior Lighting, Patio(s), Porch(es)
- Foundation Description:Active Radon Mitigation
- Levels:2 Stories
Utilities
- Water:Well
- Sewer:Public Sewer
Finances and disclosures
- Price:$345,000
- Price per sq. ft.:$138.55
- Tax amount:$4,235 (2026)
Features and amenities
- Laundry features:Washer
- Amenities:200+ Amp Service, Attic, Built-Ins, Ceiling Fan(s), Exterior Cameras, Recessed Lighting, Underground Utilities
Parking
- Parking description:Attached Garage, Garage - Rear Entry, Garage Door Opener, Inside Access
- Garage:Yes
- Garage spaces:2
New listings near 1145 Redwood Dr
- Coming Soon
 $450,000Coming Soon5 beds 4 baths3,295 sq. ft.
11301 Cross Fields Dr, WAYNESBORO, PA 17268
MLS# PAFL2038888Listed by: KELLER WILLIAMS KEYSTONE REALTY - New
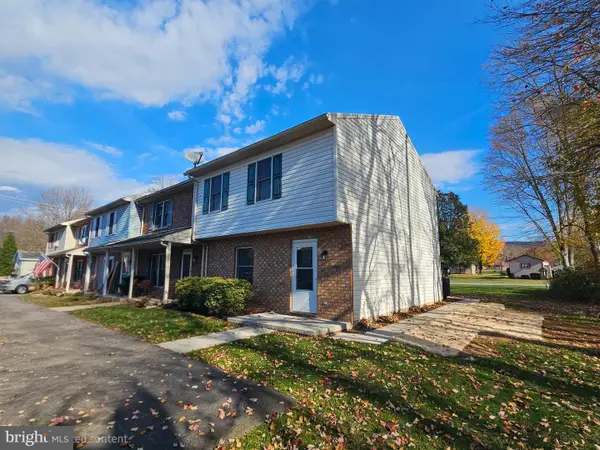 $184,900Active3 beds 2 baths1,316 sq. ft.
11570 Airport Rd #e, WAYNESBORO, PA 17268
MLS# PAFL2038818Listed by: RE/MAX RESULTS - Open Sun, 11am to 1pmNew
 $559,900Active5 beds 4 baths3,871 sq. ft.
11459 Valleywood Dr, WAYNESBORO, PA 17268
MLS# PAFL2038912Listed by: COLDWELL BANKER REALTY - New
 $309,900Active3 beds 2 baths1,700 sq. ft.
12165 Polktown Road, WAYNESBORO, PA 17268
MLS# PAFL2038928Listed by: REAL ESTATE INNOVATIONS 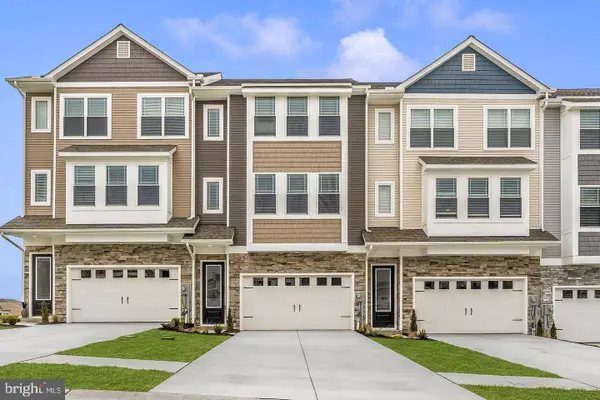 $331,900Pending3 beds 3 baths1,708 sq. ft.
509 Bartholomew Dr, WAYNESBORO, PA 17268
MLS# PAFL2038914Listed by: LGI REALTY - PENNSYLVANIA, LLC- New
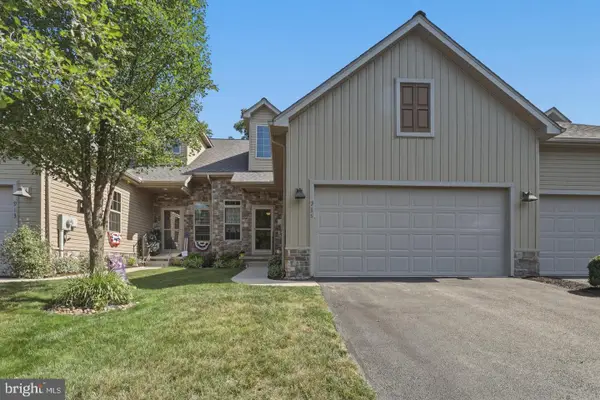 $314,900Active3 beds 3 baths2,750 sq. ft.
915 Quail Run Drive, WAYNESBORO, PA 17268
MLS# PAFL2038896Listed by: REAL ESTATE INNOVATIONS - Open Sun, 2 to 4pmNew
 $499,900Active4 beds 4 baths4,640 sq. ft.
10895 Partridge Dr, WAYNESBORO, PA 17268
MLS# PAFL2038268Listed by: COLDWELL BANKER REALTY - New
 $78,000Active3 beds 2 baths1,064 sq. ft.
10655 Bailey Springs Ln #70, WAYNESBORO, PA 17268
MLS# PAFL2038864Listed by: RE/MAX REALTY AGENCY, INC. - New
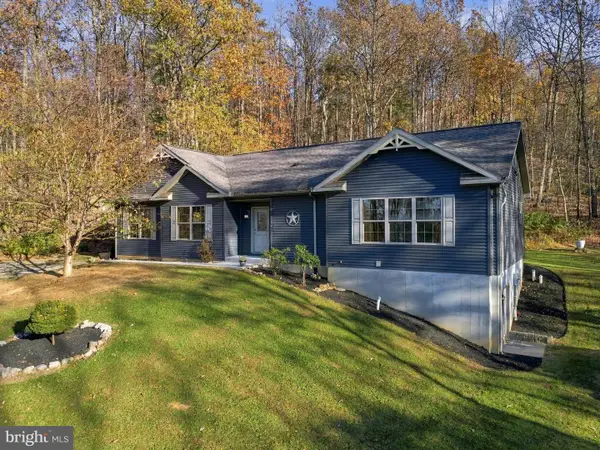 $459,900Active3 beds 2 baths1,835 sq. ft.
6700 Furnace Rd, WAYNESBORO, PA 17268
MLS# PAFL2038854Listed by: RE/MAX REALTY AGENCY, INC.


Protect your home and budget from life's surprises with an Assurant Home Warranty, backed by a partner that supports you through every step of homeownership. Explore Plans.
© 2023 - 2026 ERA Franchise Systems LLC. All rights reserved. ERA Franchise Systems LLC fully supports the principles of the Fair Housing Act and the Equal Opportunity Act. ERA, ERA Real Estate powered, and their respective logos are registered service marks of ERA Franchise Systems LLC. Each office is independently owned and operated.