
14059 Harbaugh Church Rd, Waynesboro, PA 17268
Local realty services provided by:Mountain Realty ERA Powered
14059 Harbaugh Church Rd,Waynesboro, PA 17268
$368,500
- 3 Beds
- 3 Baths
- 1,800 sq. ft.
- Single family
- Active
Listed by: crystal lee garrett
Office: j&b real estate
MLS#:PAFL2037922
Source:BRIGHTMLS
Price summary
- Price:$368,500
- Price per sq. ft.:$204.72
About this home
Welcome to 14059 Harbaugh Church Road! This custom-built, all-brick rancher offers breathtaking views, a premium lot, and timeless charm. Nestled against beautiful farm fields with panoramic mountain scenery, this one-of-a-kind home offers a peaceful setting you’ll love coming home to. Inside, you’ll find three spacious bedrooms and 2.5 bathrooms, along with a large living room featuring a beautiful beamed ceiling and a pellet stove for added warmth. The gorgeous sunroom fills the home with natural light and provides the perfect spot to relax while taking in the surrounding views. A formal dining room and large eat-in kitchen provide plenty of space for everyday living and entertaining. The kitchen features beautiful granite countertops, stainless steel appliances, and a built-in cooktop, combining functionality with timeless style. The wide entryway creates a welcoming first impression and provides convenient access to the home's abundant storage spaces. Thoughtfully designed storage can be found throughout the home, making it easy to keep everything organized. Recent updates include fresh carpet and paint throughout, giving the home a clean, refreshed feel. Additional improvements include a new HVAC system installed in 2020. The main-level primary suite offers a private retreat, and the primary bathroom also includes a washer and dryer hookup, providing the option for convenient main-level laundry. Additional laundry facilities are located in the basement, conveniently attached to the half bathroom. Step outside to enjoy your morning coffee or evening sunsets from the rear deck, overlooking the spacious fenced-in backyard and stunning countryside. The full walkout basement is unfinished and offers incredible flexibility, with lots of built-in shelving and abundant space for storage, hobbies, equipment, off-road toys, and multiple vehicles. The basement provides excellent potential to be finished for additional living space while still maintaining plenty of storage and utility space. Lovingly maintained and move-in ready, this is so much more than just another house—it’s a place to create memories, enjoy peaceful country views, and truly call Home Sweet Home!...
Contact an agent
Home facts
- Year built:1989
- Subdivision & Development:NONE AVAILABLE
- Listing ID #:PAFL2037922
- Added:5 day(s) ago
- Updated:October 22, 2026 at 04:47 AM
Rooms and interior
- Bedrooms:3
- Total bathrooms:3
- Full bathrooms:2
- Half bathrooms:1
- Rooms Total:12
- Flooring:Carpet, Ceramic Tile, Concrete
- Dining Description:Combination Dining/Living, Combination Kitchen/Dining, Dining Area, Dining Room, Formal/Separate Dining Room
- Bathrooms Description:Bathroom 2, Half Bath, Primary Bath(s), Primary Bathroom
- Kitchen Description:Breakfast Area, Built-Ins, Carpet, Cooktop, Dishwasher, ENERGY STAR Refrigerator, Kitchen - Eat-In, Kitchen - Table Space, Oven - Wall, Stainless Steel Appliances, Upgraded Countertops, Water Heater
- Bedroom Description:Carpet, Primary Bedroom
- Basement:Yes
- Basement Description:Connecting Stairway, Garage Access, Poured Concrete, Rear Entrance, Shelving, Side Entrance, Space For Rooms, Unfinished, Walkout Level, Windows, Workshop
- Living area:1,800 sq. ft.
Heating and cooling
- Cooling:Central A/C
- Heating:Electric, Heat Pump(s)
Structure and exterior
- Roof:Architectural Shingle
- Year built:1989
- Building area:1,800 sq. ft.
- Lot area:0.44 Acres
- Lot Features:Adjoins - Open Space, Front Yard, Rural, SideYard(s)
- Architectural Style:Ranch/Rambler
- Construction Materials:Brick
- Exterior Features:Deck(s), Exterior Lighting, Porch(es), Screened
- Foundation Description:Block, Brick/Mortar
- Levels:2 Stories
Schools
- High school:WAYNESBORO AREA SENIOR
- Middle school:WAYNESBORO AREA
- Elementary school:HOOVERVILLE
Utilities
- Water:Public
- Sewer:Public Septic
Finances and disclosures
- Price:$368,500
- Price per sq. ft.:$204.72
- Tax amount:$3,758 (2026)
Features and amenities
- Laundry features:Dryer - Electric, Laundry, Washer, Washer/Dryer Hookups Only
- Amenities:200+ Amp Service, Bay/Bow Windows, Built-Ins, Carbon Monoxide Detector(s), Carpet, Ceiling Fan(s), Double Hung Windows, Double Pane Windows, Electric Available, Exposed Beams, Smoke Detector
Parking
- Parking description:Additional Storage Area, Asphalt Driveway, Attached Garage, Basement Garage, Garage - Side Entry, Inside Access, Off Street
- Garage:Yes
- Garage spaces:2
New listings near 14059 Harbaugh Church Rd
- Coming Soon
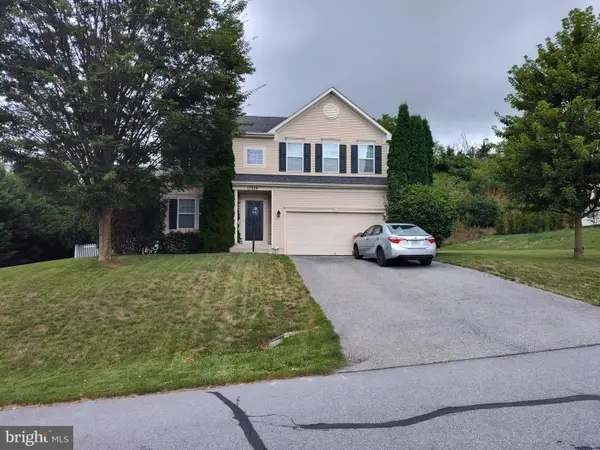 $399,900Coming Soon4 beds 3 baths2,996 sq. ft.
11539 Mystic Rock Ln N #10, WAYNESBORO, PA 17268
MLS# PAFL2038030Listed by: KANDOR REAL ESTATE - Coming Soon
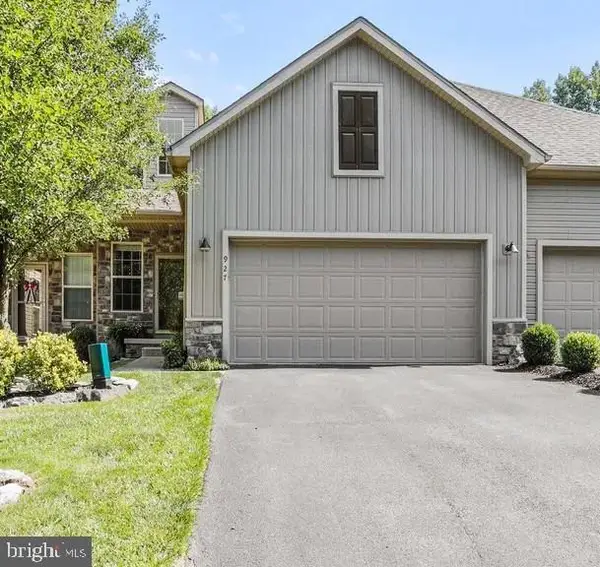 $328,500Coming Soon4 beds 4 baths3,476 sq. ft.
927 Quail Run Dr, WAYNESBORO, PA 17268
MLS# PAFL2038252Listed by: RONNIE MARTIN REALTY, INC. - Coming Soon
 $230,000Coming Soon3 beds 1 baths
344 Geiser Ave, WAYNESBORO, PA 17268
MLS# PAFL2038324Listed by: BERKSHIRE HATHAWAY HOMESERVICES HOMESALE REALTY - Coming Soon
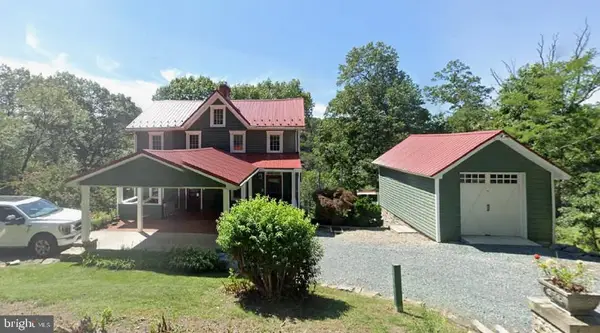 $349,900Coming Soon3 beds 3 baths1,504 sq. ft.
15003 Buena Vista Rd, WAYNESBORO, PA 17268
MLS# PAFL2038256Listed by: RONNIE MARTIN REALTY, INC. - New
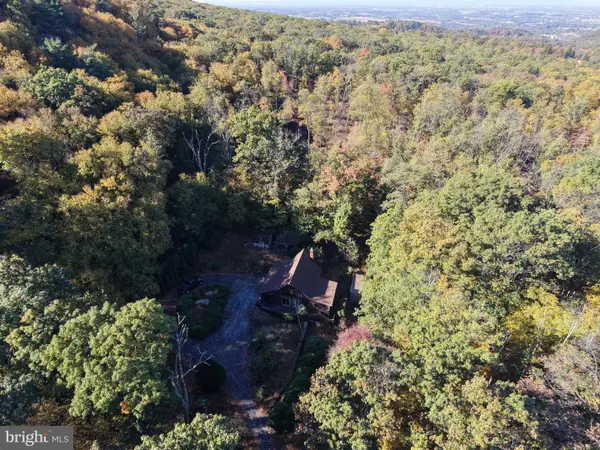 $209,000Active3 beds 2 baths1,152 sq. ft.
12605 Pennersville Rd, WAYNESBORO, PA 17268
MLS# PAFL2038410Listed by: HURLEY REAL ESTATE & AUCTIONS - New
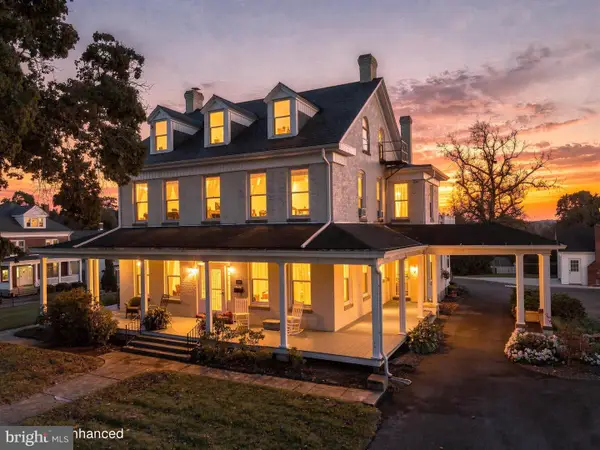 $550,000Active5 beds 5 baths4,460 sq. ft.
120 E 3rd St, WAYNESBORO, PA 17268
MLS# PAFL2038408Listed by: BERKSHIRE HATHAWAY HOMESERVICES HOMESALE REALTY 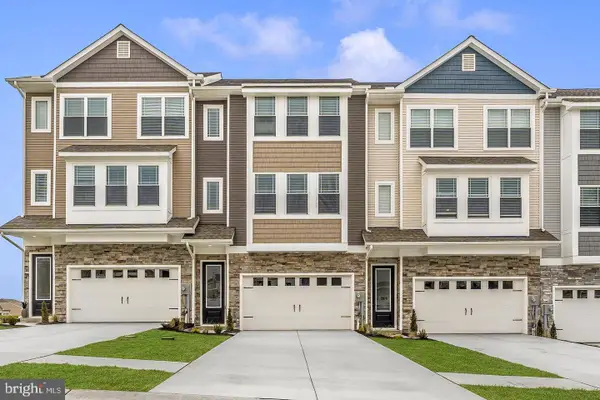 $331,900Pending3 beds 3 baths1,708 sq. ft.
501 Bartholomew Dr, WAYNESBORO, PA 17268
MLS# PAFL2038342Listed by: LGI REALTY - PENNSYLVANIA, LLC- New
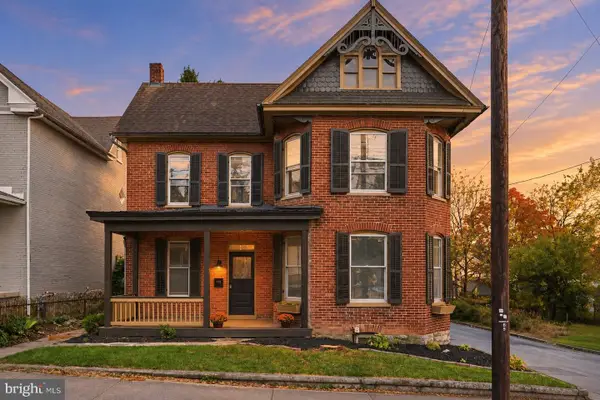 $299,900Active4 beds 2 baths2,335 sq. ft.
434 W Main St, WAYNESBORO, PA 17268
MLS# PAFL2038318Listed by: BERKSHIRE HATHAWAY HOMESERVICES HOMESALE REALTY - Open Sat, 11am to 1pmNew
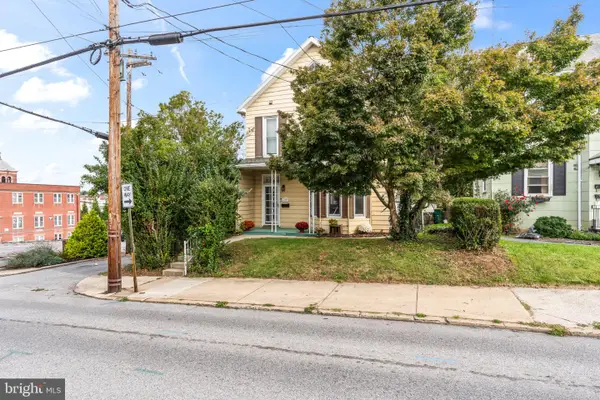 $224,900Active5 beds 2 baths2,144 sq. ft.
29 E Second St, WAYNESBORO, PA 17268
MLS# PAFL2038320Listed by: THE GLOCKER GROUP REALTY RESULTS


Protect your home and budget from life's surprises with an Assurant Home Warranty, backed by a partner that supports you through every step of homeownership. Explore Plans.
© 2023 - 2026 ERA Franchise Systems LLC. All rights reserved. ERA Franchise Systems LLC fully supports the principles of the Fair Housing Act and the Equal Opportunity Act. ERA, ERA Real Estate powered, and their respective logos are registered service marks of ERA Franchise Systems LLC. Each office is independently owned and operated.