
927 Quail Run Dr, Waynesboro, PA 17268
Local realty services provided by:ERA Central Realty Group
927 Quail Run Dr,Waynesboro, PA 17268
$328,500
- 4 Beds
- 4 Baths
- 3,476 sq. ft.
- Townhouse
- Coming Soon
Listed by: sharon kay petrie
Office: ronnie martin realty, inc.
MLS#:PAFL2038252
Source:BRIGHTMLS
Price summary
- Price:$328,500
- Price per sq. ft.:$94.51
About this home
Spacious 4-bedroom, 3.5-bath home with an attached 2-car garage and one of the larger floor plan in the community! This well-maintained home offers an inviting open layout, beautiful wood flooring, and a large family room featuring a gas fireplace-perfect for relaxing or entertaining. The upgraded kitchen boasts granite countertops, abundant counter space, and room for a dining table. The main level offers two bedrooms and two full bathrooms, while a second-floor balcony overlooks the entry, creating an open and airy feel to the home. The expansive finished lower level provides even more space and features a bar, making it ideal for entertaining guests, hosting gatherings, or creating your own recreation area. With generous living space, a versatile layout and desirable features throughout, this home offers comfort, functionality, and room to enjoy. Sellers offering
1-point interest buy-down with acceptable offer by 12/1/26. Schedule your showing today!
Contact an agent
Home facts
- Year built:2013
- Subdivision & Development:QUAIL RUN CONDOS
- Listing ID #:PAFL2038252
- Updated:October 22, 2026 at 05:45 AM
Rooms and interior
- Bedrooms:4
- Total bathrooms:4
- Full bathrooms:3
- Half bathrooms:1
- Flooring:Carpet, Ceramic Tile, Hardwood
- Dining Description:Dining Area
- Bathrooms Description:Primary Bath(s)
- Kitchen Description:Built-In Microwave, Built-Ins, Carpet, Cooktop, Dishwasher, Disposal, Icemaker, Kitchen - Eat-In, Kitchen - Island, Microwave, Oven - Single, Recessed Lighting, Upgraded Countertops, Water Heater
- Bedroom Description:Carpet, Entry Level Bedroom, Walk In Closet(s)
- Basement:Yes
- Basement Description:Daylight, Heated, Improved, Outside Entrance, Partial, Partially Finished, Rear Entrance, Sump Pump, Walkout Level, Windows
- Living area:3,476 sq. ft.
Heating and cooling
- Cooling:Central A/C
- Heating:Electric, Heat Pump(s)
Structure and exterior
- Roof:Architectural Shingle
- Year built:2013
- Building area:3,476 sq. ft.
- Lot Features:Private, Rear Yard, Trees/Wooded
- Architectural Style:Loft with Bedrooms
- Construction Materials:Stone, Vinyl Siding
- Exterior Features:Exterior Lighting, Flood Lights, Gutter System, Patio(s), Street Lights
- Foundation Description:Permanent
- Levels:2 Stories
Schools
- High school:WAYNESBORO AREA SENIOR
- Middle school:WAYNESBORO AREA
- Elementary school:SUMMITVIEW
Utilities
- Water:Public
- Sewer:Public Septic
Finances and disclosures
- Price:$328,500
- Price per sq. ft.:$94.51
- Tax amount:$4,889 (2025)
Features and amenities
- Laundry features:Dryer, Washer
- Amenities:200+ Amp Service, Bar, Built-Ins, Cable TV, Carpet, Ceiling Fan(s), Chair Railings, Recessed Lighting, Window Treatments
Parking
- Parking description:Asphalt Driveway, Attached Garage, Garage - Front Entry, Garage Door Opener, Off Street
- Garage:Yes
- Garage spaces:2
New listings near 927 Quail Run Dr
- Coming Soon
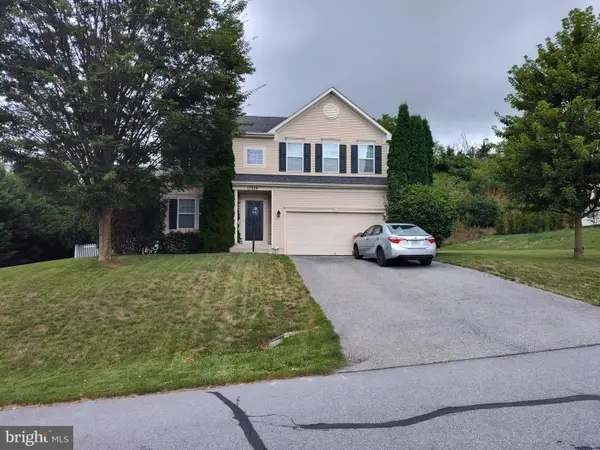 $399,900Coming Soon4 beds 3 baths2,996 sq. ft.
11539 Mystic Rock Ln N #10, WAYNESBORO, PA 17268
MLS# PAFL2038030Listed by: KANDOR REAL ESTATE - Coming Soon
 $230,000Coming Soon3 beds 1 baths
344 Geiser Ave, WAYNESBORO, PA 17268
MLS# PAFL2038324Listed by: BERKSHIRE HATHAWAY HOMESERVICES HOMESALE REALTY - Coming Soon
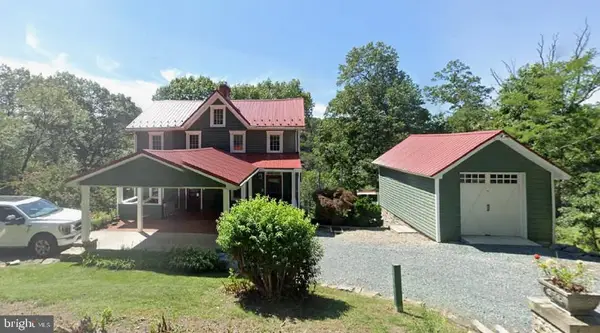 $349,900Coming Soon3 beds 3 baths1,504 sq. ft.
15003 Buena Vista Rd, WAYNESBORO, PA 17268
MLS# PAFL2038256Listed by: RONNIE MARTIN REALTY, INC. - New
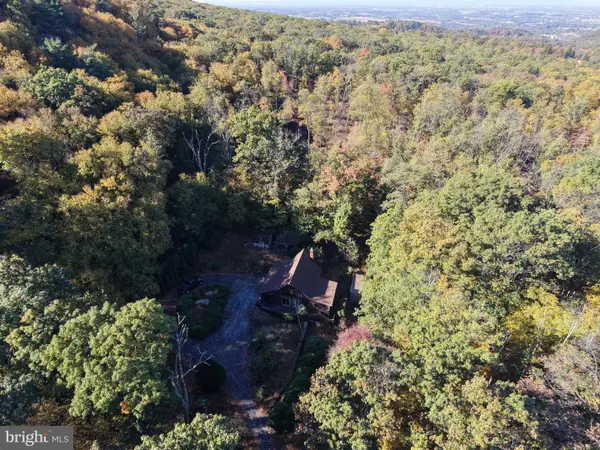 $209,000Active3 beds 2 baths1,152 sq. ft.
12605 Pennersville Rd, WAYNESBORO, PA 17268
MLS# PAFL2038410Listed by: HURLEY REAL ESTATE & AUCTIONS - New
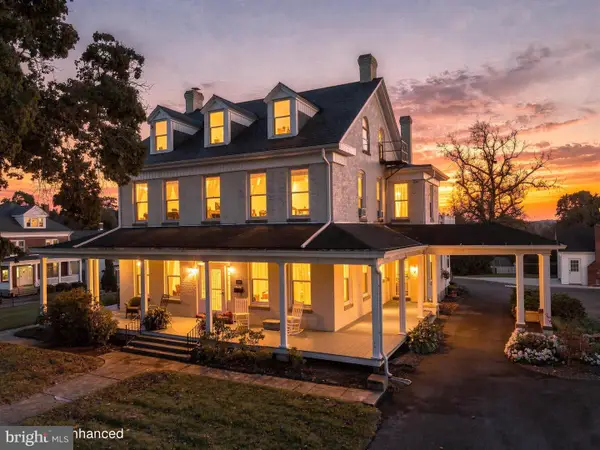 $550,000Active5 beds 5 baths4,460 sq. ft.
120 E 3rd St, WAYNESBORO, PA 17268
MLS# PAFL2038408Listed by: BERKSHIRE HATHAWAY HOMESERVICES HOMESALE REALTY 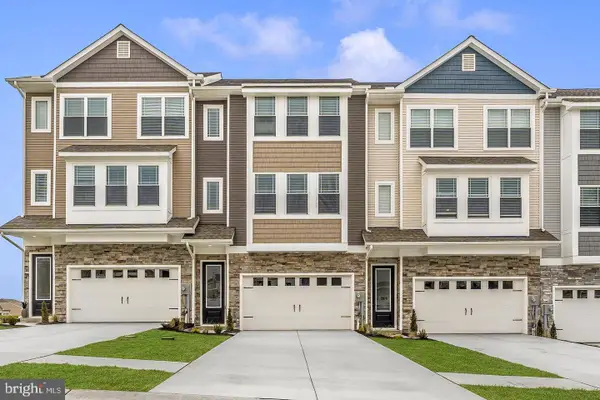 $331,900Pending3 beds 3 baths1,708 sq. ft.
501 Bartholomew Dr, WAYNESBORO, PA 17268
MLS# PAFL2038342Listed by: LGI REALTY - PENNSYLVANIA, LLC- New
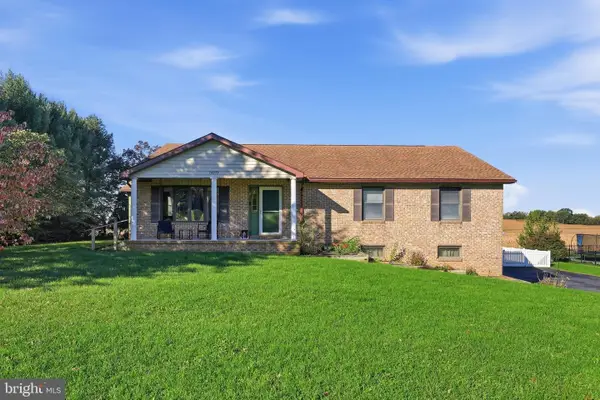 $368,500Active3 beds 3 baths1,800 sq. ft.
14059 Harbaugh Church Rd, WAYNESBORO, PA 17268
MLS# PAFL2037922Listed by: J&B REAL ESTATE - New
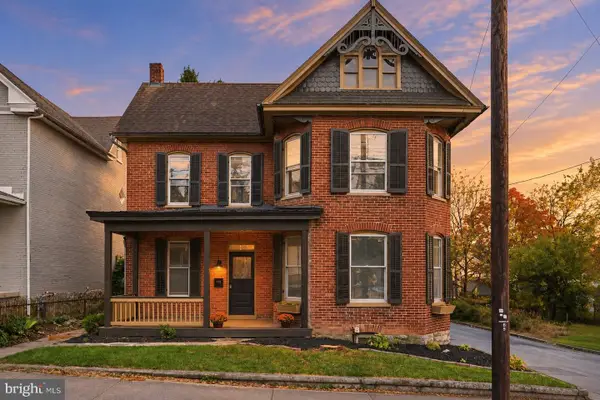 $299,900Active4 beds 2 baths2,335 sq. ft.
434 W Main St, WAYNESBORO, PA 17268
MLS# PAFL2038318Listed by: BERKSHIRE HATHAWAY HOMESERVICES HOMESALE REALTY - Open Sat, 11am to 1pmNew
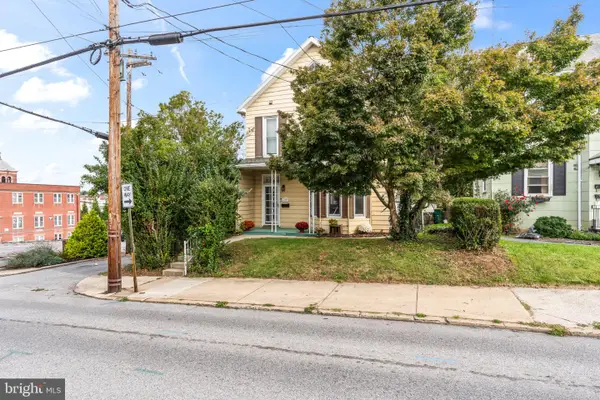 $224,900Active5 beds 2 baths2,144 sq. ft.
29 E Second St, WAYNESBORO, PA 17268
MLS# PAFL2038320Listed by: THE GLOCKER GROUP REALTY RESULTS


Protect your home and budget from life's surprises with an Assurant Home Warranty, backed by a partner that supports you through every step of homeownership. Explore Plans.
© 2023 - 2026 ERA Franchise Systems LLC. All rights reserved. ERA Franchise Systems LLC fully supports the principles of the Fair Housing Act and the Equal Opportunity Act. ERA, ERA Real Estate powered, and their respective logos are registered service marks of ERA Franchise Systems LLC. Each office is independently owned and operated.