
434 W Main St, Waynesboro, PA 17268
Local realty services provided by:Mountain Realty ERA Powered
434 W Main St,Waynesboro, PA 17268
$299,900
- 4 Beds
- 2 Baths
- 2,335 sq. ft.
- Single family
- Active
Listed by: luke coulter
Office: berkshire hathaway homeservices homesale realty
MLS#:PAFL2038318
Source:BRIGHTMLS
Price summary
- Price:$299,900
- Price per sq. ft.:$128.44
About this home
Welcome to this newly renovated 4-bedroom, 2-full-bath brick home in the heart of Waynesboro. This property offers a combination of historic character and modern updates, featuring updated flooring, fresh paint, mini splits, and a fully renovated kitchen with exposed wood ceiling beams. The home offers spacious living areas, a covered front porch, second story balcony and a fenced in outdoor space with a patio and fresh landscaping. With numerous updates throughout, this home is move in ready and minutes from shopping, dining, and amenities. Schedule your showing today!
Contact an agent
Home facts
- Year built:1904
- Subdivision & Development:WAYNESBORO BOROUGH
- Listing ID #:PAFL2038318
- Added:4 day(s) ago
- Updated:October 21, 2026 at 02:03 PM
Rooms and interior
- Bedrooms:4
- Total bathrooms:2
- Full bathrooms:2
- Rooms Total:11
- Dining Description:Dining Area
- Kitchen Description:Carpet, Crown Moldings, Dishwasher, ENERGY STAR Refrigerator, Energy Efficient Appliances, Kitchen - Island, Microwave, Oven/Range - Electric, Upgraded Countertops, Water Heater
- Bedroom Description:Carpet
- Basement:Yes
- Basement Description:Partially Finished
- Living area:2,335 sq. ft.
Heating and cooling
- Cooling:Ductless/Mini-Split
- Heating:Electric, Hot Water
Structure and exterior
- Roof:Architectural Shingle
- Year built:1904
- Building area:2,335 sq. ft.
- Lot area:0.14 Acres
- Architectural Style:Traditional
- Construction Materials:Brick
- Exterior Features:Balcony, Gutter System, Outbuilding(s), Play Area, Porch(es), Stone Retaining Walls
- Foundation Description:Concrete Perimeter
- Levels:2 Stories
Schools
- High school:WAYNESBORO AREA
- Middle school:WAYNESBORO AREA
- Elementary school:FAIRVIEW AVENUE
Utilities
- Water:Public
- Sewer:Public Sewer
Finances and disclosures
- Price:$299,900
- Price per sq. ft.:$128.44
- Tax amount:$2,956 (2026)
Features and amenities
- Laundry features:Hookup
- Amenities:200+ Amp Service, Attic, Carbon Monoxide Detector(s), Carpet, Ceiling Fan(s), Crown Moldings, Double Pane Windows, Electric Available, Smoke Detector
Parking
- Parking description:Off Street
New listings near 434 W Main St
- Coming Soon
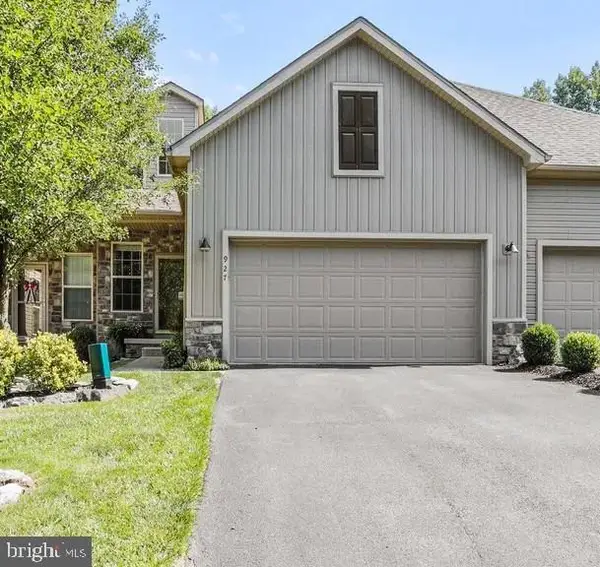 $328,500Coming Soon4 beds 4 baths3,476 sq. ft.
927 Quail Run Dr, WAYNESBORO, PA 17268
MLS# PAFL2038252Listed by: RONNIE MARTIN REALTY, INC. - Coming Soon
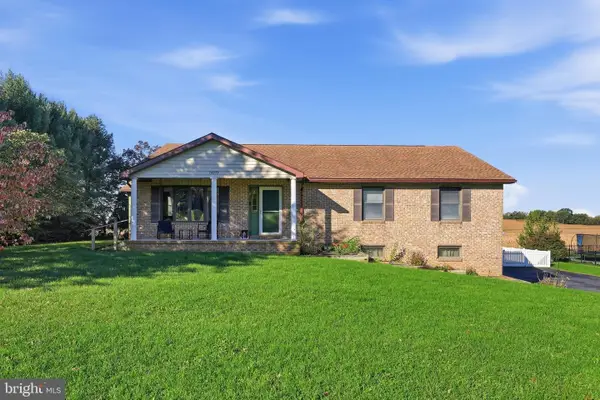 $368,500Coming Soon3 beds 3 baths1,800 sq. ft.
14059 Harbaugh Church Rd, WAYNESBORO, PA 17268
MLS# PAFL2037922Listed by: J&B REAL ESTATE - Coming Soon
 $230,000Coming Soon3 beds 1 baths
344 Geiser Ave, WAYNESBORO, PA 17268
MLS# PAFL2038324Listed by: BERKSHIRE HATHAWAY HOMESERVICES HOMESALE REALTY - Coming Soon
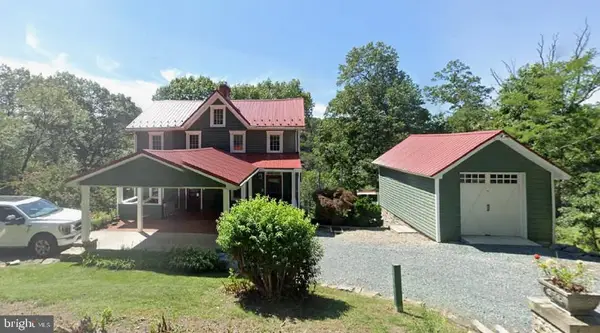 $349,900Coming Soon3 beds 3 baths1,504 sq. ft.
15003 Buena Vista Rd, WAYNESBORO, PA 17268
MLS# PAFL2038256Listed by: RONNIE MARTIN REALTY, INC. - New
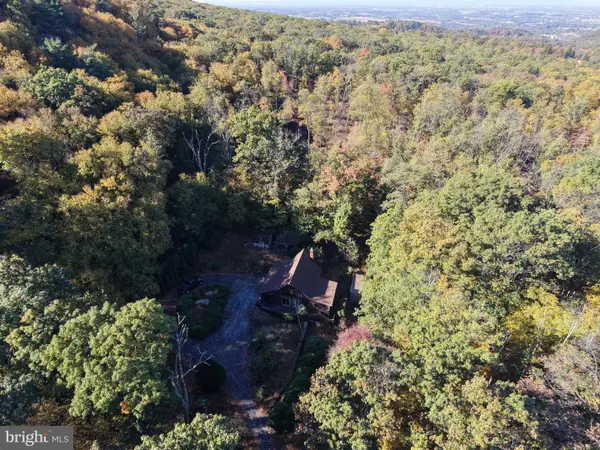 $209,000Active3 beds 2 baths1,152 sq. ft.
12605 Pennersville Rd, WAYNESBORO, PA 17268
MLS# PAFL2038410Listed by: HURLEY REAL ESTATE & AUCTIONS - New
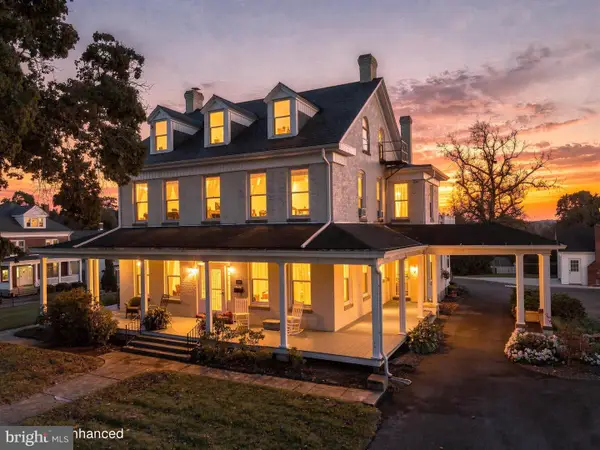 $550,000Active5 beds 5 baths4,460 sq. ft.
120 E 3rd St, WAYNESBORO, PA 17268
MLS# PAFL2038408Listed by: BERKSHIRE HATHAWAY HOMESERVICES HOMESALE REALTY 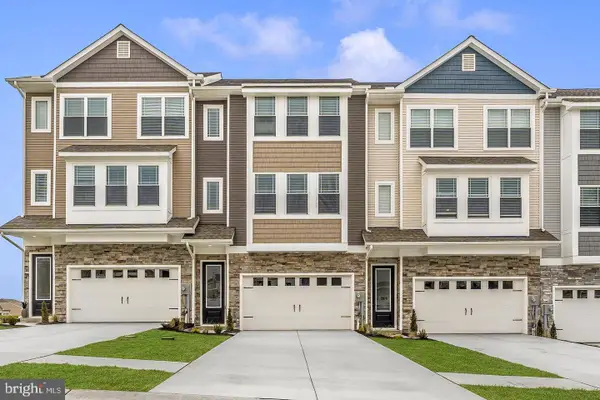 $331,900Pending3 beds 3 baths1,708 sq. ft.
501 Bartholomew Dr, WAYNESBORO, PA 17268
MLS# PAFL2038342Listed by: LGI REALTY - PENNSYLVANIA, LLC- Open Sat, 11am to 1pmNew
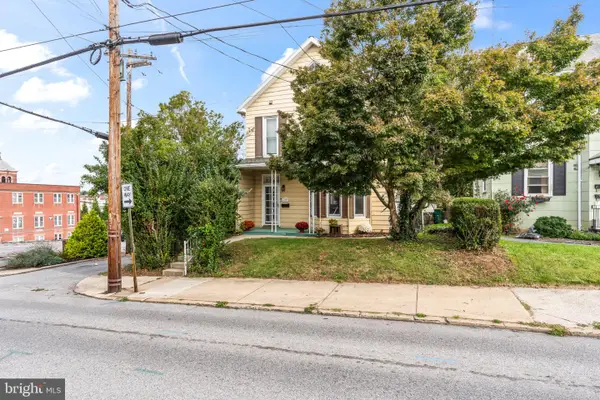 $224,900Active5 beds 2 baths2,144 sq. ft.
29 E Second St, WAYNESBORO, PA 17268
MLS# PAFL2038320Listed by: THE GLOCKER GROUP REALTY RESULTS 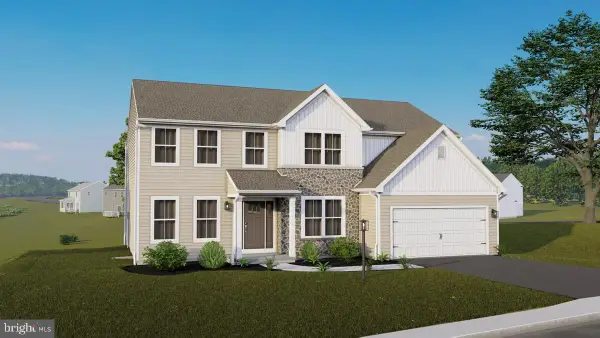 $523,885Pending5 beds 4 baths3,936 sq. ft.
8910 Jocelyn Dr #lot 12, WAYNESBORO, PA 17268
MLS# PAFL2038316Listed by: BERKS HOMES REALTY, LLC


Protect your home and budget from life's surprises with an Assurant Home Warranty, backed by a partner that supports you through every step of homeownership. Explore Plans.
© 2023 - 2026 ERA Franchise Systems LLC. All rights reserved. ERA Franchise Systems LLC fully supports the principles of the Fair Housing Act and the Equal Opportunity Act. ERA, ERA Real Estate powered, and their respective logos are registered service marks of ERA Franchise Systems LLC. Each office is independently owned and operated.