
1129 Sculthorpe Dr, West Chester, PA 19380
Local realty services provided by:Mountain Realty ERA Powered
1129 Sculthorpe Dr,West Chester, PA 19380
$1,050,000
- 3 Beds
- 3 Baths
- 2,830 sq. ft.
- Single family
- Coming Soon
Upcoming open houses
- Sat, Nov 2110:00 am - 11:30 am
Listed by: michael p ciunci
Office: kw greater west chester
MLS#:PACT2139688
Source:BRIGHTMLS
Price summary
- Price:$1,050,000
- Price per sq. ft.:$371.02
- Monthly HOA dues:$405
About this home
Luxury 55+ living awaits in the Woodlands at Greystone. Welcome to 1129 Sculthorpe Dr which offers 1-floor living with the added bonus of a fully finished walkup basement – all situated just a few houses away from the Woodland’s community clubhouse, pool, and tennis courts. This home is simply stunning, designed to the nines, and offering true 1-floor living with 2 bedrooms, the laundry and 2 full bathrooms on the main floor. An open concept kitchen, dining, and family room form the heart of the home, opening onto a covered, screened back deck. Each space is filled with natural light, and there are distinctive touches throughout, including coffered ceilings, custom wood blinds, a family room gas fireplace, trim details, and so much more. The kitchen forms a lovely gathering space, designed in timeless whites and featuring a center island, gas cooktop, and stainless steel appliances that include a built-in wall oven and microwave. One bedroom and a full bathroom are situated at the front of the home, and the primary bedroom with a private en suite bathroom sits at the back, overlooking a stone patio and a charming, wooded backyard. Luxury at its finest, the en suite bathroom features 2 sinks, a long vanity offering excellent storage, and a walk-in shower with a built-in bench. Downstairs, the finished lower level will let you expand your living space. It features a 3rd bedroom, another full bathroom, an expansive great room with a built-in bar, a convenient unfinished storage room, and you can walk up to the back patio for a seamless indoor/outdoor experience. The Woodlands at Greystone is a gated community that offers a low-maintenance lifestyle and a vast array of recreational and social opportunities. In addition to the top-notch clubhouse and amenities, the community also offers 7 miles of walking trails. You’ll enjoy convenient access to Rtes 100, 322 and 202, with the shops and dining of West Chester Borough just minutes away. Request a personal tour today!...
Contact an agent
Home facts
- Year built:2022
- Subdivision & Development:THE WOODLANDS
- Listing ID #:PACT2139688
- Updated:November 18, 2026 at 11:52 PM
Rooms and interior
- Bedrooms:3
- Total bathrooms:3
- Full bathrooms:3
- Dining Description:Dining Area, Dining Room
- Bathrooms Description:Full Bath, Primary Bath(s), Primary Bathroom
- Kitchen Description:Carpet, Kitchen - Gourmet, Kitchen - Island, Recessed Lighting, Upgraded Countertops, Wet/Dry Bar
- Bedroom Description:Carpet, Entry Level Bedroom, Primary Bedroom, Walk In Closet(s)
- Basement:Yes
- Basement Description:Fully Finished, Walkout Stairs
- Living area:2,830 sq. ft.
Heating and cooling
- Cooling:Central A/C
- Heating:Forced Air, Propane - Leased
Structure and exterior
- Year built:2022
- Building area:2,830 sq. ft.
- Lot area:0.07 Acres
- Architectural Style:Traditional
- Construction Materials:Vinyl Siding
- Exterior Features:Deck(s), Patio(s), Screened
- Foundation Description:Permanent
- Levels:1 Story
Utilities
- Water:Public
- Sewer:Public Sewer
Finances and disclosures
- Price:$1,050,000
- Price per sq. ft.:$371.02
- Tax amount:$9,184 (2026)
Features and amenities
- Laundry features:Laundry
- Amenities:Carpet, Ceiling Fan(s), Recessed Lighting, Wet/Dry Bar
Parking
- Parking description:Attached Garage, Garage - Front Entry
- Garage:Yes
- Garage spaces:2
New listings near 1129 Sculthorpe Dr
- Coming SoonOpen Fri, 12 to 4pm
 $1,460,000Coming Soon4 beds 4 baths3,820 sq. ft.
The Oakwood - 1364 Grove Rd, WEST CHESTER, PA 19380
MLS# PACT2139736Listed by: BHHS FOX & ROACH MALVERN-PAOLI - Coming SoonOpen Fri, 12 to 4pm
 $1,550,000Coming Soon4 beds 4 baths3,800 sq. ft.
The Asford - 1364 Grove Rd, WEST CHESTER, PA 19380
MLS# PACT2139740Listed by: BHHS FOX & ROACH MALVERN-PAOLI - Coming SoonOpen Fri, 12 to 4pm
 $1,490,000Coming Soon4 beds 4 baths3,840 sq. ft.
The Glenwood - 1364 Grove Rd, WEST CHESTER, PA 19380
MLS# PACT2139744Listed by: BHHS FOX & ROACH MALVERN-PAOLI - Coming SoonOpen Sun, 11am to 1pm
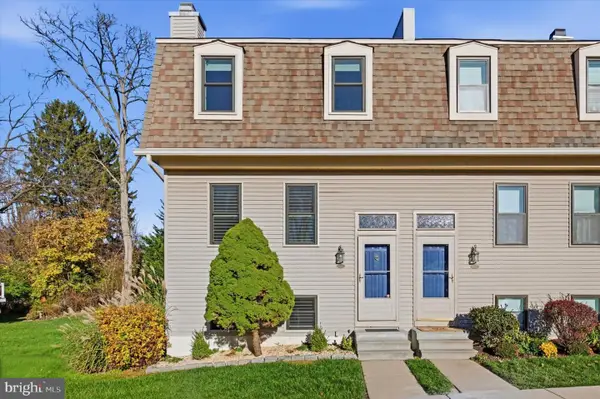 $399,900Coming Soon2 beds 3 baths2,280 sq. ft.
115 Spring Ln, WEST CHESTER, PA 19382
MLS# PACT2139772Listed by: DOORLIFE REAL ESTATE, LLC - Coming SoonOpen Sat, 12 to 2pm
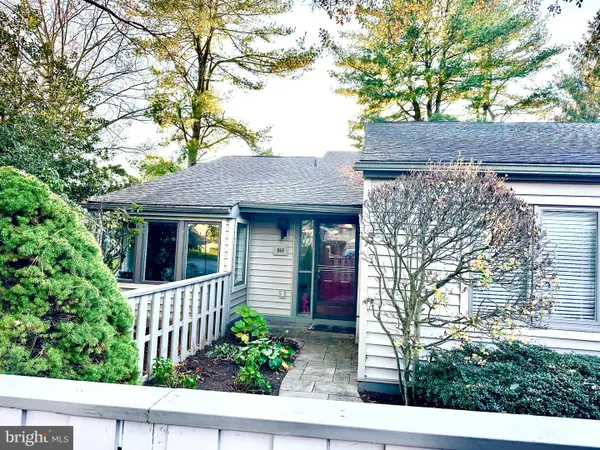 $545,000Coming Soon3 beds 2 baths1,856 sq. ft.
263 Chatham Way #263, WEST CHESTER, PA 19380
MLS# PACT2139904Listed by: EXP REALTY, LLC - Coming SoonOpen Sat, 12 to 1:30pm
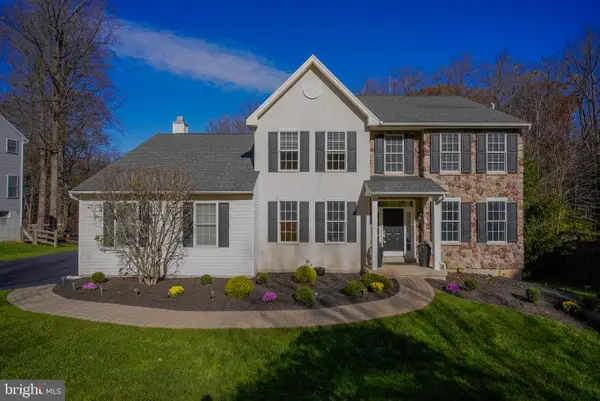 $889,000Coming Soon4 beds 4 baths3,578 sq. ft.
1513 E Woodbank Way, WEST CHESTER, PA 19380
MLS# PACT2139560Listed by: KW GREATER WEST CHESTER - Coming Soon
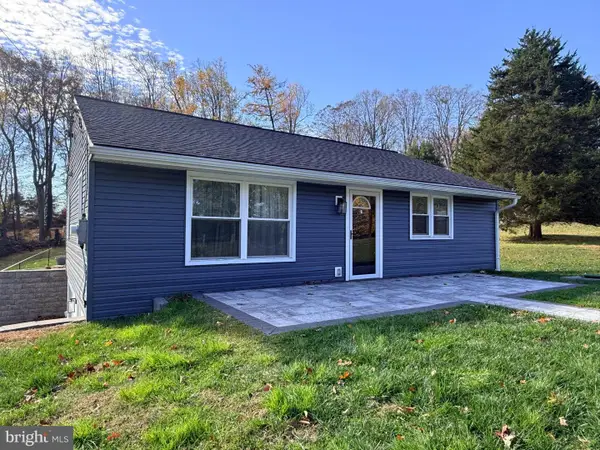 $679,900Coming Soon4 beds 3 baths2,210 sq. ft.
620 S Wawaset Rd, WEST CHESTER, PA 19382
MLS# PACT2139746Listed by: EXP REALTY, LLC - Coming Soon
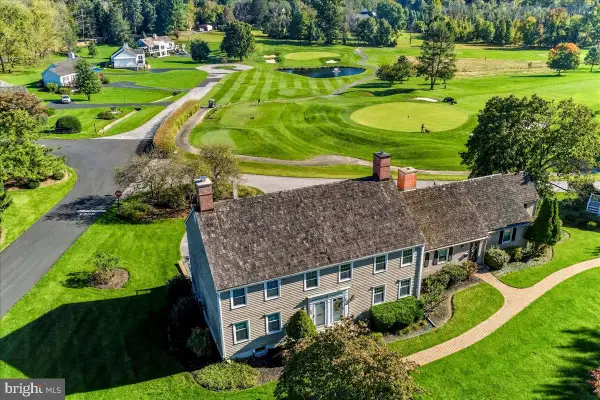 $525,000Coming Soon2 beds 3 baths1,836 sq. ft.
607 Plum Run Dr, WEST CHESTER, PA 19382
MLS# PACT2139678Listed by: RE/MAX TOWN & COUNTRY - Coming Soon
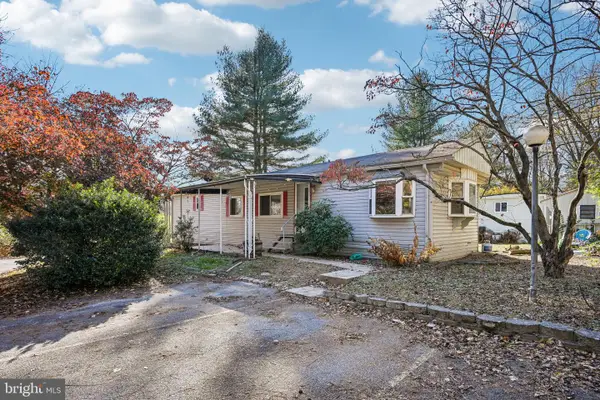 $80,000Coming Soon2 beds 1 baths1,280 sq. ft.
1335 Crabapple Ln, WEST CHESTER, PA 19380
MLS# PACT2137952Listed by: RE/MAX MAIN LINE - WEST CHESTER


Protect your home and budget from life's surprises with an Assurant Home Warranty, backed by a partner that supports you through every step of homeownership. Explore Plans.
© 2023 - 2026 ERA Franchise Systems LLC. All rights reserved. ERA Franchise Systems LLC fully supports the principles of the Fair Housing Act and the Equal Opportunity Act. ERA, ERA Real Estate powered, and their respective logos are registered service marks of ERA Franchise Systems LLC. Each office is independently owned and operated.