
1513 E Woodbank Way, West Chester, PA 19380
Local realty services provided by:O'BRIEN REALTY ERA POWERED
1513 E Woodbank Way,West Chester, PA 19380
$889,000
- 4 Beds
- 4 Baths
- 3,578 sq. ft.
- Single family
- Coming Soon
Upcoming open houses
- Sat, Nov 2112:00 pm - 01:30 pm
Listed by: michael p ciunci
Office: kw greater west chester
MLS#:PACT2139560
Source:BRIGHTMLS
Price summary
- Price:$889,000
- Price per sq. ft.:$248.46
- Monthly HOA dues:$32.92
About this home
Situated in the highly sought-after Ryerss Hunt community within the West Chester Area School District, 1513 E Woodbank Way offers exceptional curb appeal on a quiet circular drive with no through-traffic. Nestled against a backdrop of mature trees, this impressive transitional-style home features a spectacular 3-tiered outdoor living oasis. An expansive 2-tiered back deck with a custom pergola flows seamlessly down to a private paver patio enclosed by a scenic stone half-wall. Inside, the spacious floor plan perfectly balances formal and informal living. The main level welcomes you with a dramatic foyer entrance, formal living and dining rooms featuring elegant Dado trim, and a dedicated home office. The true heart of the home is the open-concept kitchen and family room, highlighted by a vaulted ceiling and a striking floor-to-ceiling stone wood-burning fireplace. Designed with a timeless white aesthetic, the kitchen boasts a center island, gas cooking, and premium stainless steel appliances—including an LG refrigerator with craft ice and a Bosch dishwasher. Ideal for entertaining, the breakfast room sliders open directly to the deck, allowing indoor gatherings to flow effortlessly outside. A large laundry room with built-in storage and a powder room complete the first floor. Upstairs, the second floor offers four spacious bedrooms and two full bathrooms, including a generous owner’s retreat complete with walk-in closets and a luxurious en suite bathroom featuring a deep soaking tub. The versatility continues in the finished walk-out lower level, which provides two massive storage areas alongside an expansive great room—perfect for a home theater, game room, or gym. A full lower-level bathroom adds convenience, while a sliding glass door leads out to the lower patio and private Jacuzzi hot tub. Ryerss Hunt is happily situated off Ship Rd with local commuter routes near at hand including Rts 30, 202, and 100. Whole Foods Market in Exton and the shops at Main Street of Exton are all just a few minutes away. Come see this beautiful home for yourself. Request a personal tour today!...
Contact an agent
Home facts
- Year built:1999
- Subdivision & Development:RYERSS HUNT
- Listing ID #:PACT2139560
- Updated:November 19, 2026 at 02:37 AM
Rooms and interior
- Bedrooms:4
- Total bathrooms:4
- Full bathrooms:3
- Half bathrooms:1
- Dining Description:Dining Area, Dining Room
- Bathrooms Description:Full Bath, Half Bath, Primary Bath(s), Primary Bathroom
- Kitchen Description:Breakfast Area, Built-In Microwave, Carpet, Dishwasher, Extra Refrigerator/Freezer, Kitchen - Gourmet, Kitchen - Island, Oven/Range - Gas, Recessed Lighting, Refrigerator, Stainless Steel Appliances, Upgraded Countertops
- Bedroom Description:Carpet, Primary Bedroom, Walk In Closet(s)
- Basement:Yes
- Basement Description:Fully Finished
- Living area:3,578 sq. ft.
Heating and cooling
- Cooling:Central A/C
- Heating:Baseboard - Electric, Forced Air, Natural Gas
Structure and exterior
- Year built:1999
- Building area:3,578 sq. ft.
- Lot area:0.51 Acres
- Architectural Style:Transitional
- Construction Materials:Stone, Stucco, Vinyl Siding
- Exterior Features:Deck(s), Patio(s)
- Foundation Description:Permanent
- Levels:2 Stories
Utilities
- Water:Public
- Sewer:Public Sewer
Finances and disclosures
- Price:$889,000
- Price per sq. ft.:$248.46
- Tax amount:$7,967 (2026)
Features and amenities
- Laundry features:Dryer, Laundry, Washer
- Amenities:Carpet, Ceiling Fan(s), Chair Railings, Recessed Lighting
Parking
- Parking description:Attached Garage, Built In, Garage - Side Entry, Inside Access
- Garage:Yes
- Garage spaces:2
New listings near 1513 E Woodbank Way
- Coming SoonOpen Fri, 12 to 4pm
 $1,460,000Coming Soon4 beds 4 baths3,820 sq. ft.
The Oakwood - 1364 Grove Rd, WEST CHESTER, PA 19380
MLS# PACT2139736Listed by: BHHS FOX & ROACH MALVERN-PAOLI - Coming SoonOpen Fri, 12 to 4pm
 $1,550,000Coming Soon4 beds 4 baths3,800 sq. ft.
The Asford - 1364 Grove Rd, WEST CHESTER, PA 19380
MLS# PACT2139740Listed by: BHHS FOX & ROACH MALVERN-PAOLI - Coming SoonOpen Fri, 12 to 4pm
 $1,490,000Coming Soon4 beds 4 baths3,840 sq. ft.
The Glenwood - 1364 Grove Rd, WEST CHESTER, PA 19380
MLS# PACT2139744Listed by: BHHS FOX & ROACH MALVERN-PAOLI - Coming SoonOpen Sun, 11am to 1pm
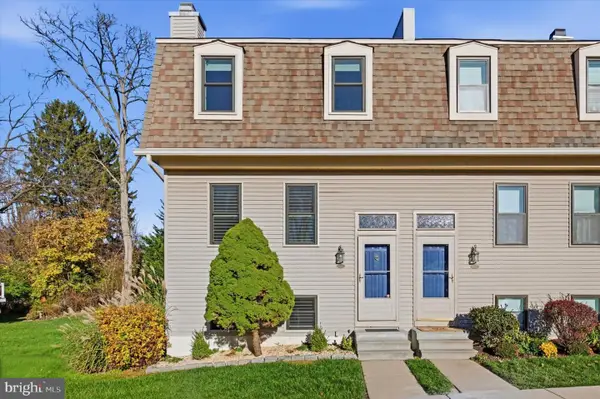 $399,900Coming Soon2 beds 3 baths2,280 sq. ft.
115 Spring Ln, WEST CHESTER, PA 19382
MLS# PACT2139772Listed by: DOORLIFE REAL ESTATE, LLC - Coming SoonOpen Sat, 12 to 2pm
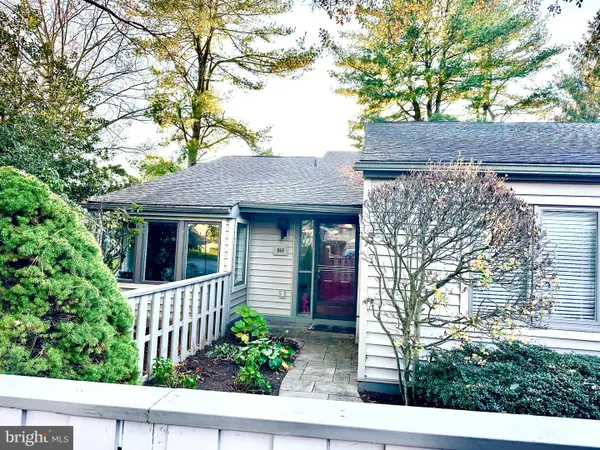 $545,000Coming Soon3 beds 2 baths1,856 sq. ft.
263 Chatham Way #263, WEST CHESTER, PA 19380
MLS# PACT2139904Listed by: EXP REALTY, LLC - Coming SoonOpen Sat, 10 to 11:30am
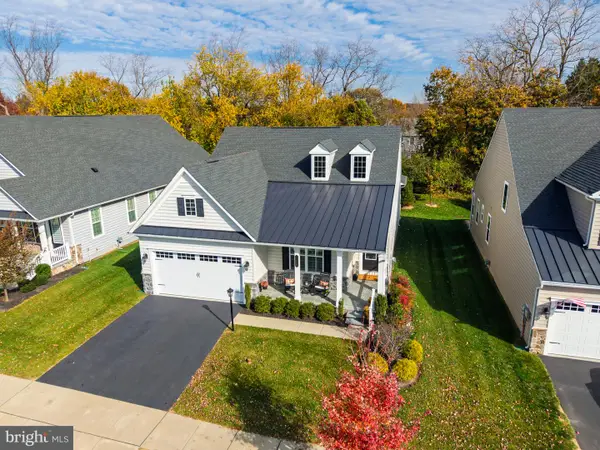 $1,050,000Coming Soon3 beds 3 baths2,830 sq. ft.
1129 Sculthorpe Dr, WEST CHESTER, PA 19380
MLS# PACT2139688Listed by: KW GREATER WEST CHESTER - Coming Soon
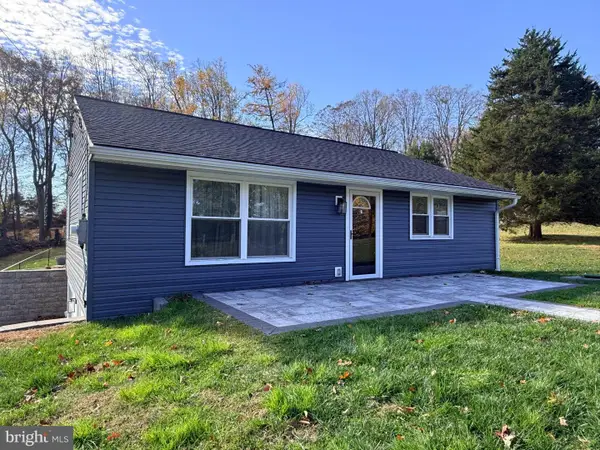 $679,900Coming Soon4 beds 3 baths2,210 sq. ft.
620 S Wawaset Rd, WEST CHESTER, PA 19382
MLS# PACT2139746Listed by: EXP REALTY, LLC - Coming Soon
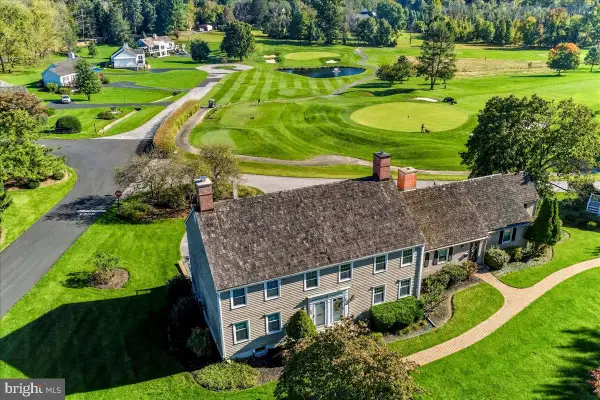 $525,000Coming Soon2 beds 3 baths1,836 sq. ft.
607 Plum Run Dr, WEST CHESTER, PA 19382
MLS# PACT2139678Listed by: RE/MAX TOWN & COUNTRY - Coming Soon
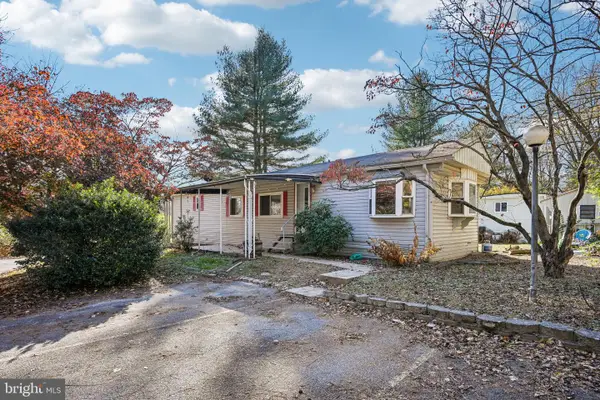 $80,000Coming Soon2 beds 1 baths1,280 sq. ft.
1335 Crabapple Ln, WEST CHESTER, PA 19380
MLS# PACT2137952Listed by: RE/MAX MAIN LINE - WEST CHESTER


Protect your home and budget from life's surprises with an Assurant Home Warranty, backed by a partner that supports you through every step of homeownership. Explore Plans.
© 2023 - 2026 ERA Franchise Systems LLC. All rights reserved. ERA Franchise Systems LLC fully supports the principles of the Fair Housing Act and the Equal Opportunity Act. ERA, ERA Real Estate powered, and their respective logos are registered service marks of ERA Franchise Systems LLC. Each office is independently owned and operated.