
620 S Wawaset Rd, West Chester, PA 19382
Local realty services provided by:ERA OakCrest Realty, Inc.
620 S Wawaset Rd,West Chester, PA 19382
$679,900
- 4 Beds
- 3 Baths
- 2,210 sq. ft.
- Single family
- Coming Soon
Listed by: lisa lyons
Office: exp realty, llc.
MLS#:PACT2139746
Source:BRIGHTMLS
Price summary
- Price:$679,900
- Price per sq. ft.:$307.65
About this home
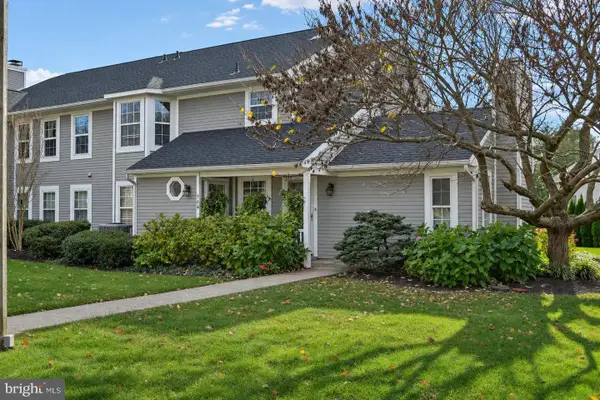
Welcome to this beautifully updated and meticulously maintained single-family home, perfectly situated on .87 acres in the award-winning Unionville-Chadds Ford School District! Remodeled in 2022 by the previous owners, this home has been further enhanced by the current owners with an impressive list of upgrades since 2023, including a new roof and gutters, newly regraded yard, beautiful front and back patios, new walkways, steps and handrails, upgraded electrical, a new hot water heater, and a completely replaced HVAC system in 2023. With all these improvements, this home truly feels like brand-new construction! Don't let the exterior fool you—this home is much more spacious than it appears and offers an abundance of living space both inside and out. The main level features three generously sized bedrooms, including a lovely primary suite with its own private bath, a large laundry room, and a chef's delight kitchen featuring beautiful quartz countertops, stainless steel appliances, and custom cabinetry. The spacious family room is highlighted by soaring vaulted ceilings, creating an open and inviting atmosphere, while a convenient mudroom adds to the home's everyday functionality. The finished lower level offers even more living and entertaining space, complete with a walkout to the backyard, an additional bedroom and full bath, and a fantastic entertainment area featuring a bar with a mini refrigerator. You'll also appreciate the direct access to the oversized garage, providing plenty of room for vehicles, storage, and more. Outside, enjoy the privacy and peaceful setting of the spacious backyard, along with the beautifully installed patios and walkways that make outdoor entertaining and relaxing a pleasure. And for those who love the outdoors, you'll appreciate the home's convenient location near **Pocopson Park**, featuring tennis courts and beautiful walking trails. This home truly shows like a model home, with thoughtful updates, beautiful finishes, and nothing left to do but move in and enjoy!...
Contact an agent
Home facts
- Year built:1955
- Subdivision & Development:WAWASET
- Listing ID #:PACT2139746
- Updated:November 18, 2026 at 03:18 PM
Rooms and interior
- Bedrooms:4
- Total bathrooms:3
- Full bathrooms:3
- Flooring:Carpet, Luxury Vinyl Plank, Tile/Brick
- Dining Description:Combination Kitchen/Dining
- Kitchen Description:Built-In Microwave, Pantry, Range Hood, Refrigerator, Stainless Steel Appliances, Stove
- Bedroom Description:Entry Level Bedroom
- Basement:Yes
- Basement Description:Full, Fully Finished, Garage Access, Outside Entrance
- Living area:2,210 sq. ft.
Heating and cooling
- Cooling:Central A/C
- Heating:Forced Air, Oil
Structure and exterior
- Roof:Shingle
- Year built:1955
- Building area:2,210 sq. ft.
- Lot area:0.87 Acres
- Lot Features:Backs - Parkland, Backs to Trees, Front Yard, Level, Open, Rear Yard, Rural, SideYard(s), Suburban
- Architectural Style:Ranch/Rambler
- Construction Materials:Aluminum Siding, Vinyl Siding
- Exterior Features:Exterior Lighting, Patio(s)
- Foundation Description:Block
- Levels:1 Story
Utilities
- Water:Well
- Sewer:On Site Septic
Finances and disclosures
- Price:$679,900
- Price per sq. ft.:$307.65
- Tax amount:$8,480 (2026)
Features and amenities
- Laundry features:Laundry
- Amenities:200+ Amp Service, Ceiling Fan(s), Replacement Windows
Parking
- Parking description:Attached Garage, Basement Garage, Garage - Side Entry, Inside Access, Oversized, Paved Driveway
- Garage:Yes
- Garage spaces:2
New listings near 620 S Wawaset Rd
- Coming Soon
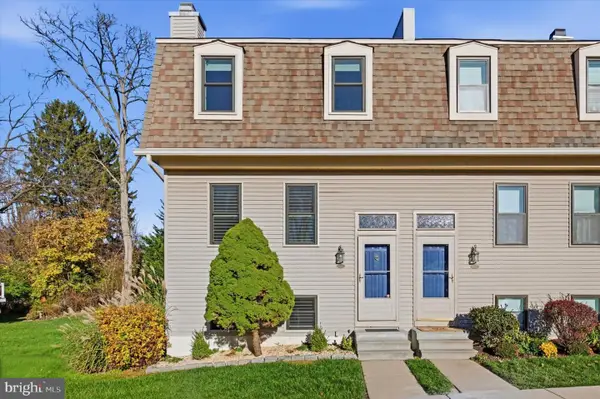 $399,900Coming Soon2 beds 3 baths2,280 sq. ft.
115 Spring Ln, WEST CHESTER, PA 19382
MLS# PACT2139772Listed by: DOORLIFE REAL ESTATE, LLC - Coming SoonOpen Sat, 12 to 2pm
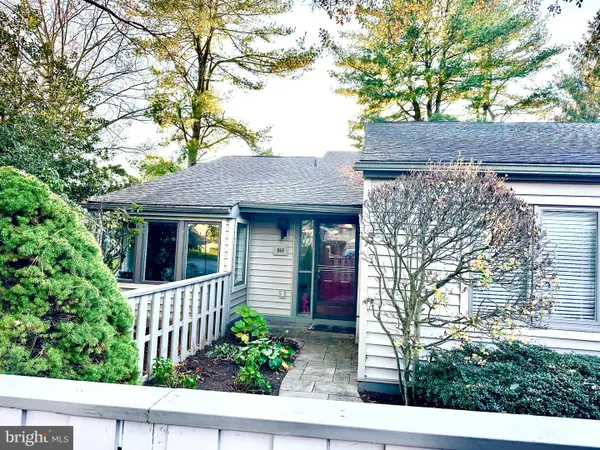 $545,000Coming Soon3 beds 2 baths1,856 sq. ft.
263 Chatham Way #263, WEST CHESTER, PA 19380
MLS# PACT2139904Listed by: EXP REALTY, LLC - Coming SoonOpen Sat, 10 to 11:30am
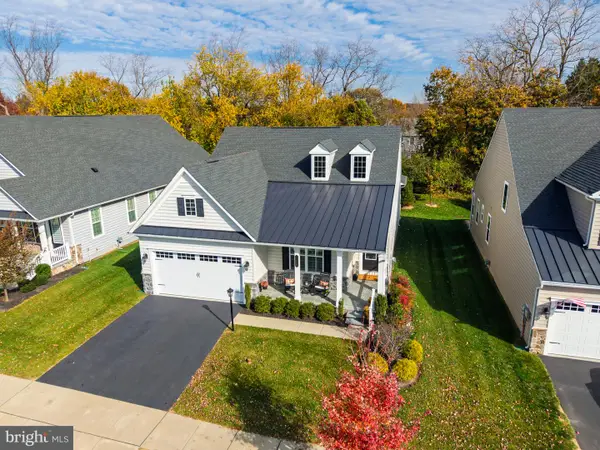 $1,050,000Coming Soon3 beds 3 baths2,830 sq. ft.
1129 Sculthorpe Dr, WEST CHESTER, PA 19380
MLS# PACT2139688Listed by: KW GREATER WEST CHESTER - Coming SoonOpen Sat, 12 to 1:30pm
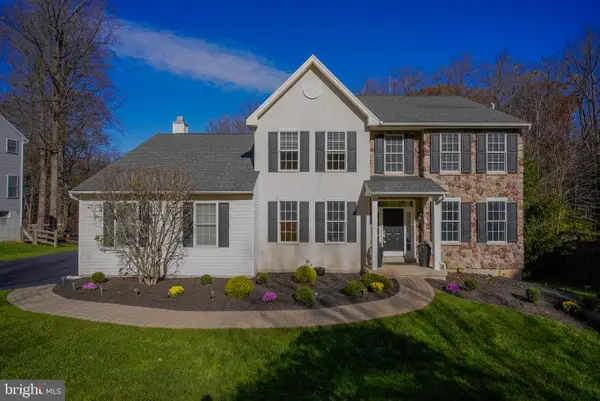 $889,000Coming Soon4 beds 4 baths3,578 sq. ft.
1513 E Woodbank Way, WEST CHESTER, PA 19380
MLS# PACT2139560Listed by: KW GREATER WEST CHESTER - Coming Soon
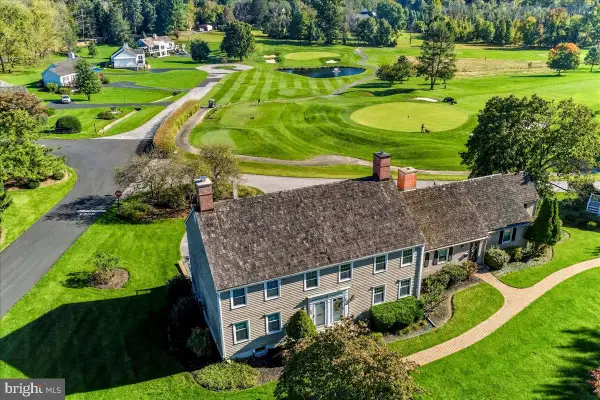 $525,000Coming Soon2 beds 3 baths1,836 sq. ft.
607 Plum Run Dr, WEST CHESTER, PA 19382
MLS# PACT2139678Listed by: RE/MAX TOWN & COUNTRY - Coming Soon
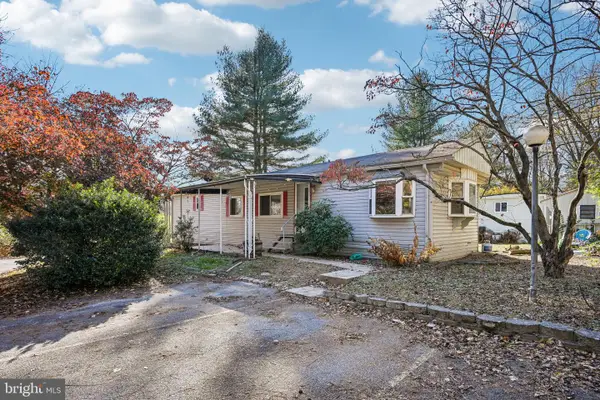 $80,000Coming Soon2 beds 1 baths1,280 sq. ft.
1335 Crabapple Ln, WEST CHESTER, PA 19380
MLS# PACT2137952Listed by: RE/MAX MAIN LINE - WEST CHESTER - New
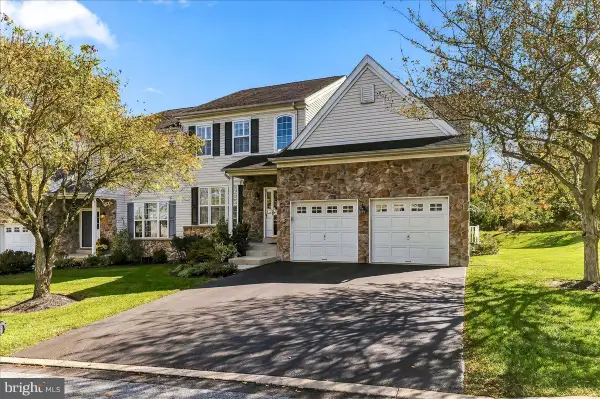 $655,000Active3 beds 4 baths3,417 sq. ft.
804 Hinchley Run, WEST CHESTER, PA 19382
MLS# PACT2139842Listed by: KELLER WILLIAMS REAL ESTATE - WEST CHESTER - New
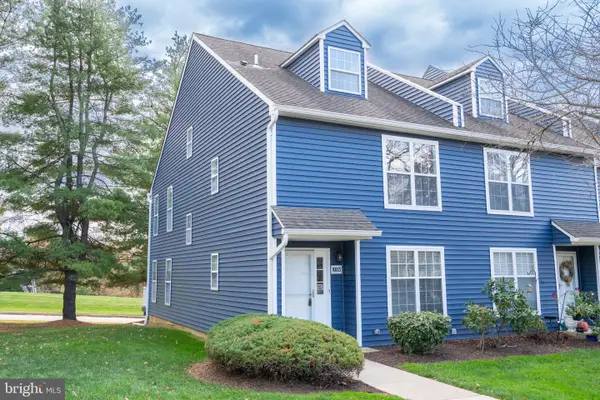 $465,000Active3 beds 3 baths1,742 sq. ft.
1003 Roundhouse Ct #9, WEST CHESTER, PA 19380
MLS# PACT2139676Listed by: BHHS FOX & ROACH-BLUE BELL - New
 $309,900Active1 beds 1 baths828 sq. ft.
760 Bradford Ter #174, WEST CHESTER, PA 19382
MLS# PACT2139474Listed by: BHHS FOX & ROACH-MEDIA


Protect your home and budget from life's surprises with an Assurant Home Warranty, backed by a partner that supports you through every step of homeownership. Explore Plans.
© 2023 - 2026 ERA Franchise Systems LLC. All rights reserved. ERA Franchise Systems LLC fully supports the principles of the Fair Housing Act and the Equal Opportunity Act. ERA, ERA Real Estate powered, and their respective logos are registered service marks of ERA Franchise Systems LLC. Each office is independently owned and operated.