
607 Plum Run Dr, West Chester, PA 19382
Local realty services provided by:Pagoda Realty ERA Powered
607 Plum Run Dr,West Chester, PA 19382
$525,000
- 2 Beds
- 3 Baths
- 1,836 sq. ft.
- Townhouse
- Coming Soon
Listed by: lynn ayers, elizabeth j ayers
Office: re/max town & country
MLS#:PACT2139678
Source:BRIGHTMLS
Price summary
- Price:$525,000
- Price per sq. ft.:$285.95
- Monthly HOA dues:$400
About this home
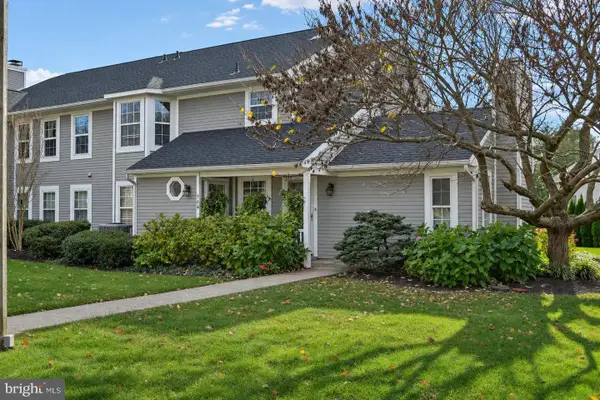
Interior photos coming November 20th! Beautifully updated and ideally situated, this exceptional end-unit townhouse is nestled in the distinctive community of Radley Run Mews. Just minutes from the charming Boroughs of West Chester and Kennett Square, as well as the renowned Longwood Gardens. This home offers a wonderful combination of convenience, comfort, and lifestyle. Located adjacent to Radley Run Country Club, you can enjoy gorgeous golf course views right from your own deck!
Move right in and enjoy everything this meticulously maintained home has to offer! The current owner has lovingly cared for the property and made numerous significant improvements throughout his 18 years of ownership.
The inviting first floor features a welcoming foyer with a beautiful turned staircase leading to the second floor. The living room offers a wood burning fireplace, while the dining area, with sliding glass doors to the deck, opens seamlessly to the gorgeous kitchen, creating a wonderful space for everyday living and entertaining. A convenient powder room completes the first floor. Upstairs, you'll find two generously sized bedrooms, each with its own private, full, updated bathroom and ample closet space, including a spacious walk-in closet in the hallway. The finished lower level provides additional flexible living space, perfect for a home office, playroom, gym, or family room. This level also includes the laundry area, access to the one-car garage, and a door leading to a patio and driveway.
Special features and improvements include impeccable hardwood flooring throughout the first and second floors, a beautifully updated kitchen, and two-and-a-half updated bathrooms featuring quality finishes and appointments. The pride of ownership is evident throughout the home.
Enjoy a fantastic location with everyday conveniences, easy access to Amtrak in Wilmington, Philadelphia International Airport and local trains to Philadelphia. The property is located within the highly regarded West Chester Area School District. Enjoy the vibrant restaurants and unique shops scene in West Chester and Kennett Square. An exceptional opportunity to enjoy comfortable, low-maintenance living in desirable East Bradford at an affordable price. This special home is a must-see! Schedule your appointment today!...
Contact an agent
Home facts
- Year built:1969
- Subdivision & Development:RADLEY RUN MEWS
- Listing ID #:PACT2139678
- Updated:November 18, 2026 at 03:18 PM
Rooms and interior
- Bedrooms:2
- Total bathrooms:3
- Full bathrooms:2
- Half bathrooms:1
- Rooms Total:6
- Flooring:Hardwood
- Dining Description:Dining Room
- Kitchen Description:Dishwasher, Disposal, Microwave, Oven - Self Cleaning, Oven - Single, Oven/Range - Electric, Refrigerator, Water Heater
- Basement:Yes
- Basement Description:Garage Access, Outside Entrance, Partially Finished
- Living area:1,836 sq. ft.
Heating and cooling
- Cooling:Central A/C
- Heating:Electric, Heat Pump(s)
Structure and exterior
- Roof:Shake
- Year built:1969
- Building area:1,836 sq. ft.
- Lot area:0.02 Acres
- Lot Features:Adjoins Golf Course
- Architectural Style:Traditional
- Construction Materials:Block, CPVC/PVC, Frame, Shingle Siding
- Exterior Features:Deck(s), Street Lights
- Foundation Description:Block
- Levels:3 Story
Schools
- High school:RUSTIN
- Middle school:STETSON
- Elementary school:SARAH STARKWTHER
Utilities
- Water:Public
- Sewer:Public Sewer
Finances and disclosures
- Price:$525,000
- Price per sq. ft.:$285.95
- Tax amount:$4,084 (2026)
Features and amenities
- Laundry features:Dryer - Electric, Washer
- Amenities:200+ Amp Service, Cable TV, Underground Utilities
Parking
- Parking description:Asphalt Driveway, Attached Garage, Basement Garage, Garage - Rear Entry, Inside Access, On Street
- Garage:Yes
- Garage spaces:1
New listings near 607 Plum Run Dr
- Coming Soon
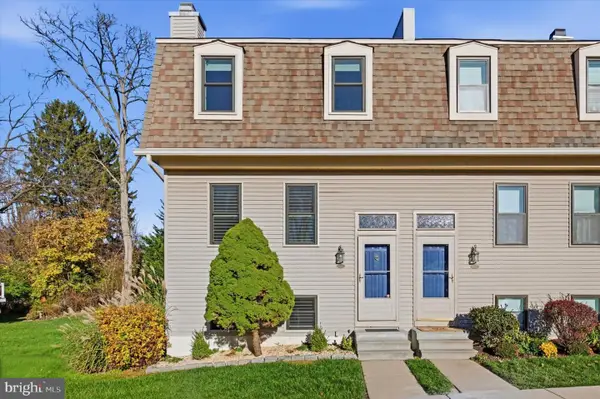 $399,900Coming Soon2 beds 3 baths2,280 sq. ft.
115 Spring Ln, WEST CHESTER, PA 19382
MLS# PACT2139772Listed by: DOORLIFE REAL ESTATE, LLC - Coming SoonOpen Sat, 12 to 2pm
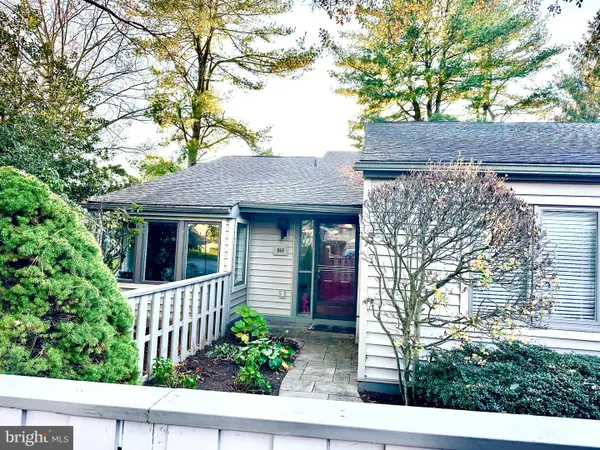 $545,000Coming Soon3 beds 2 baths1,856 sq. ft.
263 Chatham Way #263, WEST CHESTER, PA 19380
MLS# PACT2139904Listed by: EXP REALTY, LLC - Coming SoonOpen Sat, 10 to 11:30am
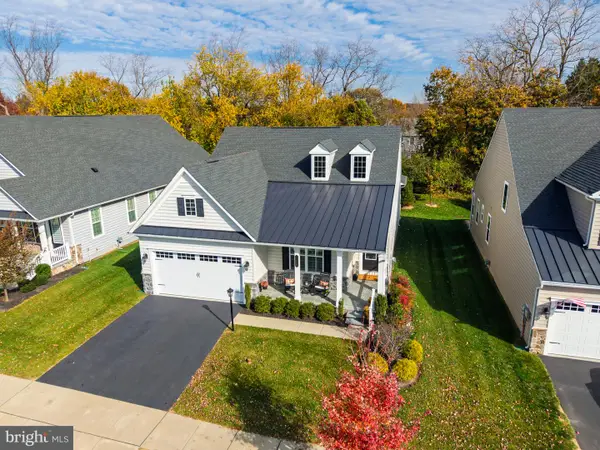 $1,050,000Coming Soon3 beds 3 baths2,830 sq. ft.
1129 Sculthorpe Dr, WEST CHESTER, PA 19380
MLS# PACT2139688Listed by: KW GREATER WEST CHESTER - Coming SoonOpen Sat, 12 to 1:30pm
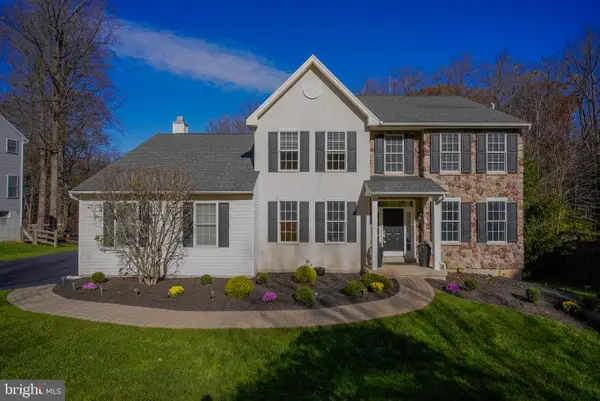 $889,000Coming Soon4 beds 4 baths3,578 sq. ft.
1513 E Woodbank Way, WEST CHESTER, PA 19380
MLS# PACT2139560Listed by: KW GREATER WEST CHESTER - Coming Soon
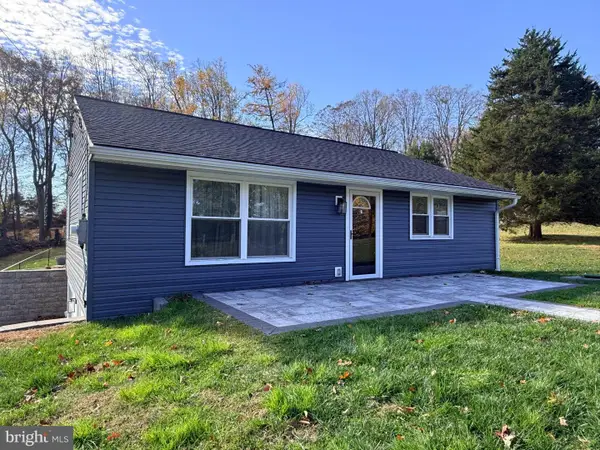 $679,900Coming Soon4 beds 3 baths2,210 sq. ft.
620 S Wawaset Rd, WEST CHESTER, PA 19382
MLS# PACT2139746Listed by: EXP REALTY, LLC - Coming Soon
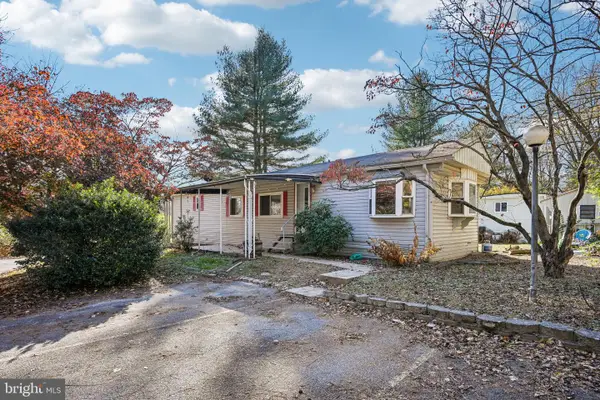 $80,000Coming Soon2 beds 1 baths1,280 sq. ft.
1335 Crabapple Ln, WEST CHESTER, PA 19380
MLS# PACT2137952Listed by: RE/MAX MAIN LINE - WEST CHESTER - New
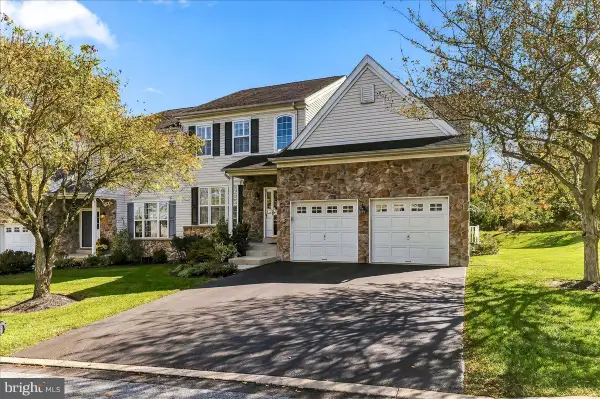 $655,000Active3 beds 4 baths3,417 sq. ft.
804 Hinchley Run, WEST CHESTER, PA 19382
MLS# PACT2139842Listed by: KELLER WILLIAMS REAL ESTATE - WEST CHESTER - New
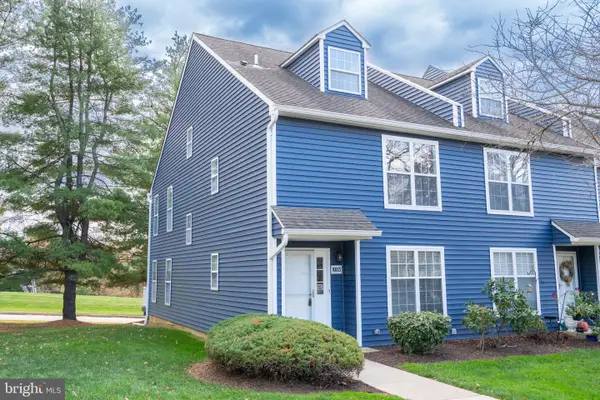 $465,000Active3 beds 3 baths1,742 sq. ft.
1003 Roundhouse Ct #9, WEST CHESTER, PA 19380
MLS# PACT2139676Listed by: BHHS FOX & ROACH-BLUE BELL - New
 $309,900Active1 beds 1 baths828 sq. ft.
760 Bradford Ter #174, WEST CHESTER, PA 19382
MLS# PACT2139474Listed by: BHHS FOX & ROACH-MEDIA


Protect your home and budget from life's surprises with an Assurant Home Warranty, backed by a partner that supports you through every step of homeownership. Explore Plans.
© 2023 - 2026 ERA Franchise Systems LLC. All rights reserved. ERA Franchise Systems LLC fully supports the principles of the Fair Housing Act and the Equal Opportunity Act. ERA, ERA Real Estate powered, and their respective logos are registered service marks of ERA Franchise Systems LLC. Each office is independently owned and operated.